3D Tours ~ The Morales Group Real Estate
Property Description
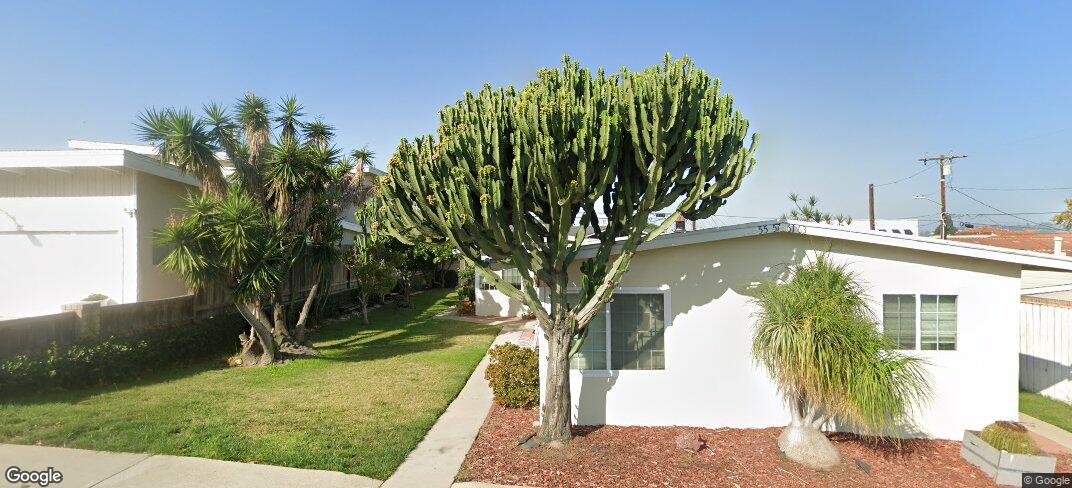
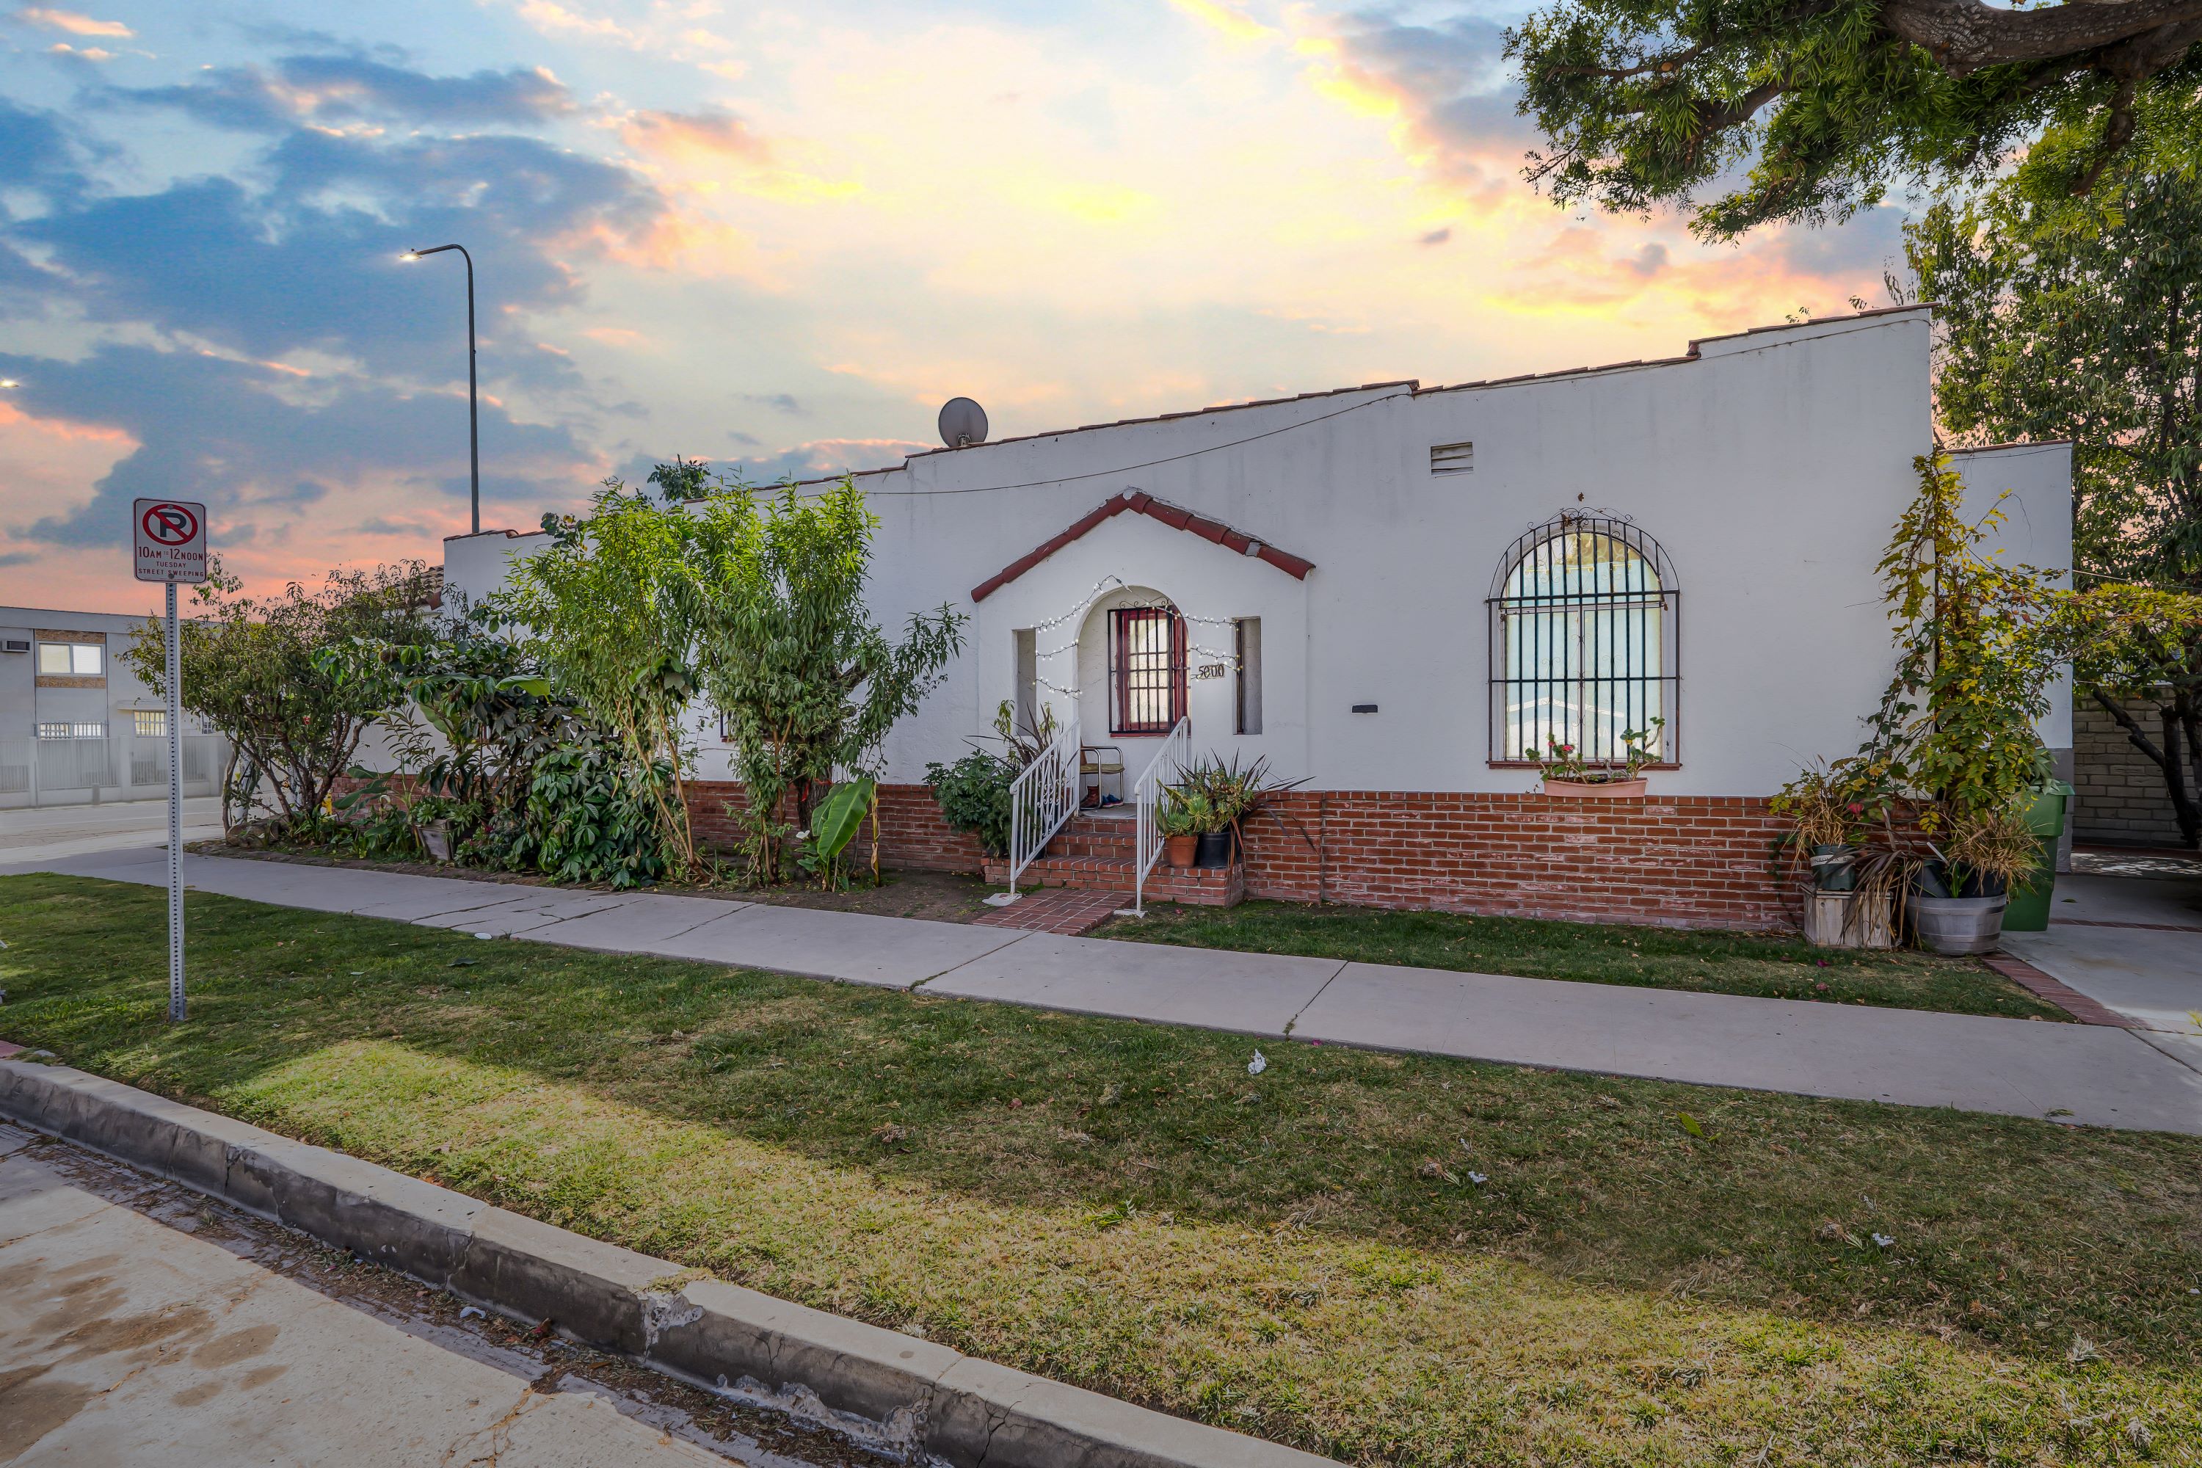
This charming duplex, situated on a prime corner lot in Los Angeles, offers two inviting units with unique features, making it a fantastic investment opportunity.**First Unit** A quaint and picturesque porch welcomes you into a carpeted living area with a decorative fireplace. Adjacent is a dining area with tile flooring, a ceiling fan, and large windows that bathe the space in natural light. The kitchen features wooden cabinets, a double sink, and a practical pantry, with a laundry area, providing space for a washer and dryer and direct access to the backyard. Down the hall are two comfortable bedrooms that share a full bathroom.**Second Unit** The second unit also has a charming porch shaded by a lovely tree, adding a touch of privacy. Inside, a spacious living room with laminated floors and bright windows leads to a separate dining area. The kitchen includes a double sink and a laundry area nearby. This unit also has two bedrooms, each with closet space, and shared full bathroom with a tub. The backyard is a peaceful, shared space ideal for relaxing or gatherings, enhancing the appeal of this well-positioned property. With its prime corner location and thoughtful layout, this duplex presents an exceptional investment opportunity in a sought-after Los Angeles neighborhood.
- Acres: 0.09
- Lot Area: 4,000
- Property Type: Multi Family
- Year Built: 1930
Property Description
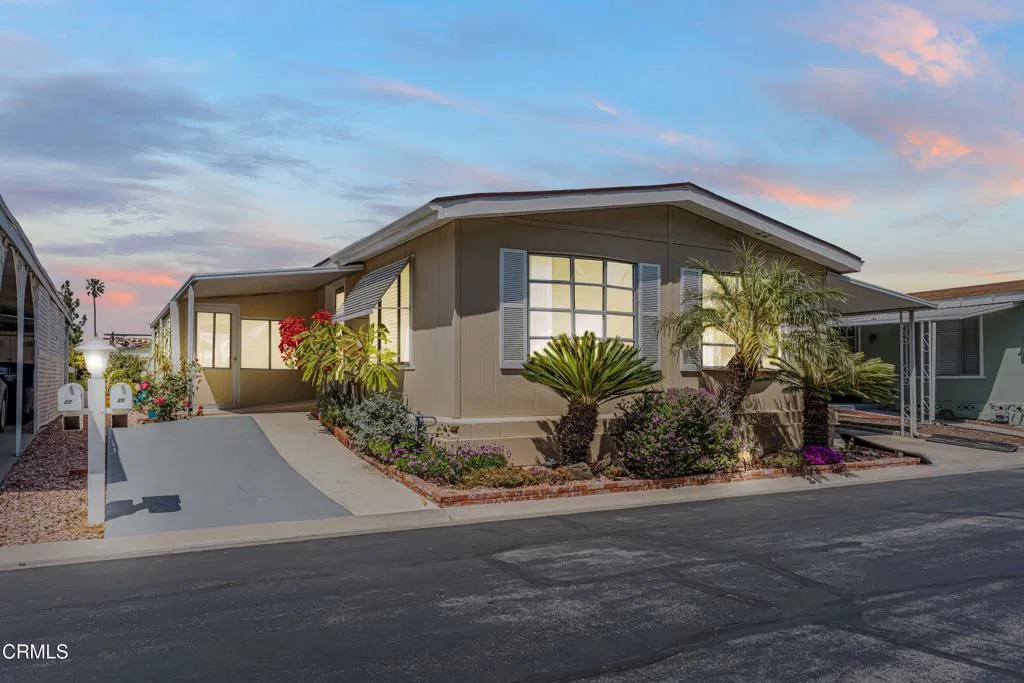
Welcome to this charming Camarillo home, offering 1,344 sq ft of comfortable living space on a 3,049 sq ft lot. Step inside to a bright and airy living room, where vynil floors and large windows fill the space with natural light. To the right, you'll find a cozy family room that flows into a spacious sunroom--perfect for relaxing or entertaining. Adjacent to the living room is a lovely dining area featuring built-in shelves and a sunlit window, creating an ideal spot for casual meals or hosting friends. The kitchen stands out with its vibrant blue cabinetry, modern appliances, and efficient layout. A laundry closet keeps the washer and dryer tucked away but easily accessible. Down the hall, there's a comfortable guest bedroom with ample closet space and a full hall bathroom with a walk-in shower. At the end of the hallway, the primary suite offers a large closet and an en-suite bathroom with dual mirrors and a relaxing bathtub. Enjoy outdoor sitting areas that are perfect for weekend gatherings or quiet mornings. Hurry, this will not last!
- Bedrooms2
- Bathrooms2
- Living Square Ft: 3,049
- Lot Area: 3,049
- Property Type: Manufactured Home
- Year Built: 1975
- Stories: One Level
Property Description
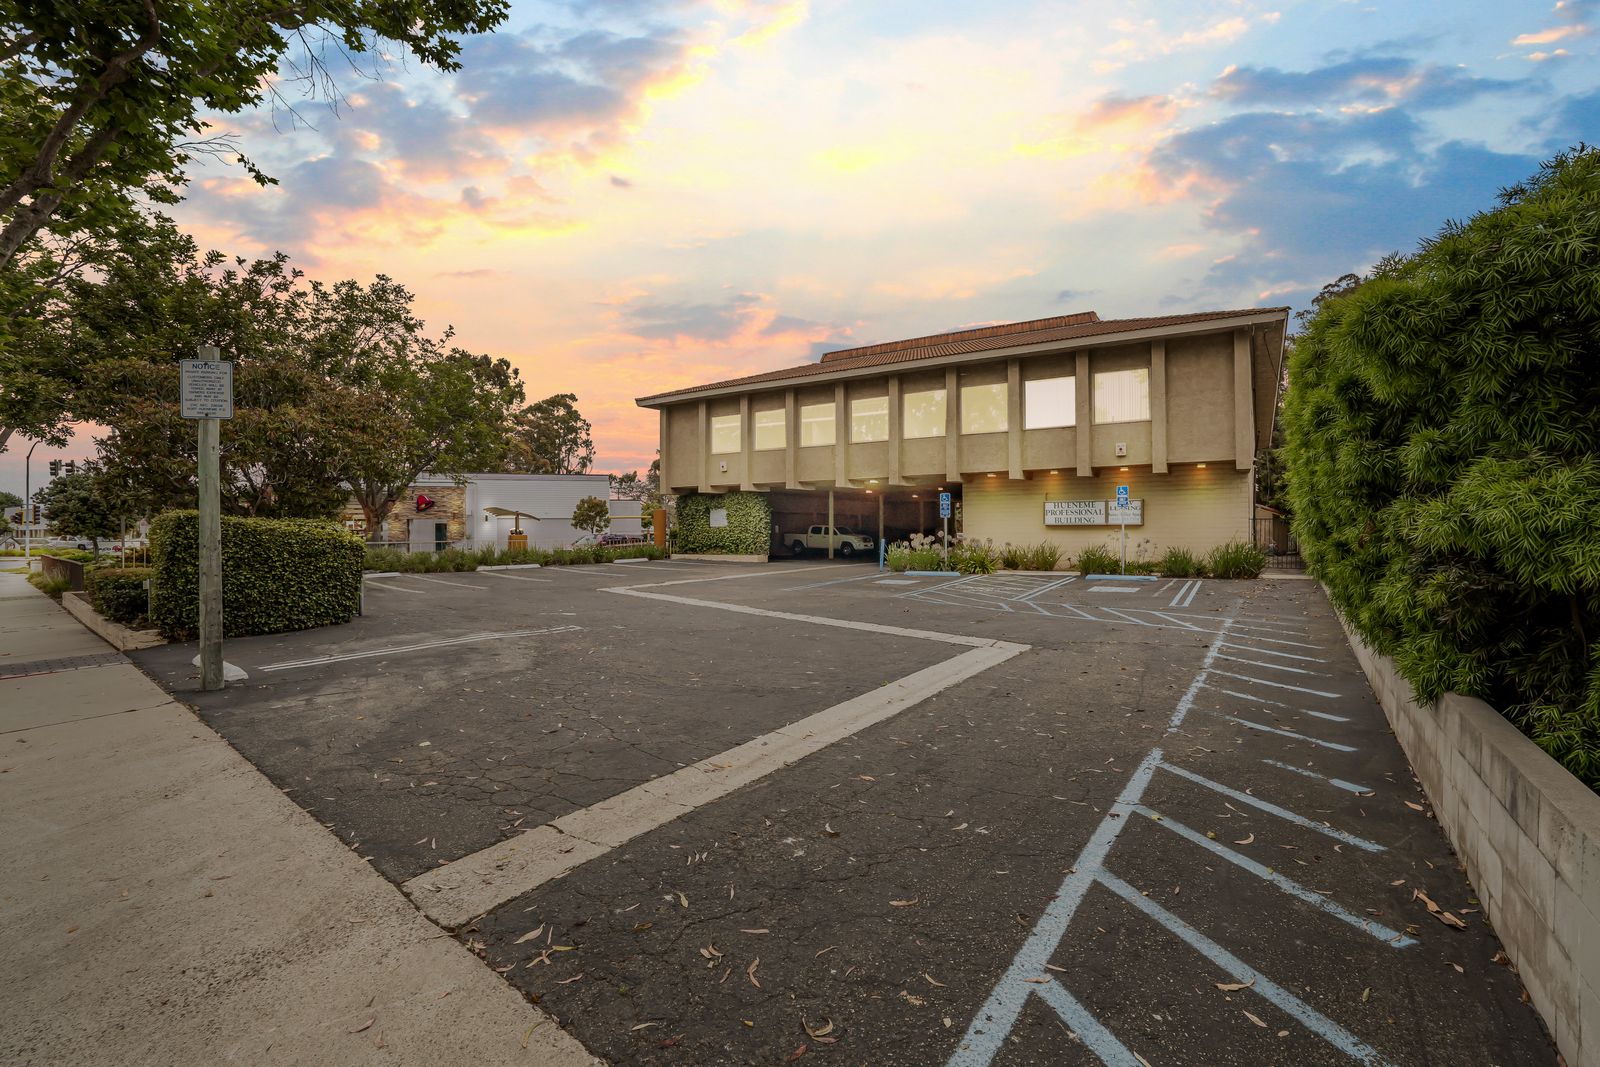
14 Units! Only $235K Per Office Unit!!! Zoned for Cannabis! Positioned just minutes from the ocean, this versatile two-story commercial building in Port Hueneme offers an exceptional opportunity for owner-users or investors. Sitting on a 19,166 sq ft lot, the building provides approximately 9,892 sq ft of interior space, along with about 30 parking spaces--ideal for both employees and visitors. The layout includes a mix of open workspaces, private offices, reception areas, and flexible-use rooms. Many units enjoy natural light, wood-style wall accents, laminated or carpeted flooring, and even direct exterior access. Additional highlights include men's and women's restrooms on both levels and two staircases for convenient access. Whether you're looking to occupy, lease out individual suites, or reposition the asset, this property delivers flexibility and value in a growing coastal business corridor.
- Property Type: Commercial
Property Description
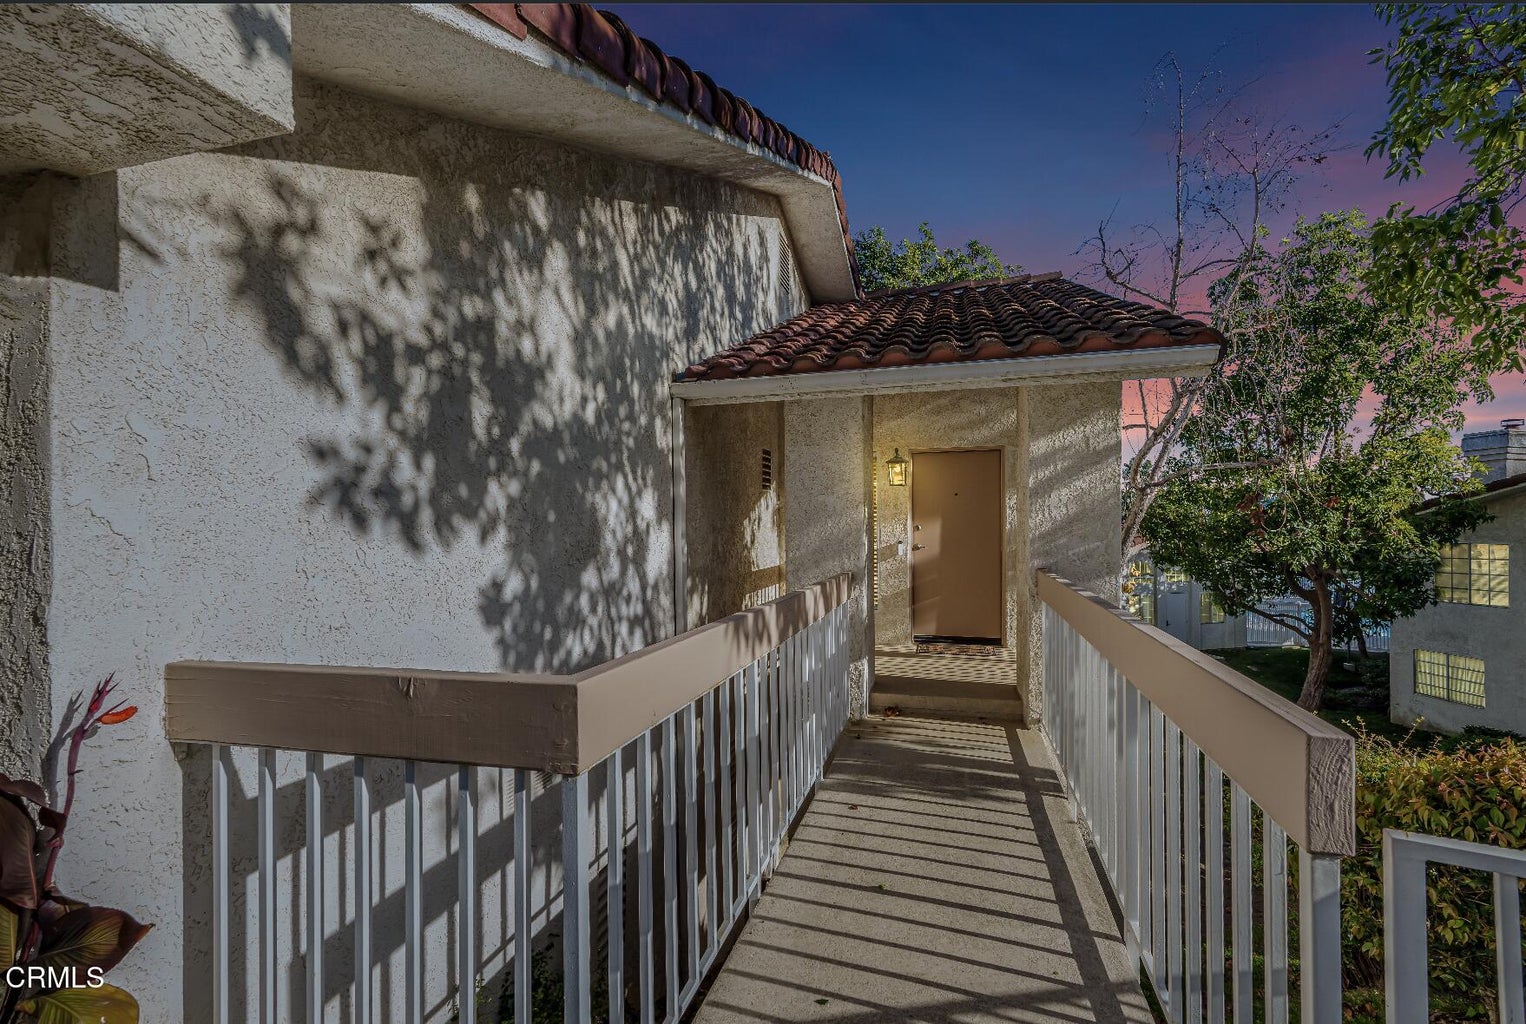
Welcome to this beautifully finished two-level corner/private end townhome that perfectly blends comfort, style, and everyday functionality. Offering entry level with a 2-car driveway, an attached 2-car garage along with three spacious bedrooms and two and a half well-appointed bathrooms. Arguably the most impressive townhome anywhere, offering the privacy of a single-family residence. Featuring marble flooring throughout the living, dining, kitchen, and bathrooms. It includes a newer permitted HVAC system. The townhome also boasts exceptional and incomparable storage space in the garage. This residence is designed to impress from the moment you step inside.The main living area showcases elegant marble stone flooring, a cozy fireplace, and expansive windows that bathe the space in natural light, creating a warm and inviting atmosphere. The open-concept design seamlessly connects the living room, dining area, and kitchen, ideal for both entertaining guests and relaxed daily living.The dining area features sliding glass doors that lead to a generous private balcony, extending your living space outdoors. Complete with a ceiling fan, the balcony is the perfect spot to enjoy morning coffee, unwind in the evenings, or host casual gatherings.The kitchen is both stylish and functional, featuring marble stone countertops, rich wood cabinetry, an eat-in bar, and a thoughtfully selected suite of appliances, including a free-standing range and refrigerator, built-in dishwasher, microwave, and a wine cooler, perfect for entertaining and modern convenience.Downstairs, the bedrooms provide a quiet and comfortable retreat, each featuring plush wall-to-wall carpeting and ceiling fans for year-round comfort and relaxation.Residents enjoy a comprehensive HOA package that enhances both lifestyle and peace of mind. Amenities include a community pool and spa/hot tub, clubhouse and recreation room, playground, tennis courts, common RV parking, and ample guest parking. The HOA also covers water, sewer, trash, hot water, roof, front yard and grounds maintenance, pest control, management, and insurance--including earthquake & fire hazard insurance and even a walls-in policy, saving you hundreds of dollars monthly. Pets are permitted, offering flexibility for pet owners.With its bright open layout, refined finishes, resort-style amenities, and extensive HOA coverage, this home offers an exceptional opportunity to enjoy modern living with timeless charm.
- Bedrooms: 3
- Bathrooms:3
- Living Square Ft: 1,712
- Lot Square Ft: 1,712
- Property Type: Townhome
- Year Built: 1991
- Stories: One Level
Canoga Ave #353, Canoga Park, CA
Property Description
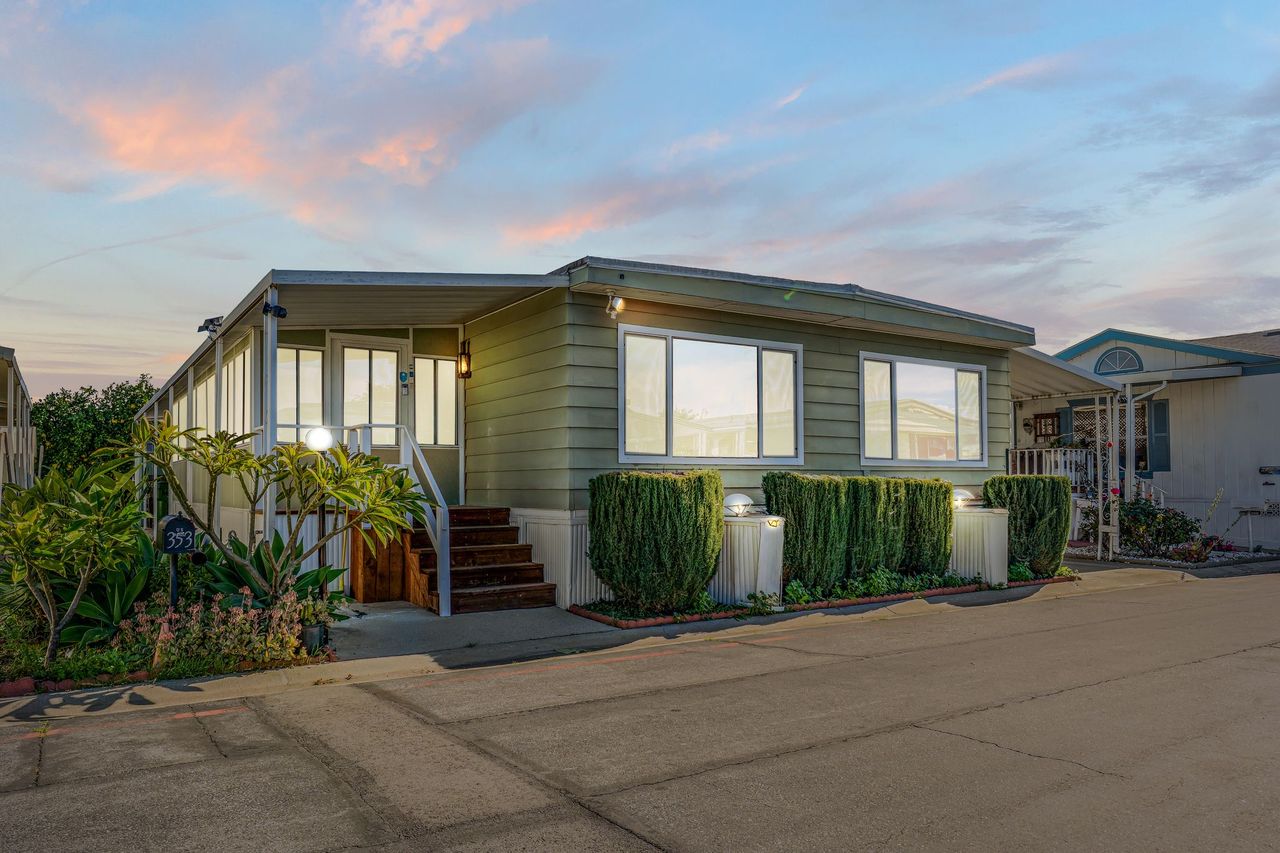
Welcome to this beautifully well-maintained double-wide, fully remodeled 3-bedroom, 2-bath mobile home located in the heart of Canoga Park. Offering approximately 1,365 square feet of living space plus an enclosed patio, this home has been insulated and upgraded with drywall, elegant bullnose corners, and wooden floors throughout. The open-concept kitchen and family room create an ideal space for everyday living and entertaining. The fully updated kitchen features a center island with a built-in stove, new cabinets, a new kitchen sink, stainless steel hood, new dishwasher, and ample counter space, flowing effortlessly into the spacious living area. Both bathrooms have been completely remodeled with new bathrooms, a new bathtub, new shower with tile, and new bathroom tiles, along with new cabinetry. The primary suite offers a walk-in closet and a private master bath, creating a relaxing retreat. Additional upgrades include new double-pane windows, new interior doors, a new side door, and a new tankless water heater, adding comfort and energy efficiency. Neutral tone paint enhances the bright, airy feel and complements any décor style. Step outside to enjoy the large covered and enclosed patio, perfect for relaxing or hosting guests. The property also includes a carport for two vehicles, two outside storage units, two refrigerators, two washers, and two dryers, offering exceptional convenience and value. The community offers resort-style amenities, including a sparkling swimming pool, clubhouse, recreation area, and exercise room. Conveniently located near shopping, dining, and major freeways, this home is a wonderful opportunity to enjoy comfortable, upgraded living in a desirable Canoga Park community.
- Bedrooms: 3
- Bathrooms: 2
- Living Square Ft: 1,368
- Lot Square Ft: 1,368
- Property Type: Manufactured Home
- Year Built: 1970
- Stories: One Level
Property Description
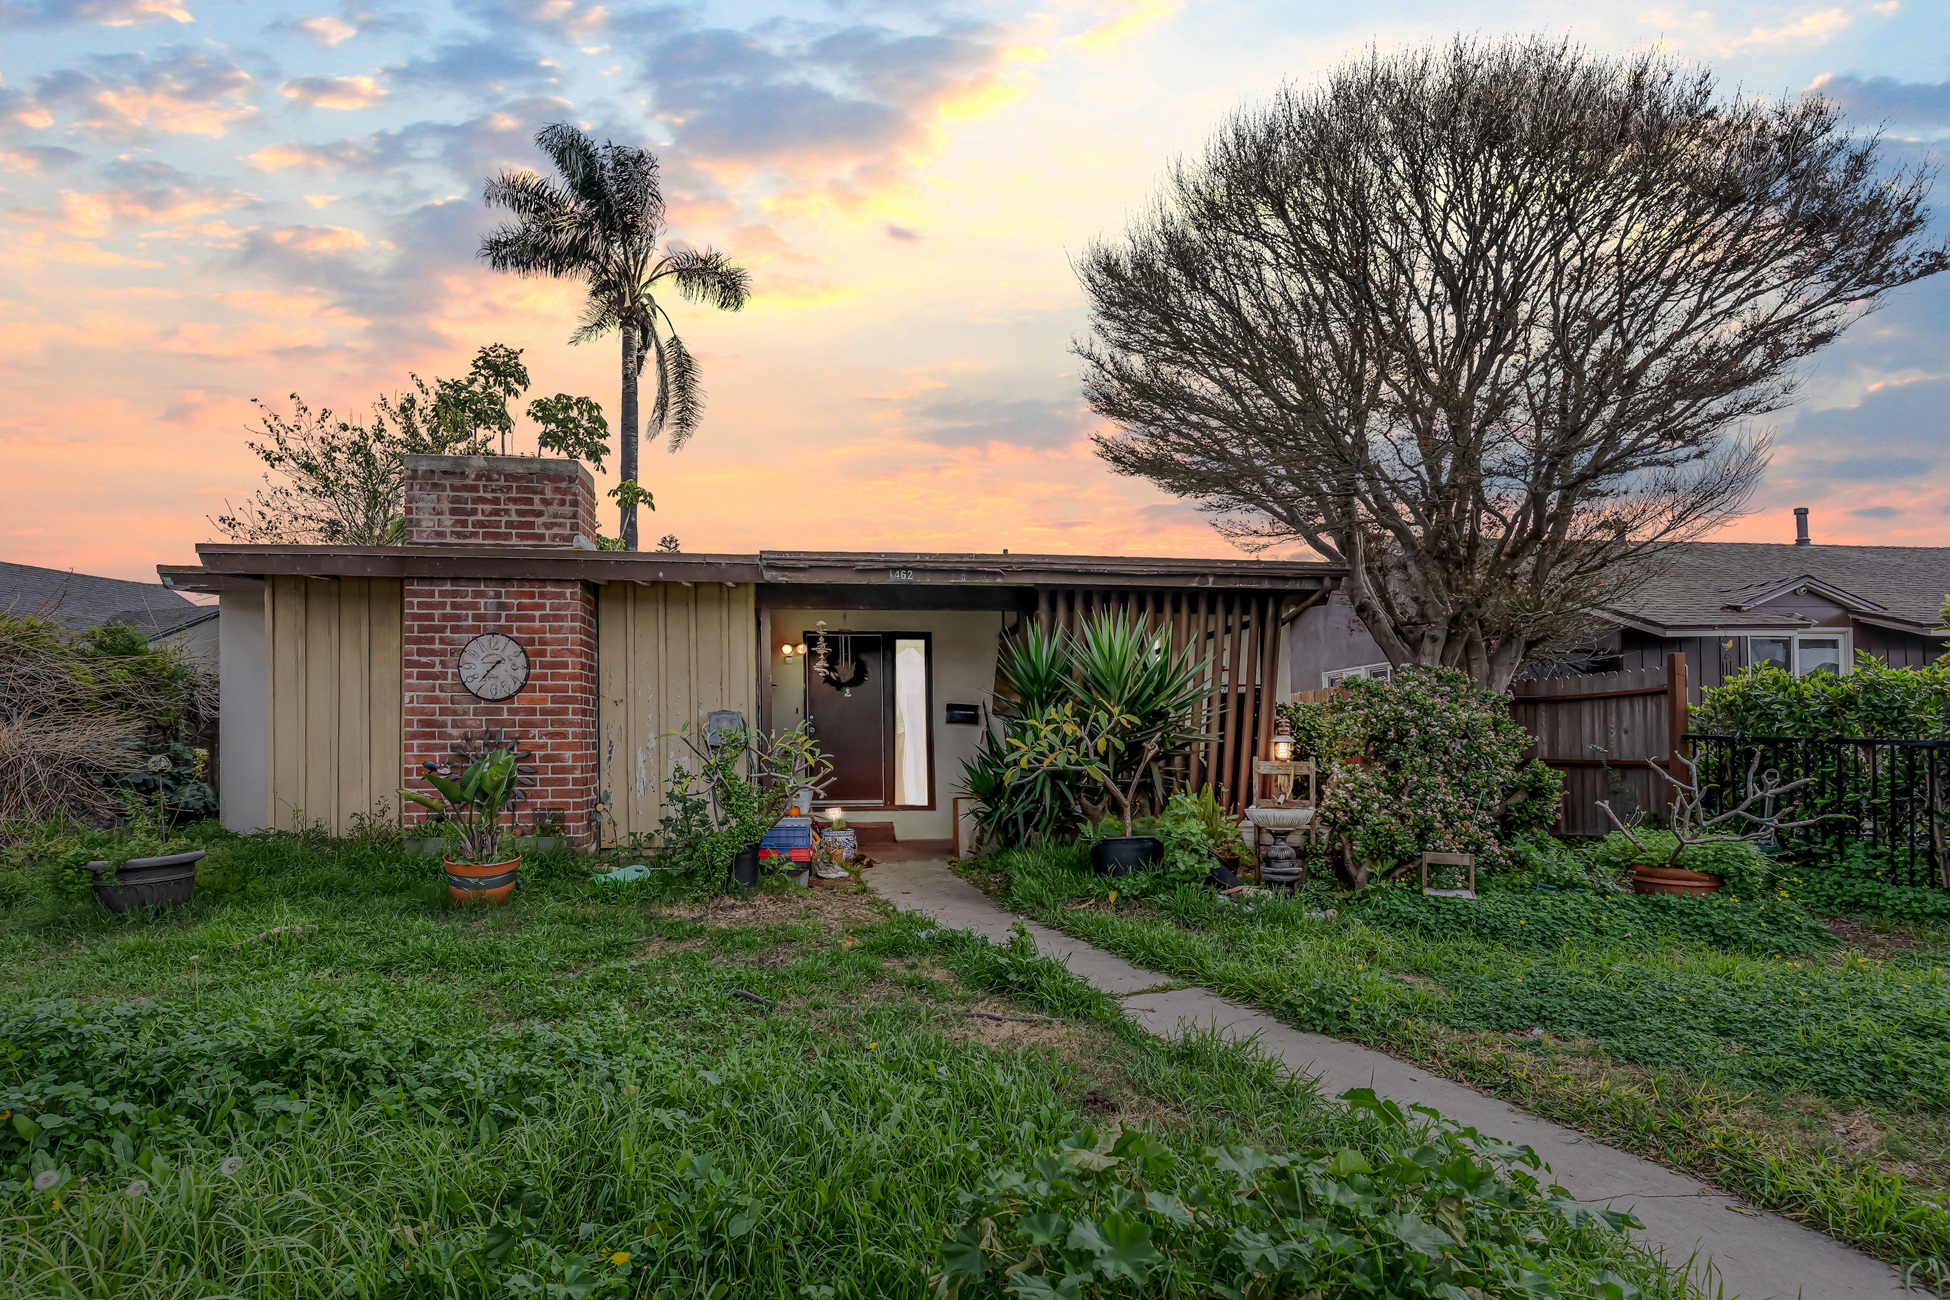
Discover the potential in this inviting 3-bedroom, 1-bath single-family home, offering a bright, open feel and a layout that truly works. The living room is centered around a charming fireplace and is bathed in natural light from numerous windows, creating a warm and welcoming atmosphere throughout.The home features comfortable bedrooms and a functional floor plan ready for your personal touches. Step outside to a generously sized backyard with endless possibilities, ideal for entertaining, gardening, or creating your own outdoor oasis, with potential for an ADU. A detached garage adds convenience and flexibility for parking, storage, or future projects.With great natural light, a solid layout, and room to grow, this home presents a wonderful opportunity to add value and make it your own. Ideally located near schools, parks, shopping, and everyday conveniences, this property combines comfort, potential, and a location you'll love.
- Bedrooms: 3
- Bathrooms:1
- Living Square Ft: 1,098
- Lot Square Ft: 5,662
- Property Type: Single Family Residential
- Year Built: 1954
- Stories: One Level
Property Description
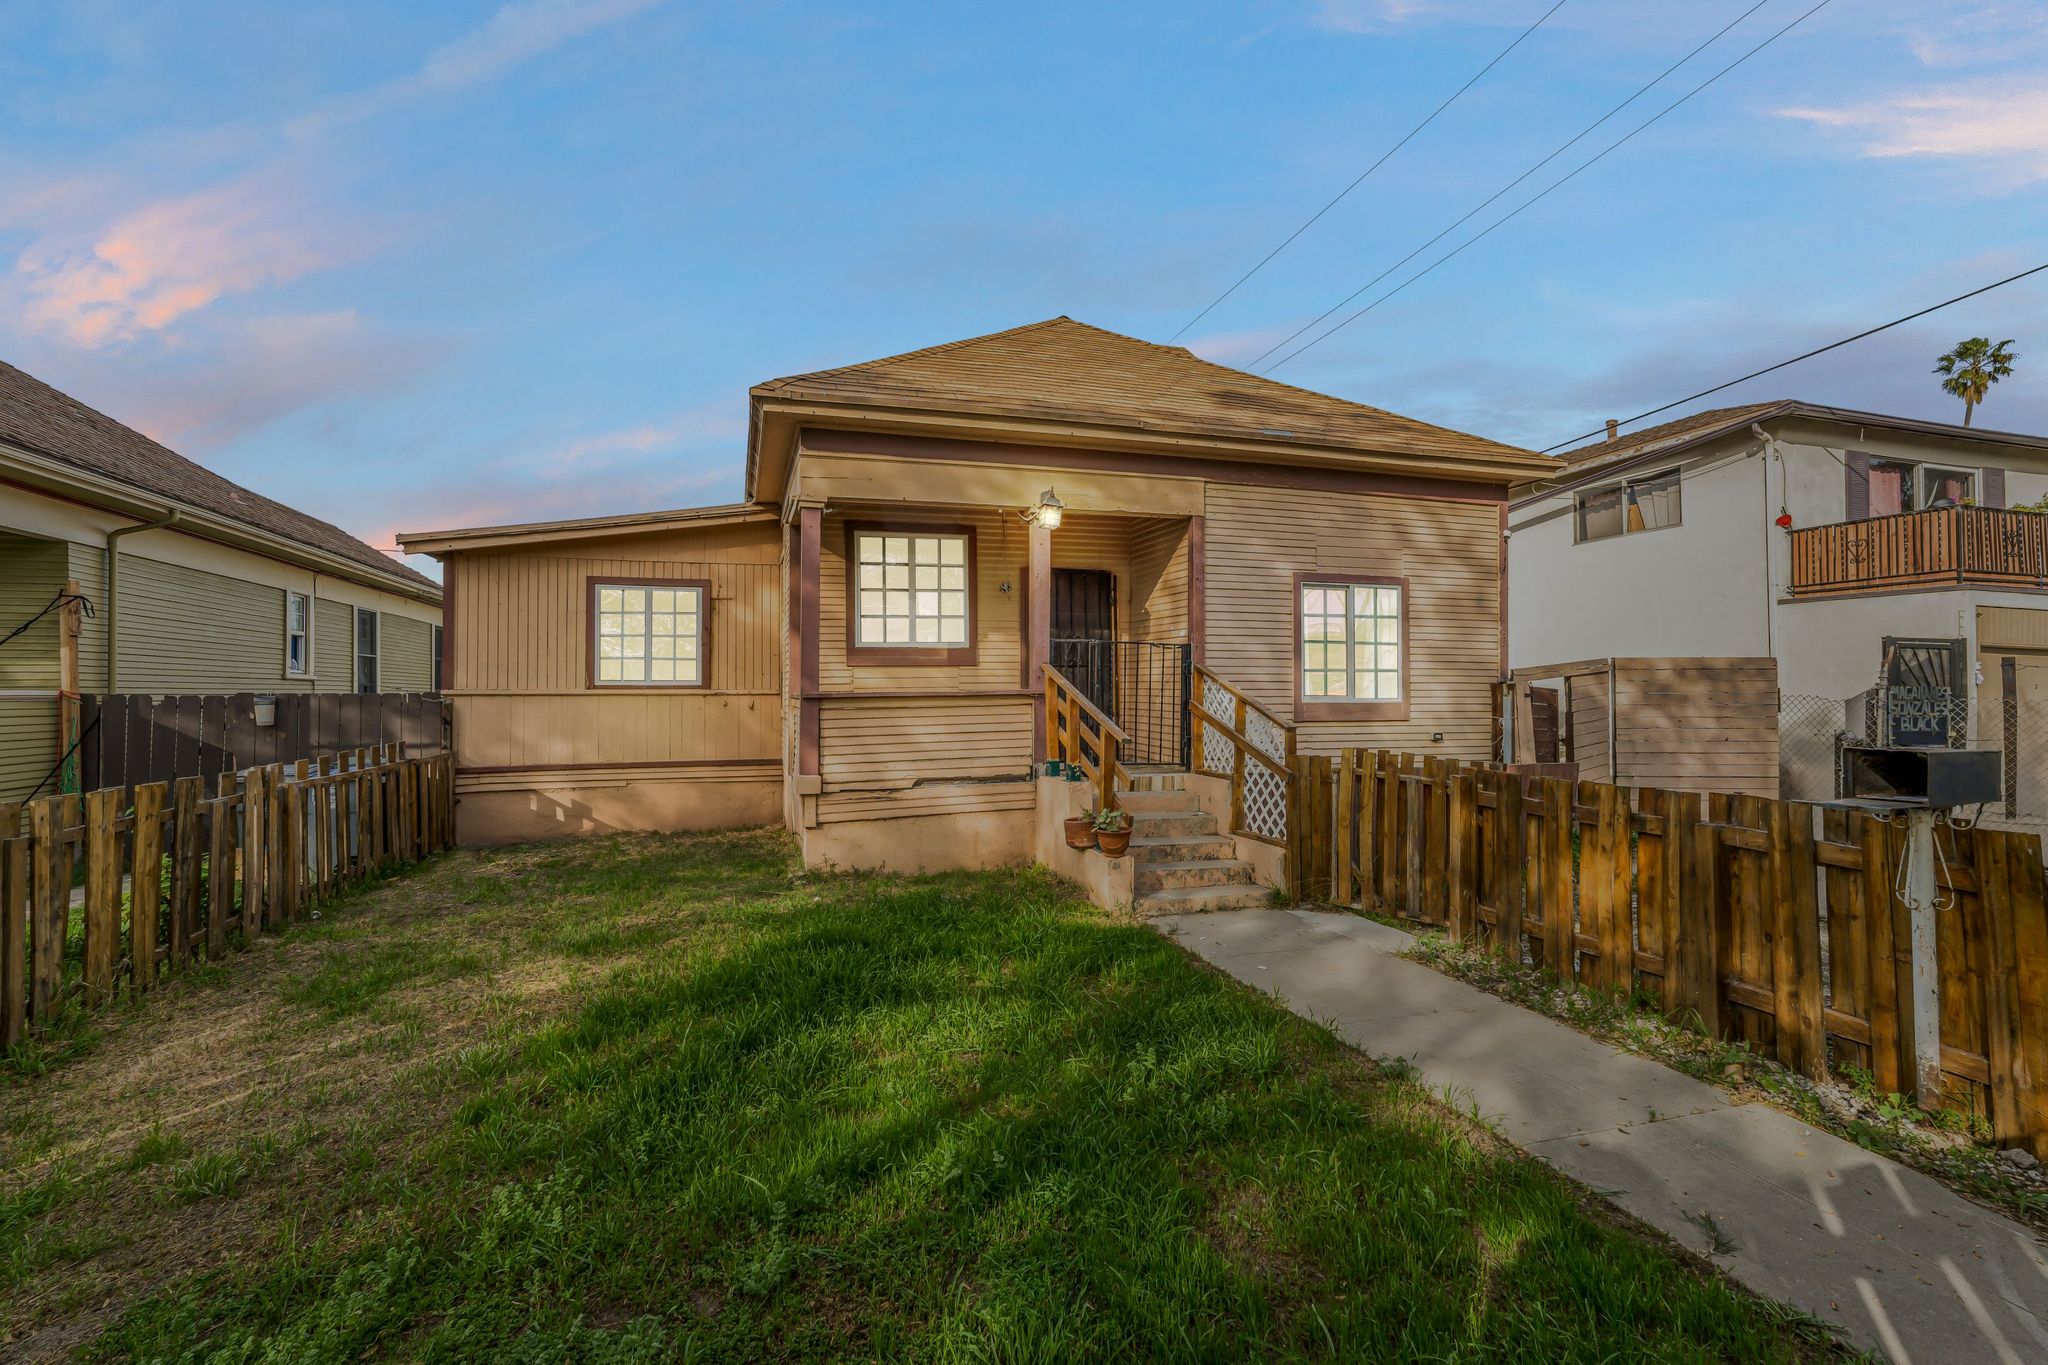
Welcome to this inviting single level home ideally located at 425 West 1st Street in the heart of Oxnard. Designed for easy living, the home features durable tile flooring throughout the common areas and bathrooms, offering both style and low maintenance convenience.The functional layout includes a full bathroom with a bathtub and comfortable living spaces filled with natural light. Step outside to enjoy a spacious back patio and fully fenced yard perfect for entertaining, relaxing, gardening, or creating your own outdoor retreat.Situated near downtown Oxnard, this home offers close proximity to local shops, restaurants, parks, and community amenities, with easy access to major roads, the beach, and Port Hueneme Naval Base. Combining single level convenience, outdoor space, and a central location, this property is a great opportunity to enjoy the Oxnard lifestyle.
- Bedrooms: 2
- Bathrooms:2
- Living Square Ft: 1,203
- Lot Square Ft: 6,969
- Property Type: Single Family Residential
- Year Built: 1905
- Stories: One Level
Property Description
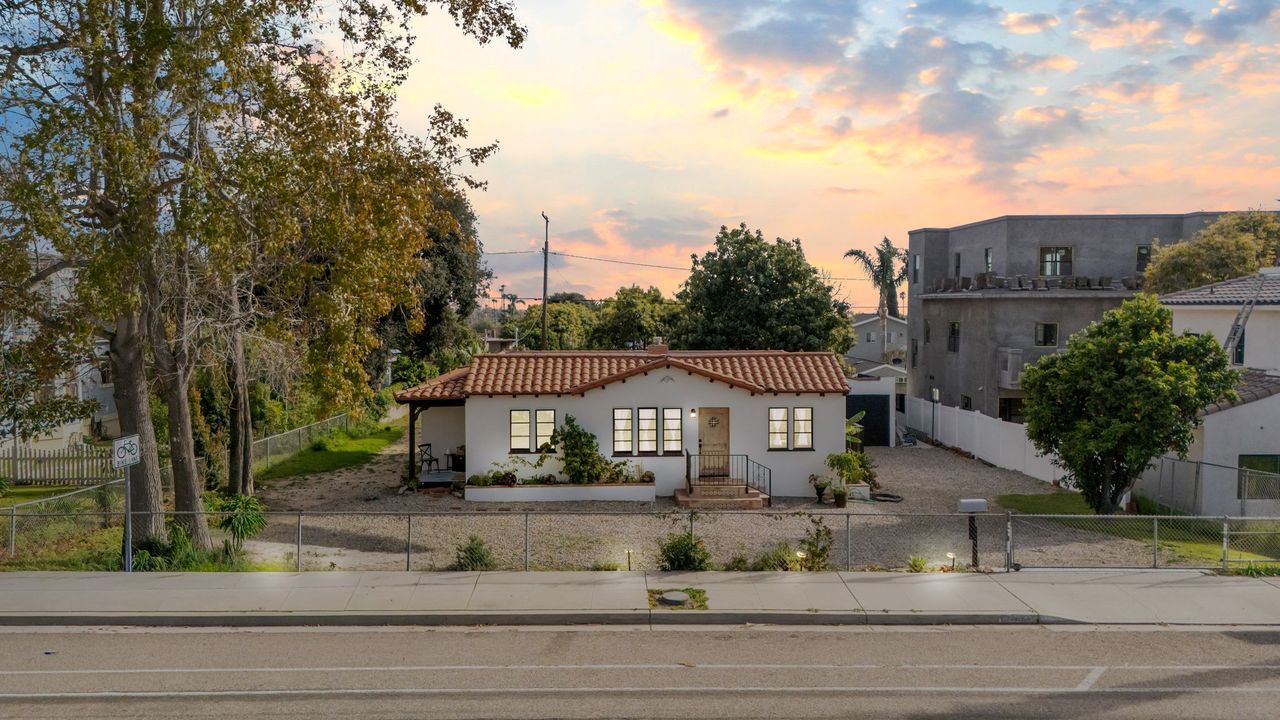
A rare and strategic infill opportunity in the heart of Midtown Ventura with an SB-9 lot split application already submitted and pending final city comments. This oversized parcel, paired with a fully renovated 1,152 SF authentic Santa Barbara Bungalow, offers flexibility that is nearly impossible to find in this highly supply-constrained neighborhood.The existing 3 bedroom, 3 bath main residence has been completely renovated with quality finishes throughout. The home features ac, flooring and thoughtfully selected finishes that blend classic bungalow charm with modern comfort. Inside, you'll find custom kitchen cabinetry, stone countertops, upgraded fixtures, and stainless steel appliances. The bathrooms have been fully remodeled with contemporary tilework and high end finishes. Beautiful hardwood flooring runs throughout the home, complemented by fresh interior and exterior paint, upgraded lighting, and detailed trim work that preserves the home's authentic Santa Barbara character while delivering a true turnkey experience.Because the existing residence is under 1,200 square feet, the next owner gains significant development leverage. Under SB-9, you can complete the lot split and create two separate parcels, with the ability to build up to two units per lot, potentially four total units with separate resale opportunities. Alternatively, the current bungalow can function as the ADU, allowing you to build a new custom primary residence plus a JADU. Even without completing the lot split, the property allows for both an ADU and a JADU configuration. The oversized lot makes these options not only possible, but practical.The property next door is the same lot as this one and they already have two very large units.Located just minutes from the beach, downtown Ventura, and Midtown's restaurants and shops, this property combines location, charm, and serious upside. The current owner is a seasoned builder and is open to assisting the next buyer with navigating final approvals and bringing a vision to life.Opportunities with this level of flexibility, forward momentum, and development potential in Midtown Ventura are rare.
- Bedrooms: 3
- Bathrooms:3
- Living Square Ft: 1,152
- Lot Square Ft: 11,761
- Property Type: Single Family Residential
- Year Built: 1929
- Stories: One Level
E Telegraph Rd #155, Fillmore, CA
Property Description
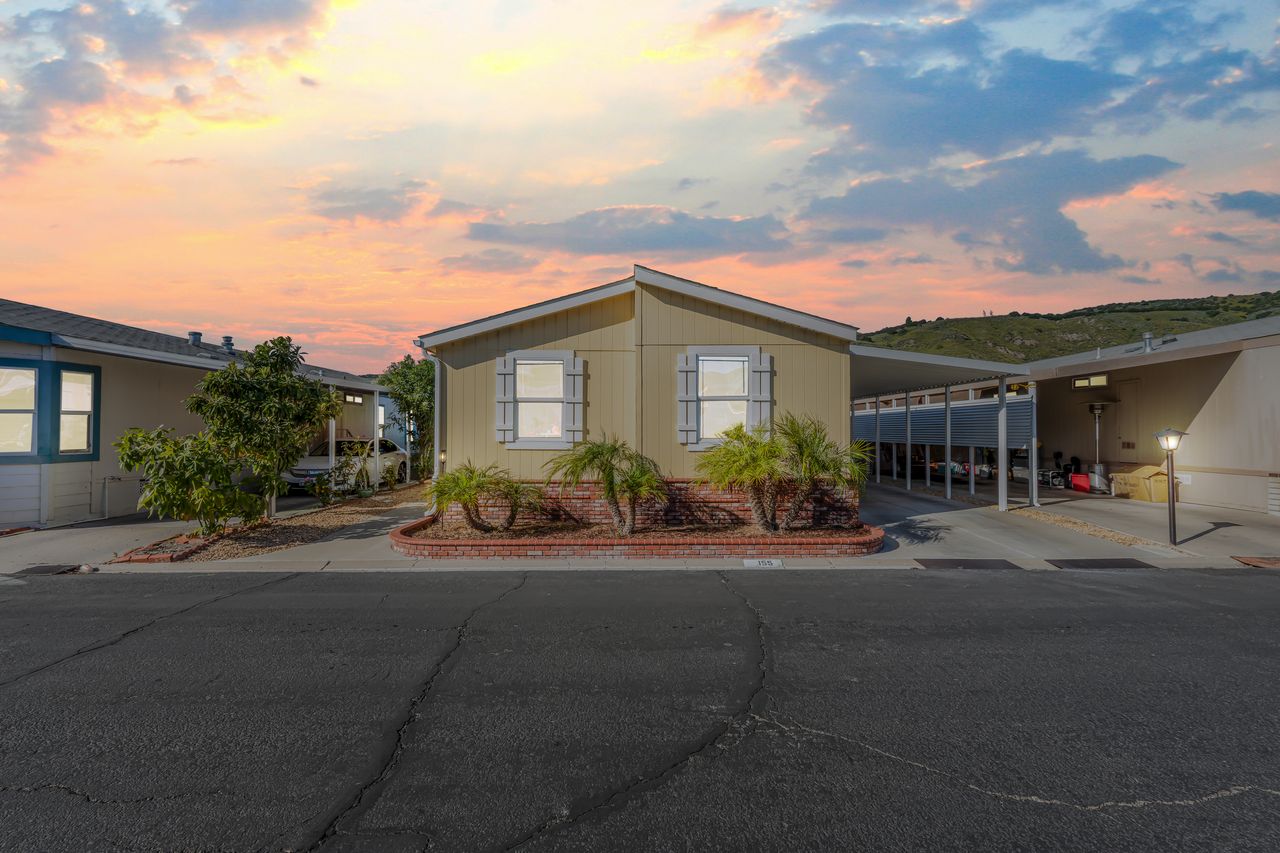
Welcome to this beautiful single-story home located in the desirable El Dorado Mobile Estates. This 3 bedroom, 2 bath home features a black appliance package in the kitchen and a spacious primary bedroom with a walk-in closet and a walk-in shower in the primary bathroom. Additional highlights include mirrored closet doors, air conditioning, and easy-to-maintain landscaping. The property also offers a storage shed and a covered two car driveway for convenient parking. Enjoy community amenities including a pool and a playground. Schedule your private tour today!
- Bedrooms: 3
- Bathrooms:2
- Living Square Ft: 1,080
- Property Type: Manufactured Home
- Year Built: 2019
Property Description
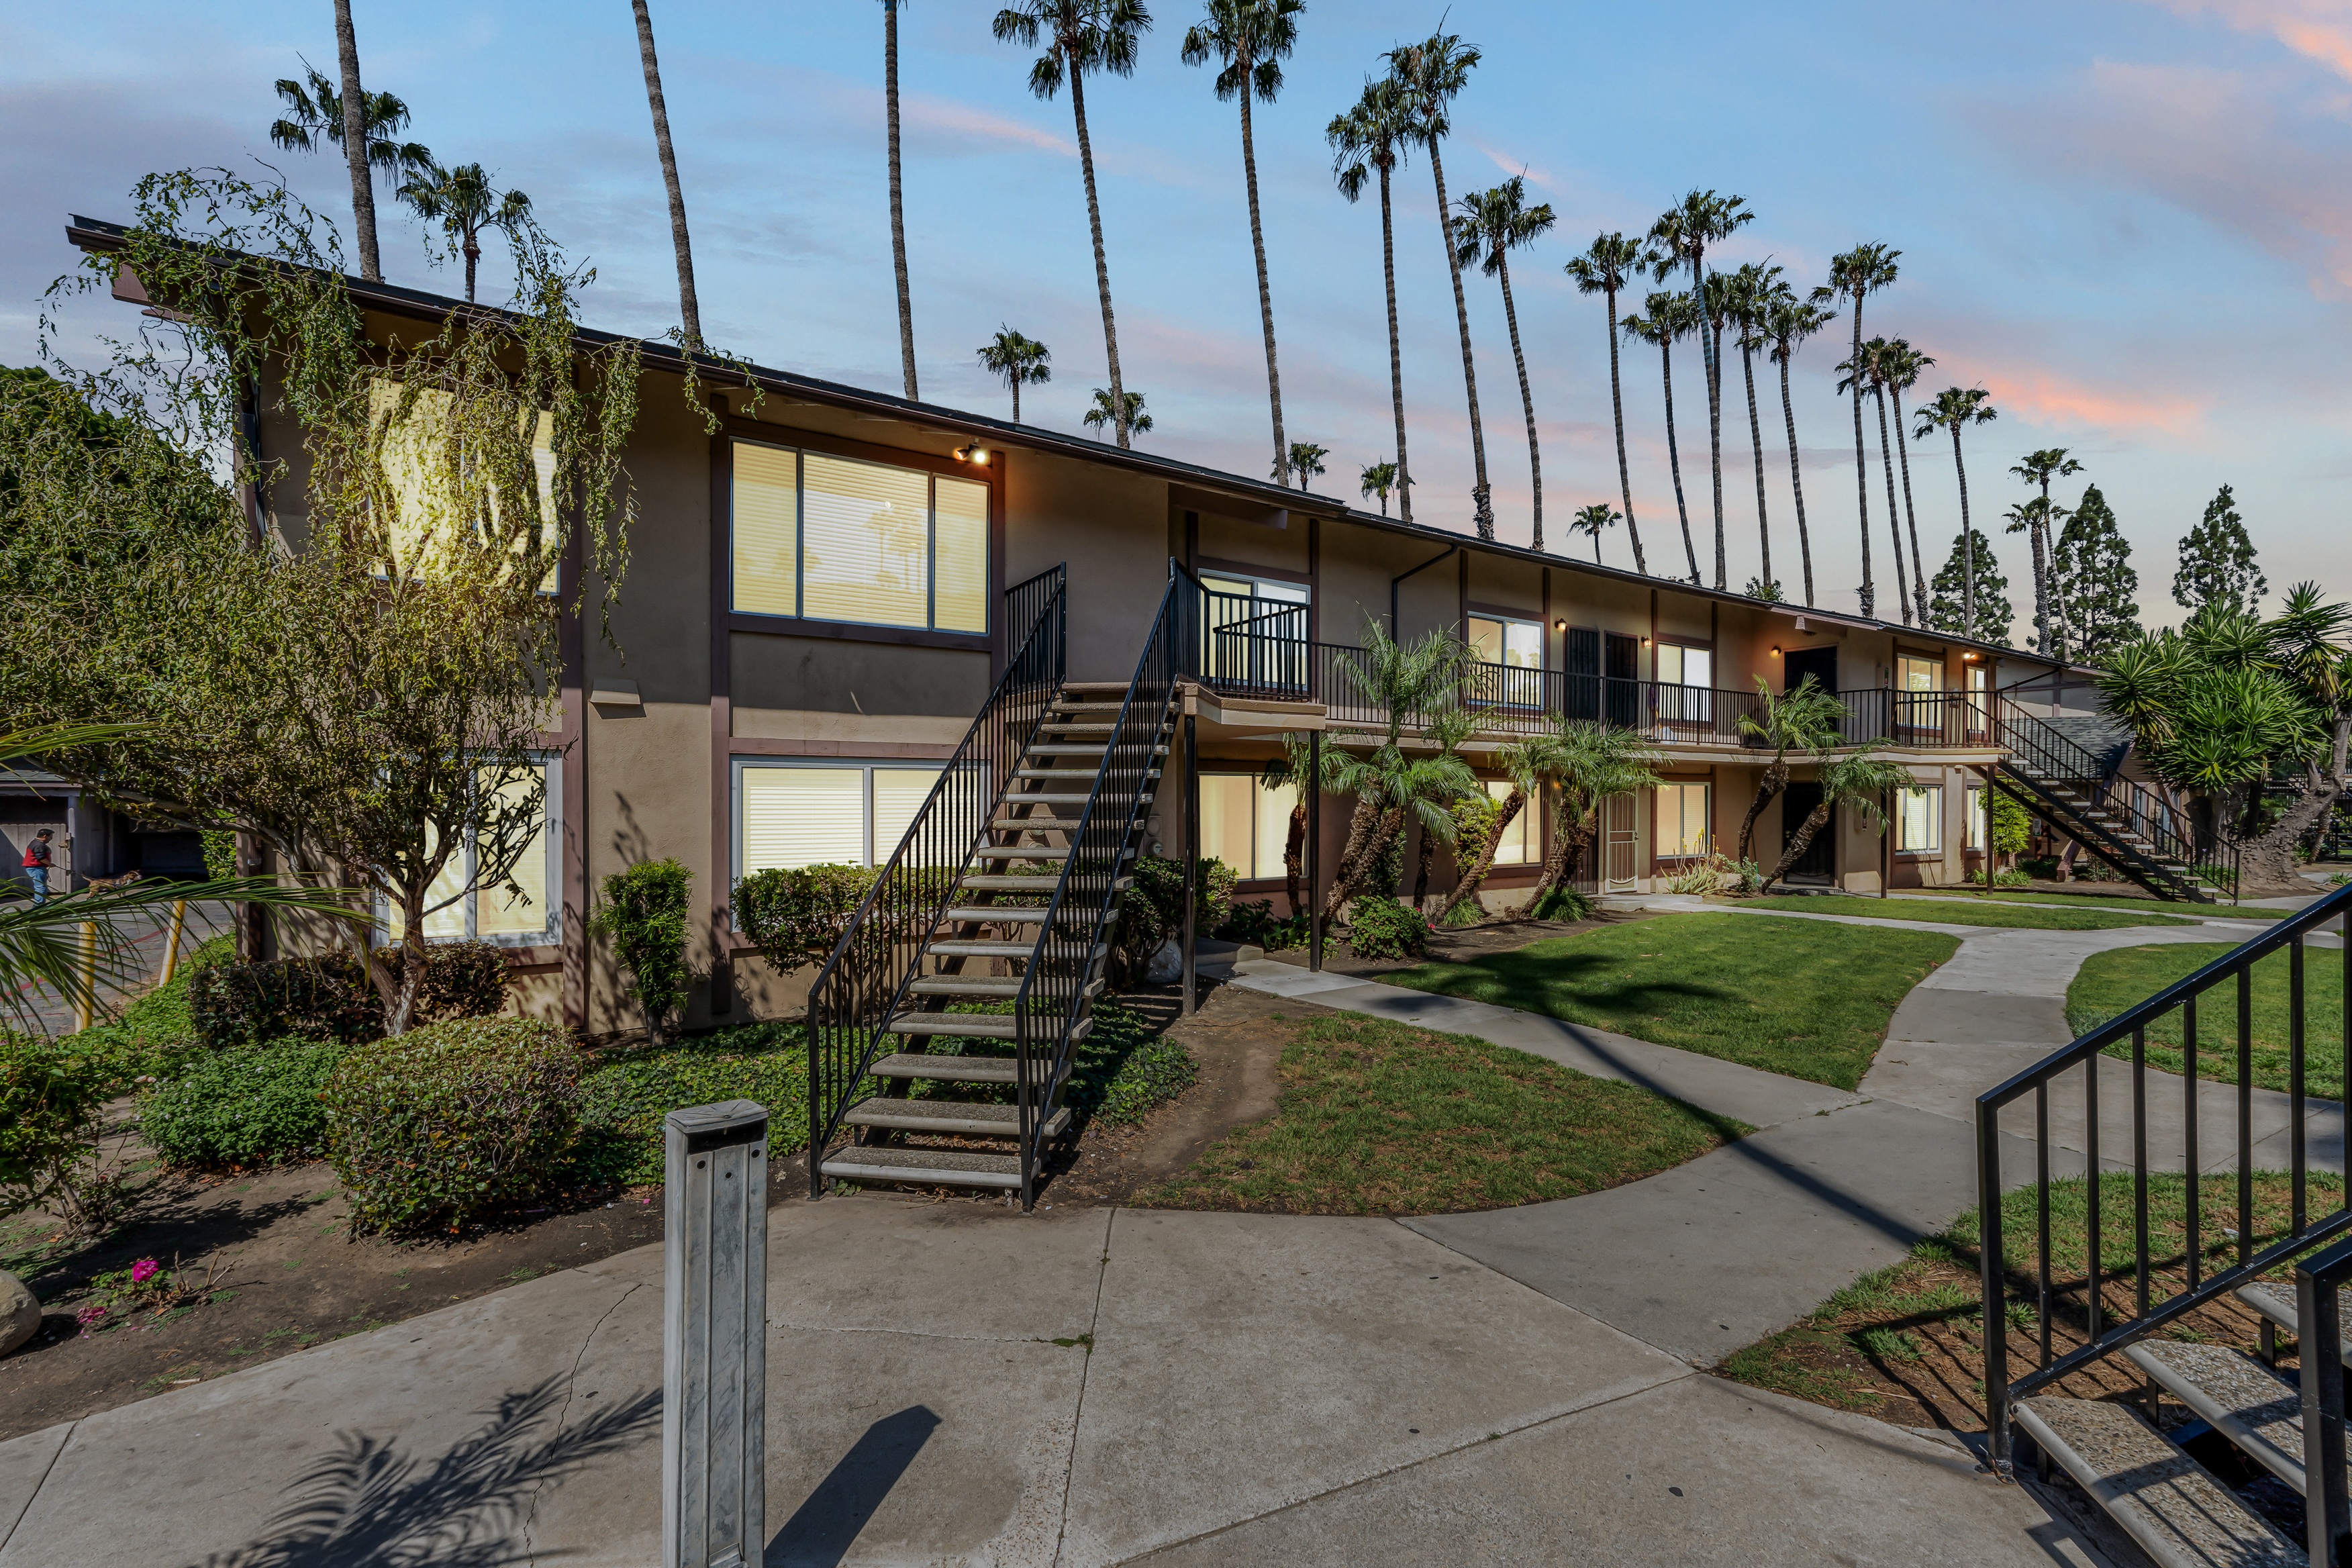
Prime Location! Just a 10-minute drive to the beach and only 4 minutes from the 101 Freeway and The Collection at Oxnard. This beautifully maintained condo is ideally situated on the desirable north side of Oxnard.Featuring hardwood floors, granite countertops, and quality cabinetry, the home offers a bright open-concept layout perfect for modern living. The unit includes 2 bedrooms, including a primary bedroom with a private half bath, plus an additional full bathroom for convenience.Great location, functional layout, and move-in ready--don't miss this opportunity!
- Bedrooms: 2
- Bathrooms:2
- Living Square Ft: 840
- Property Type: Condo
- Year Built: 1967
- Stories: One Level
Greenacre Drive, Santa Maria, CA
Property Description
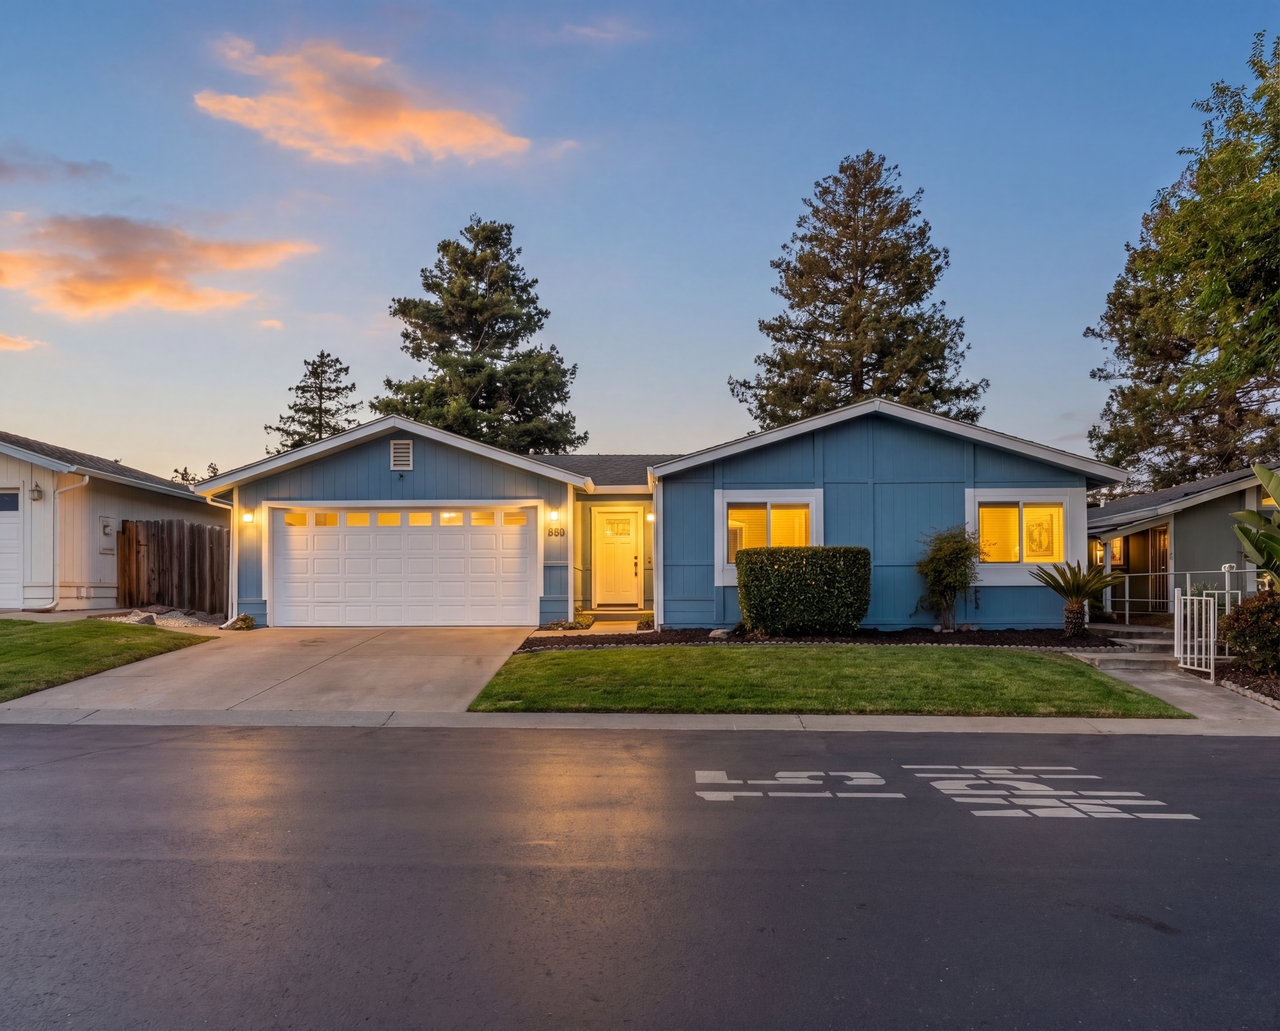
Welcome to this beautifully fully remodeled 3 bedroom, 2 bathroom single-family residence located in a desirable gated HOA community in Santa Maria. Offering approximately 1,400 square feet of living space, this home combines comfort, functionality, and modern upgrades throughout.The home features upgraded vinyl double-insulated windows and doors, enhancing energy efficiency and comfort. The kitchen is well-equipped with a gas stove, dishwasher, and microwave, all of which are included with the home, making it truly move-in ready.The upgraded master bathroom showcases thoughtful renovations, adding a touch of luxury to your daily routine. The home also features new hardscape and landscape, along with a Rain Bird irrigation system, creating a well-maintained and inviting outdoor environment. The backyard is perfect for relaxing or entertaining.Additional highlights include a 2-car garage and access to a secure gated community with controlled entry.Residents enjoy a variety of amenities, including a clubhouse, sparkling pool, scenic walking paths, and picnic areas with barbecue stations, perfect for embracing the Central Coast lifestyle.Don't miss this move-in-ready home in a welcoming neighborhood!
- Bedrooms: 3
- Bathrooms:2
- Living Square Ft: 1,440
- Lot Square Ft: 5,663
- Property Type: Single Family Residence
- Year Built: 1985
- Stories: One Level
Property Description
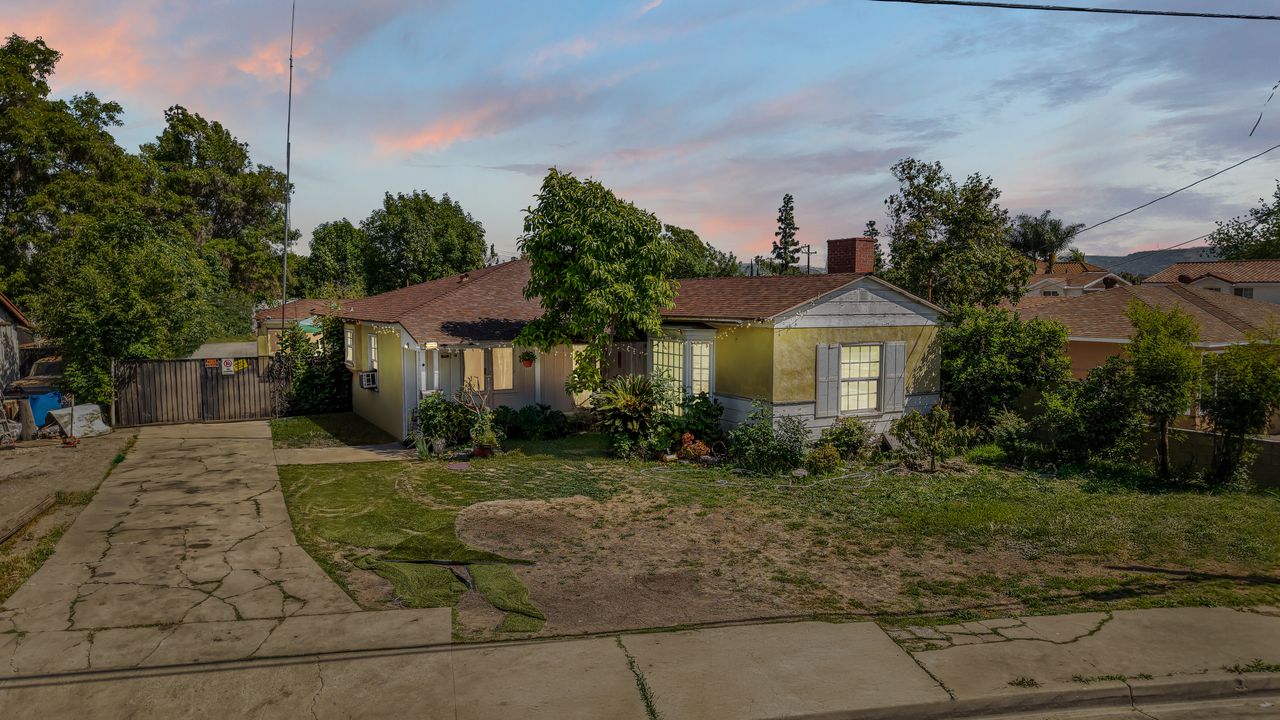
2 units, main house and guest house on a spacious lot in La Puente. The main house features 3 bedrooms, 2 bathrooms, and approximately 1,853 square feet of living space, offering a comfortable and functional layout. The property also includes a separate guest house and a one-car garage, making it ideal for extended family, rental income, or multigenerational living. Situated on a large, all-flat lot zoned for horses, this property offers endless potential for outdoor use, expansion, or customization. Don't miss this unique opportunity to own a versatile property with room to grow!
- Bedrooms: 3
- Bathrooms: 2
- Living Square Ft: 1,853
- Lot Square Ft: 15,675
- Property Type: Single Family Residence
- Year Built: 1936
- Stories: One Level
Property Description
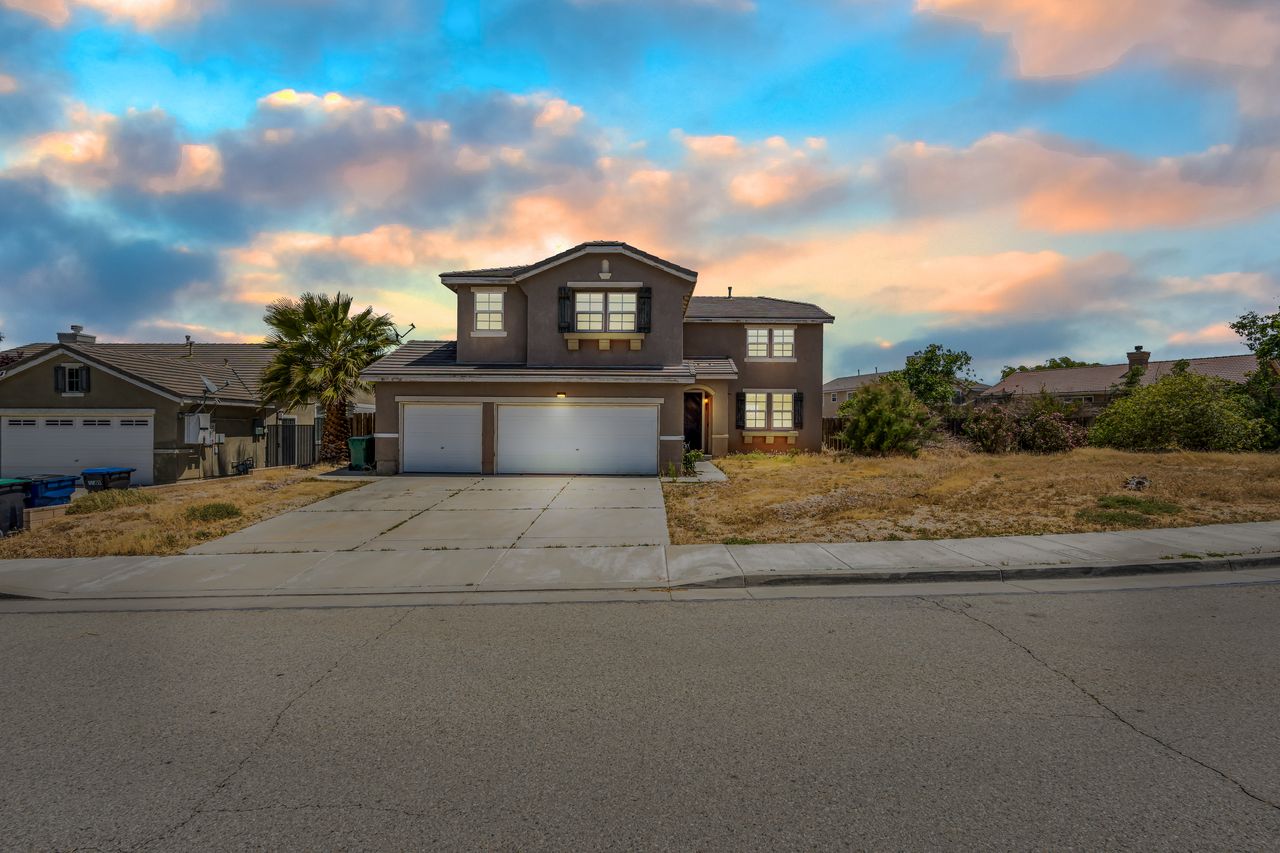
FHA assumable loan at 2.25% interest rate. Welcome to this spacious two-story home ideally situated at the end of a quiet cul-de-sac on one of the largest lots in the community. Offering 5 bedrooms and 3 full bathrooms with approximately 2,818 sq ft of living space on a 13,382 sq ft lot, this home provides the perfect combination of size, functionality, and location. Step inside to a grand double-height entry that opens to a bright living room and formal dining area, both featuring wall-to-wall carpeting and abundant natural light. The heart of the home is the open-concept kitchen and family room, designed for everyday living and entertaining. The family room includes laminate flooring, a cozy fireplace, and a ceiling fan, while the spacious kitchen offers a center island, eat-bar seating, a built-in dishwasher and microwave, and plenty of room to gather. The main level includes a versatile bedroom with laminate flooring, ideal for guests, a home office, or flex space. Upstairs, you'll find five additional bedrooms, all with wall-to-wall carpeting. The expansive primary suite is a true retreat, featuring a separate sitting area, a walk-in closet, and an en suite bathroom with dual sinks, a walk-in shower, and a soaking tub. Outside, enjoy a fully fenced backyard with a patio area, perfect for relaxing or entertaining. With its oversized lot, generous floor plan, and prime cul-de-sac location, this home offers space, comfort, and endless potential.
- Bedrooms: 5
- Bathrooms: 3
- Living Square Ft: 2,818
- Lot Square Ft: 13,382
- Property Type: Single Family Residence
- Year Built: 2004
- Stories: Two Levels
Darby Street Unit 128, Simi Valley, CA
Property Description
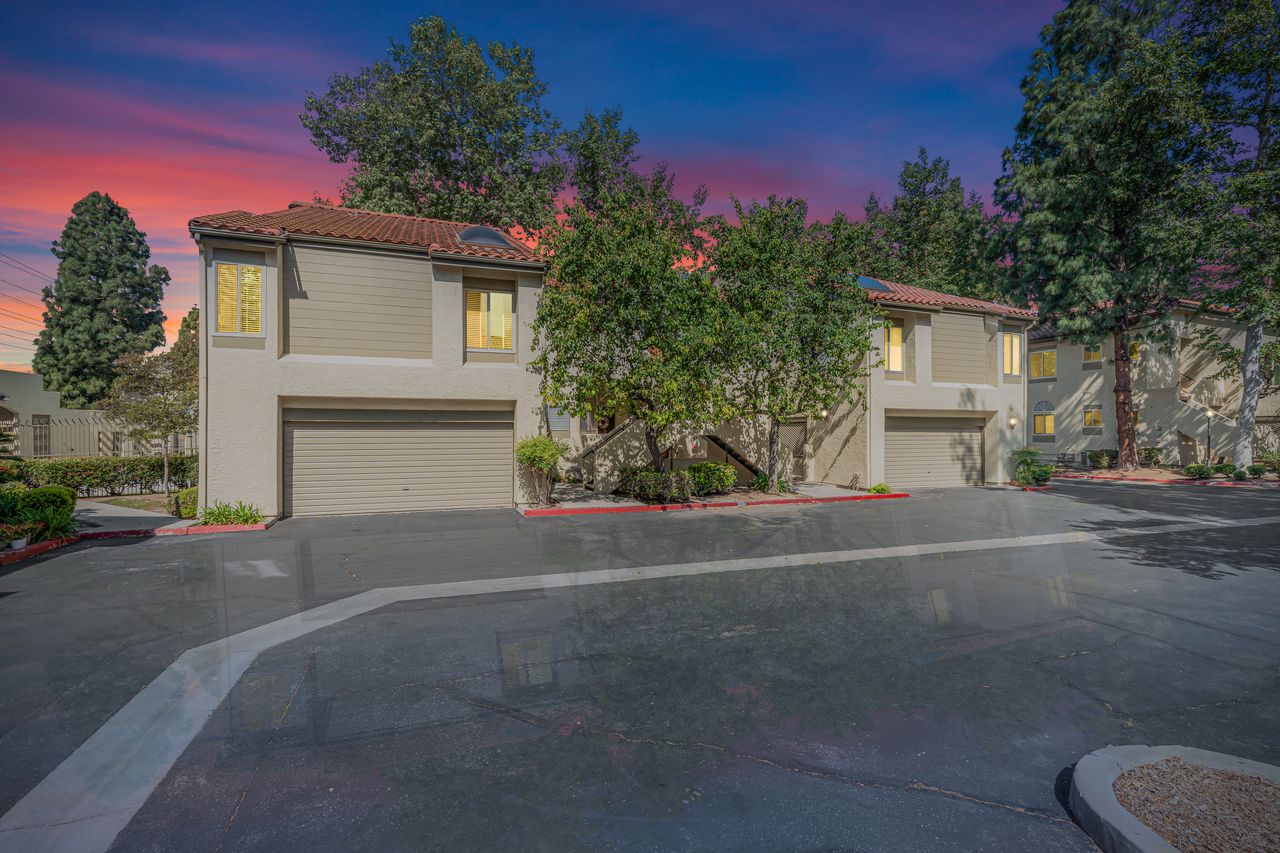
Welcome to this well-maintained 2-bedroom, 1-bathroom condo located in the desirable Sycamore Terrace community. Ideally situated near the community pool and conveniently close to shopping, dining, and transportation, this home offers both comfort and convenience. This unique split-level floor plan features a bright dining area and sunny kitchen just a few steps up from the entry, while the spacious living room and bedrooms are located a few steps down. The living room is open and inviting, featuring a cozy fireplace, wall-to-wall carpeting, and direct access to a private fenced patio, perfect for relaxing or entertaining. The dining area features laminate flooring and connects seamlessly to the kitchen, creating a functional flow. Additional highlights include an attached shared garage with one assigned space, plus an additional assigned outdoor parking space. Residents of Sycamore Terrace enjoy access to a variety of amenities, including a community pool, private park, tennis courts, expansive greenbelts, and walking paths. Gated RV parking is also available for an additional fee, subject to availability. A great opportunity to own in a well-kept community with excellent amenities and a convenient location!
- Bedrooms: 2
- Bathrooms: 1
- Living Square Ft: 1,114
- Property Type: Condo
- Year Built: 1981
- Stories: One Level
Via Lisboa Road, Unit 48, Camarillo, CA
Property Description
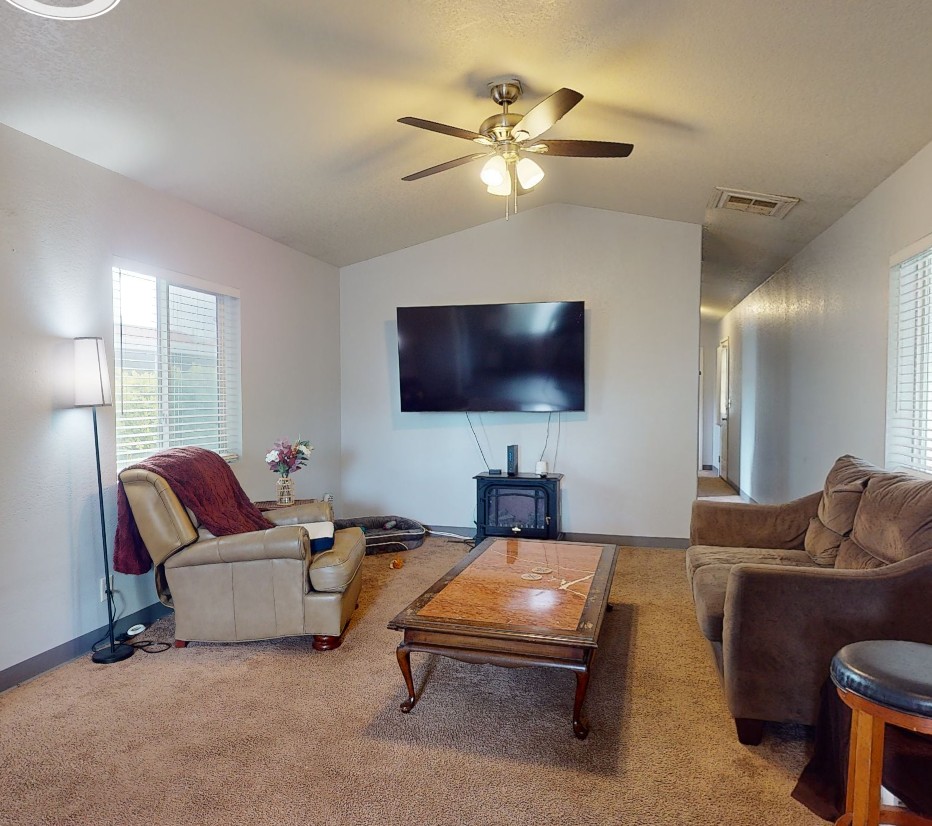
Nestled in the desirable community of Camarillo, this charming 2-bedroom, 1-bath residence at 48 Via Lisboa Road, Unit 48, offers comfortable single-level living with 812 square feet of thoughtfully designed space. Built in 1999, the home features a bright and inviting layout, ideal for first-time buyers, downsizers, or investors. Situated on a 0.07-acre lot, the property combines low-maintenance living with a welcoming neighborhood atmosphere, all while being conveniently close to shopping, dining, parks, and easy freeway access.
- Bedrooms: 2
- Bathrooms: 1
- Living Square Ft: 812
- Lot Area: 0.07 acre
- Property Type: Single Family Residential
- Year Built: 1999
- Stories: One Level
Katherine Road, Unit A, Simi Valley, CA
Property Description
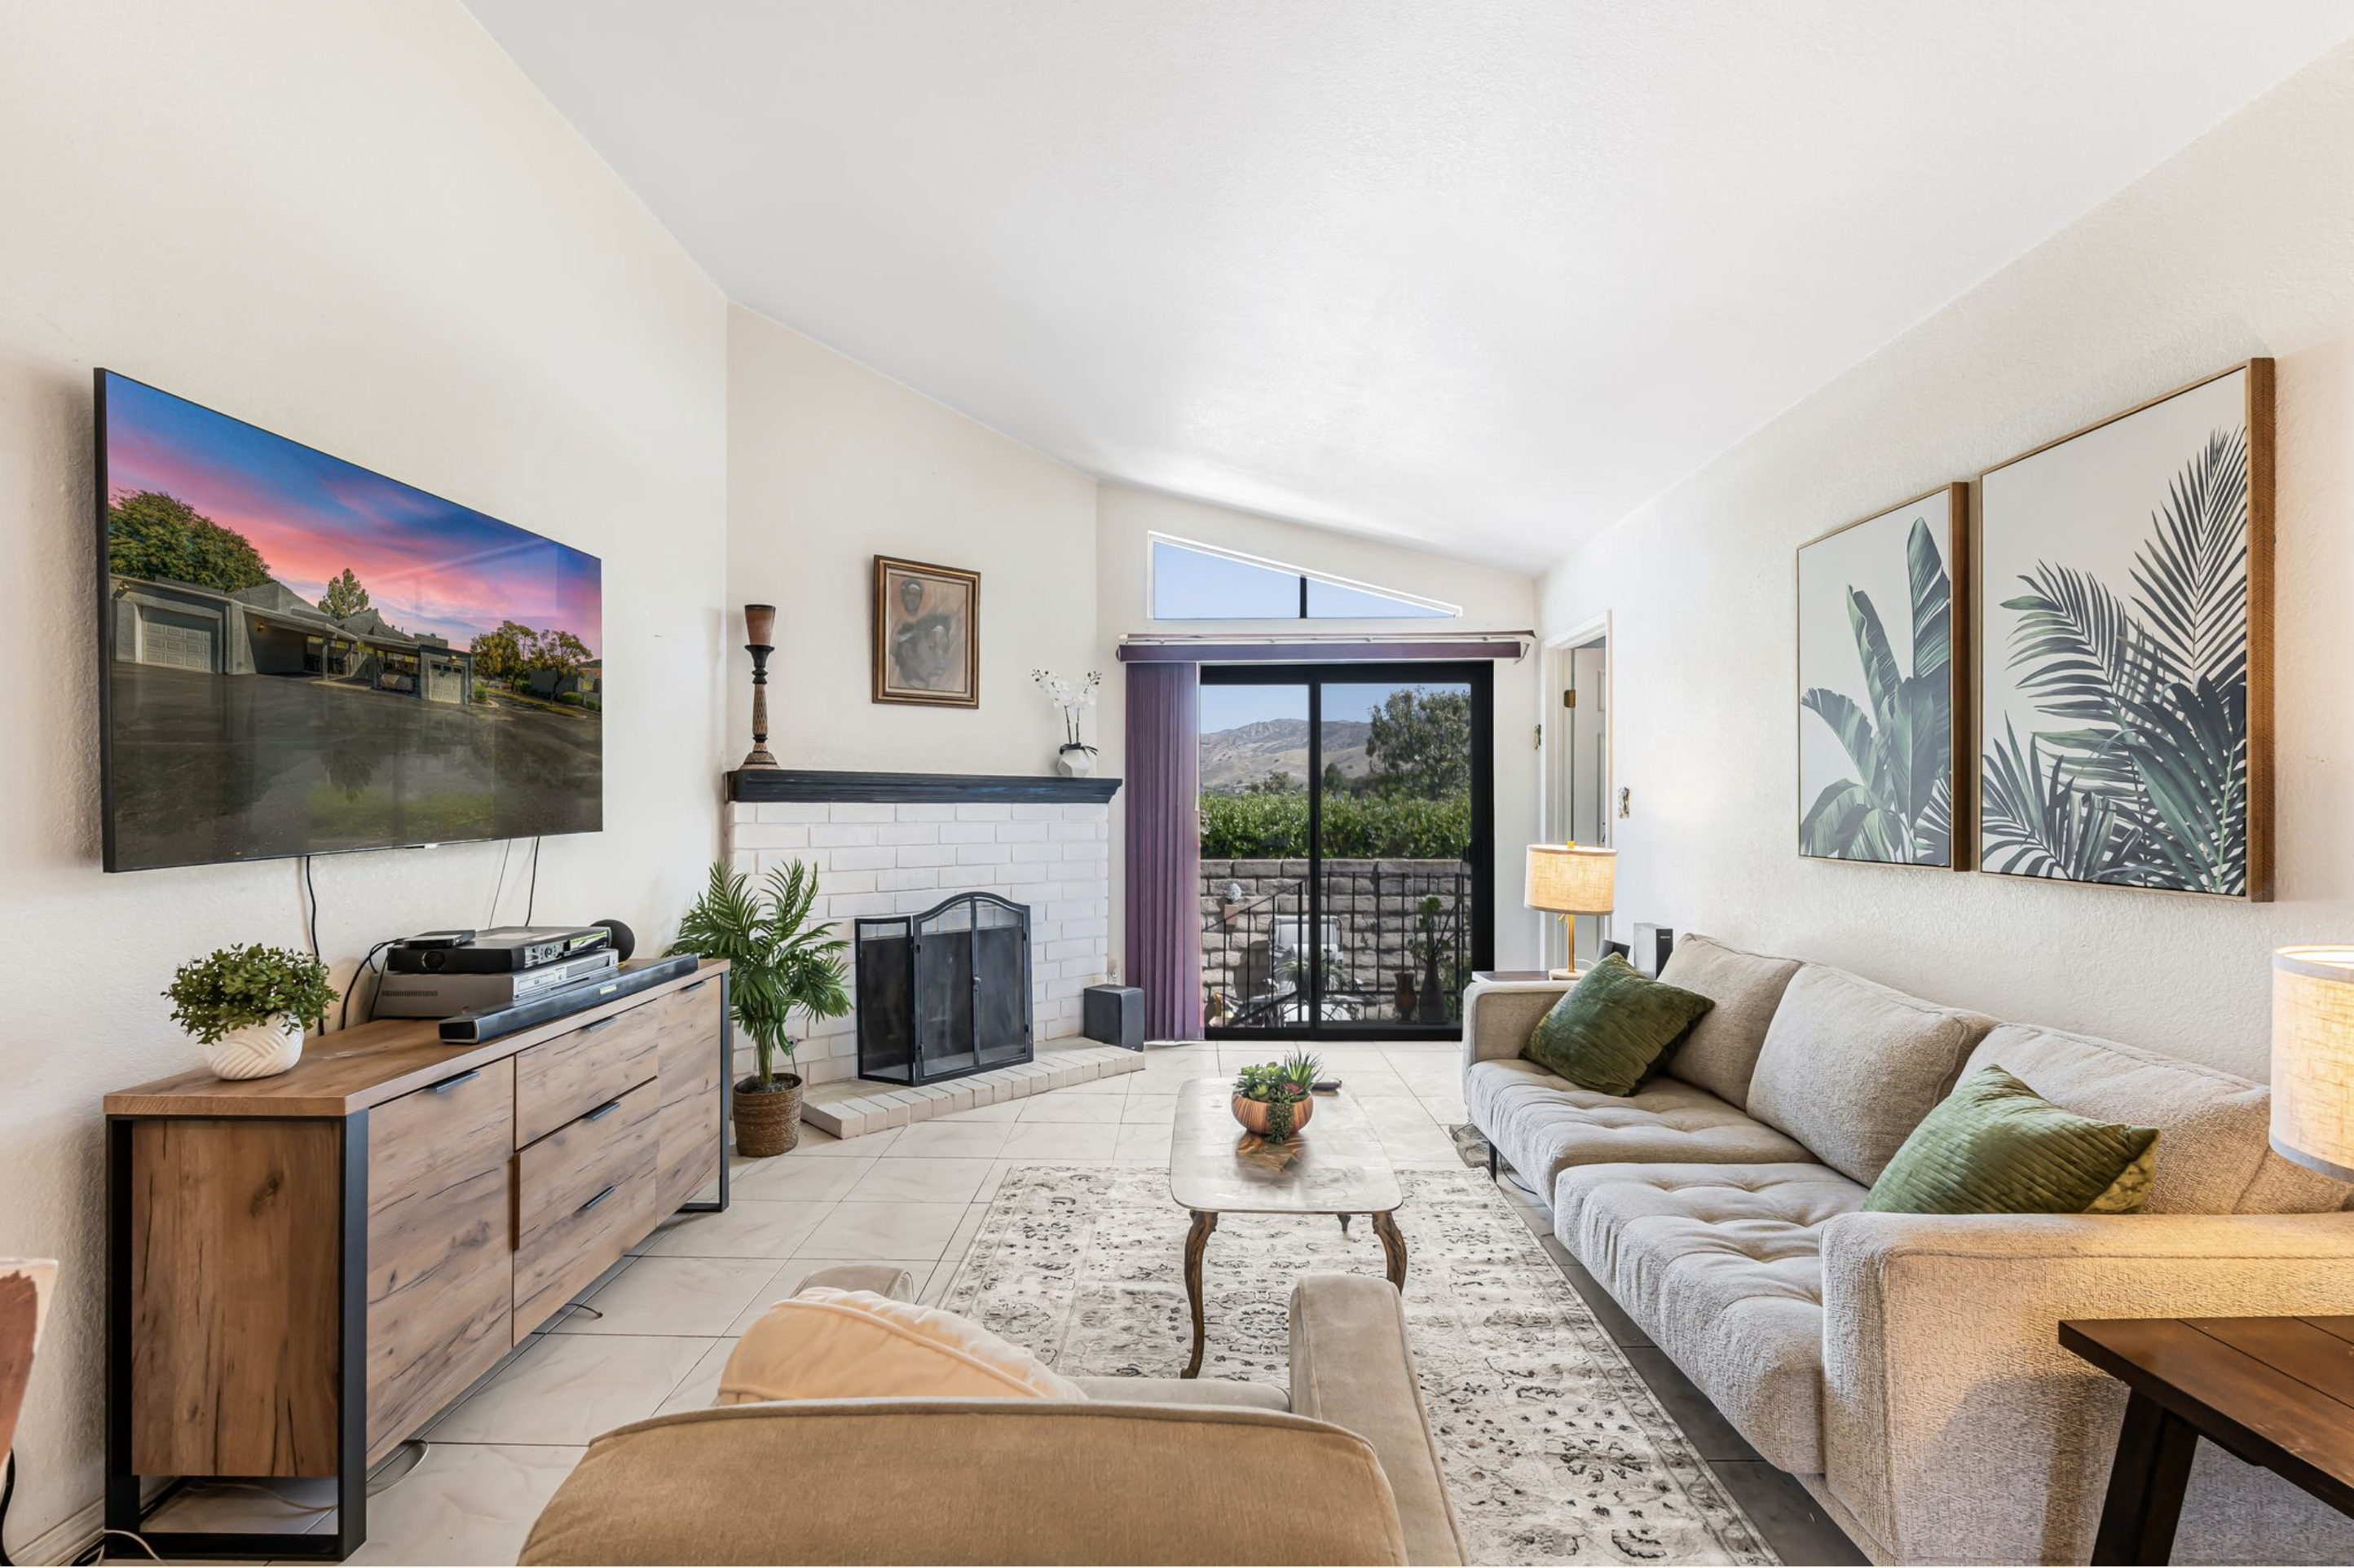
Seller is motivated. Charming single-story home located in the desirable area of Simi Valley, offering 2 bedrooms, 1 full bathroom, and 884 sq ft of comfortable living space. This inviting property features a welcoming front porch, perfect for relaxing before stepping inside. Upon entry, to the right you'll find the first bedroom, complete with a spacious mirrored closet, a window that brings in natural light, and a ceiling fan for added comfort. Nearby is a full bathroom, conveniently located for both residents and guests. The kitchen is thoughtfully designed with warm wooden cabinetry, stainless steel appliances, and in-unit laundry for added convenience. The open layout flows into a bright living room filled with natural light and highlighted by a beautiful fireplace, creating a cozy atmosphere. Between the kitchen and living room sits a dining area with a ceiling fan, positioned next to a sliding glass door that leads to the backyard. Just off this space is the primary bedroom, featuring carpeted flooring and mirrored closet doors. The backyard is small yet charming, offering a private outdoor space along with an additional entrance to the home. Additional features include central A/C and heating, one covered parking space, and a garage ideal for storage. Property to be sold in as-is condition.
- Bedrooms: 2
- Bathrooms: 1
- Living Square Ft: 884
- Lot Square Ft: 884
- Property Type: Townhome
- Year Built: 1982
- Stories: One Level
Bolker Drive, Port Hueneme, CA
Property Description
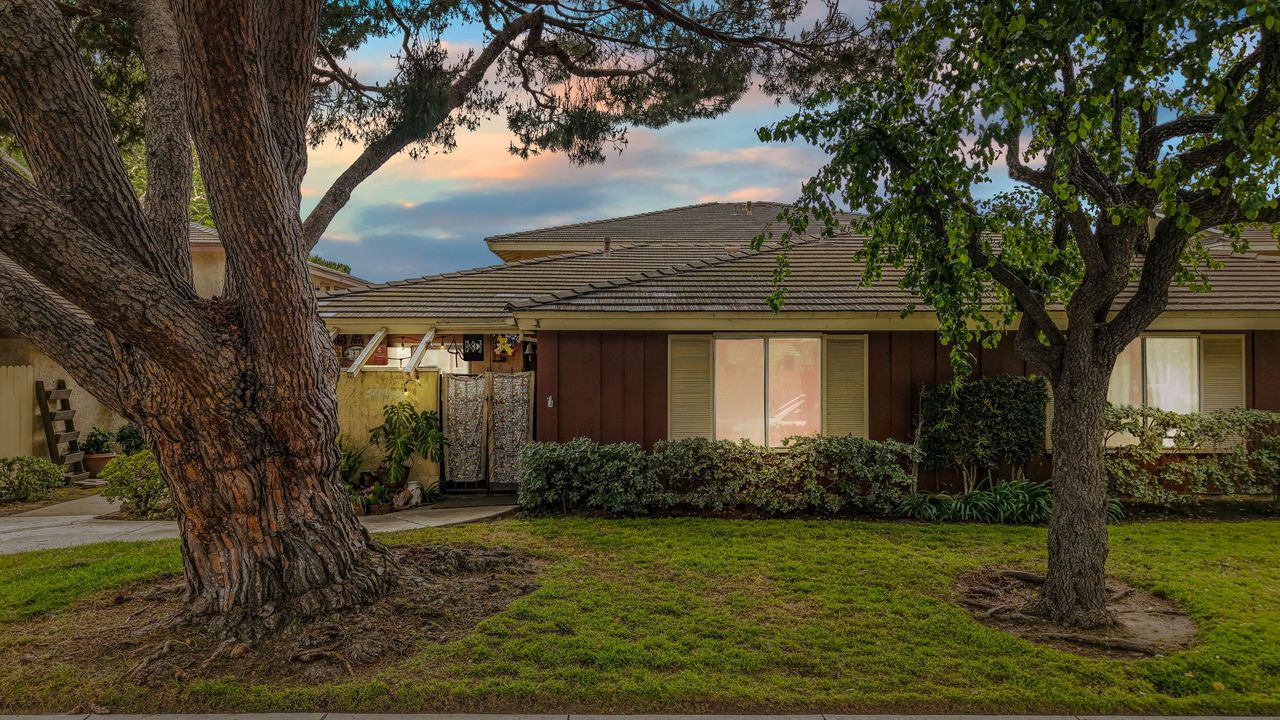
Welcome to this inviting single-level home located at 2749 Bolker Drive in the coastal community of Port Hueneme. Offering 3 bedrooms, 2 bathrooms, and approximately 1,153 sq ft of living space, this home combines comfort, functionality, and a great location. Inside, the spacious dining area features tile flooring, a ceiling fan, and built-in details that add both charm and practicality. The kitchen is well-sized and equipped with laminate flooring, a freestanding range and refrigerator, a built-in dishwasher, and a convenient eat-bar, making it ideal for everyday living. The home features tile flooring throughout the hallways and bedrooms for durability and easy maintenance, along with a laundry closet for added convenience. The functional, single-level layout provides a comfortable flow for family living, guests, or a home office setup. Step outside to enjoy a private patio area, perfect for relaxing or entertaining. Located just minutes from local parks, shopping, dining, and the beautiful nearby beaches, this home offers a great opportunity to enjoy the coastal lifestyle.
- Bedrooms: 3
- Bathrooms: 2
- Living Square Ft: 1,153
- Lot Square Ft: 2,613
- Property Type: Single Family Residential
- Year Built: 1977
- Stories: One Level
Property Description
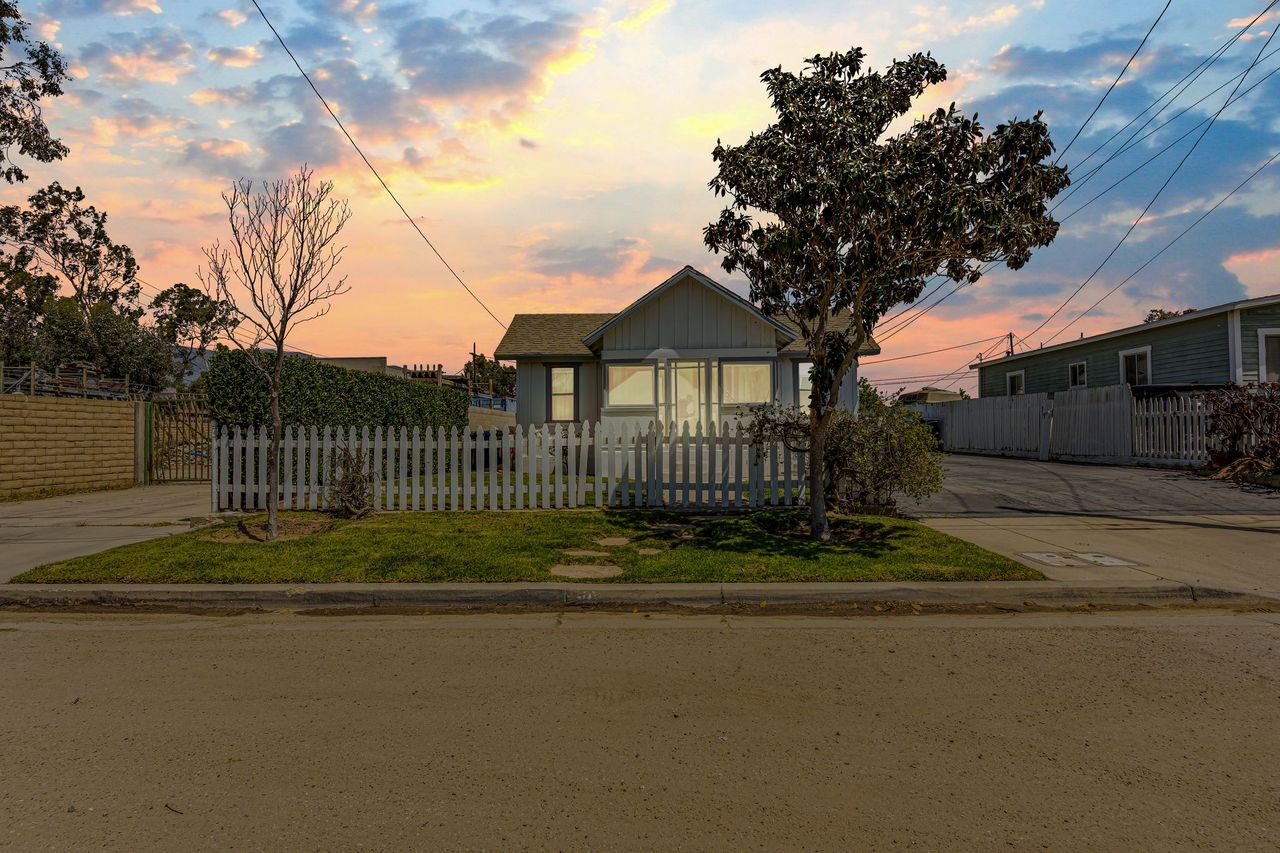
Great opportunity to own a well-maintained duplex offering versatility and strong potential for multi-generational living or rental income. All separate utilities. The front unit features a bright living room with tile flooring, a ceiling fan, and abundant natural light. The kitchen includes tile floors, a freestanding range and refrigerator, and a cozy eating area. Both bedrooms offer hardwood flooring; one showcases vaulted ceilings for added character. Additional highlights include a dedicated laundry room and a screened porch, perfect for relaxing. The back unit offers a spacious layout with a tile-floored living room and a ceiling fan. The large kitchen and dining area combo provides plenty of room to gather and includes tile flooring, a freestanding range and refrigerator, and a built-in microwave. Both bedrooms feature wall-to-wall carpeting, with ceiling fans for comfort. With functional layouts in both units and plenty of natural light throughout, this duplex presents a fantastic opportunity for investors or owner occupants alike.
- Bedrooms: 4
- Bathrooms: 2
- Living Square Ft: 1,312
- Lot Square Ft: 5,662
- Property Type: Single Family Residential
- Year Built: 1890
- Stories: One Level
Property Description
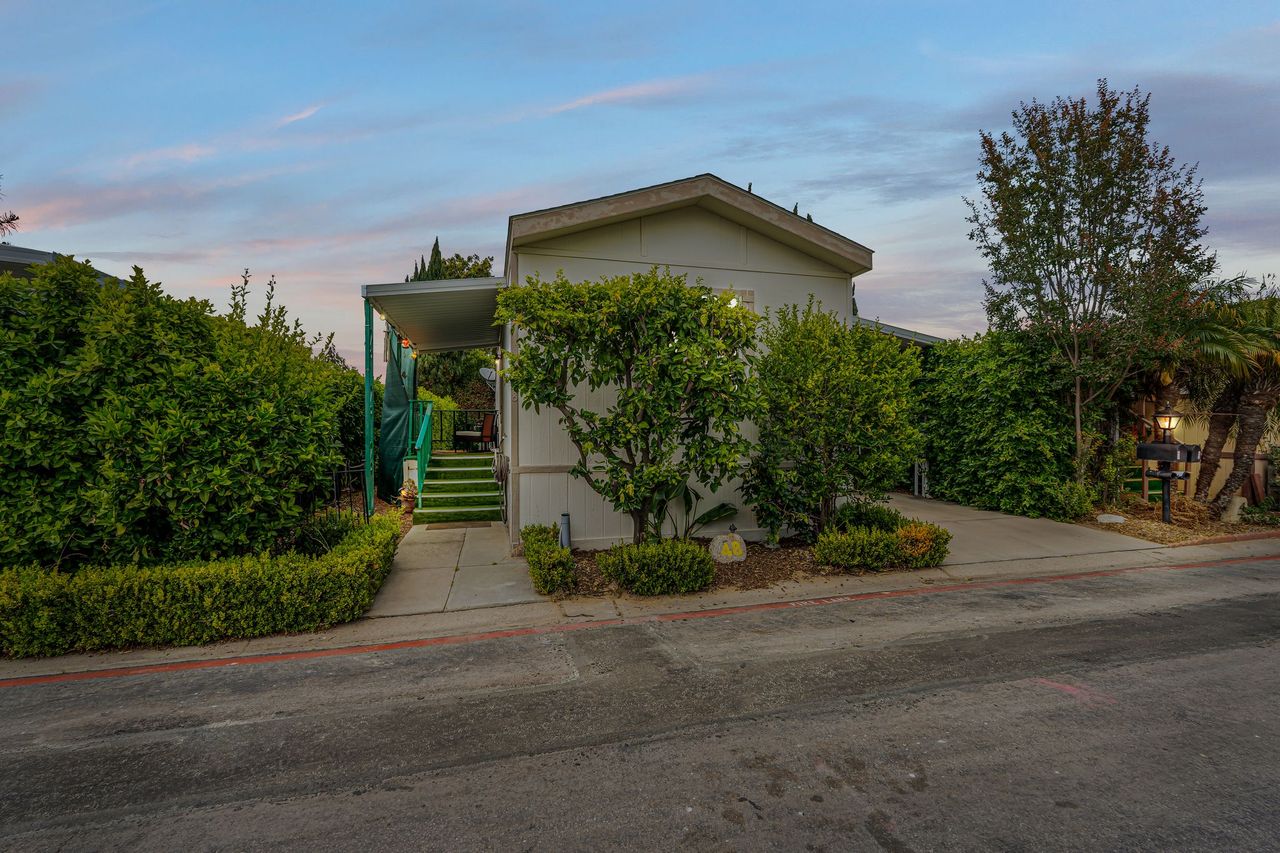
Welcome to this charming home located in the desirable Family Park community of Camarillo! Conveniently situated next to Village at the Park and the scenic walking trail behind the neighborhood, this property offers comfort, convenience, and an unbeatable location. Enjoy being within walking distance to Camarillo High School, close to the freeway for easy commuting, and near the new Starbucks currently being built in Camarillo. This cozy home features 2 bedrooms and 1 full bathroom at an amazing price. Inside, you'll find a beautiful kitchen with attractive wooden cabinets and white appliances, perfect for everyday living. Adjacent to the kitchen is a comfortable carpeted living area with a stylish ceiling fan, creating a warm and inviting atmosphere. The first bedroom offers a nice closet and ceiling fan, while the hallway includes the laundry area and direct access to the covered 2 car carport. The full bathroom is well-maintained and conveniently located between the bedrooms. At the end of the hallway, the spacious primary bedroom features a larger closet and elegant laminated flooring. Outside, enjoy a very nice porch area, ideal for relaxing or entertaining. This home combines comfort, location, and value—a wonderful opportunity in the heart of Camarillo!
- Bedrooms: 2
- Bathrooms: 1
- Living Square Ft: 812
- Lot Square Ft: 812
- Property Type: Manufactured Home
- Year Built: 1999
Property Description
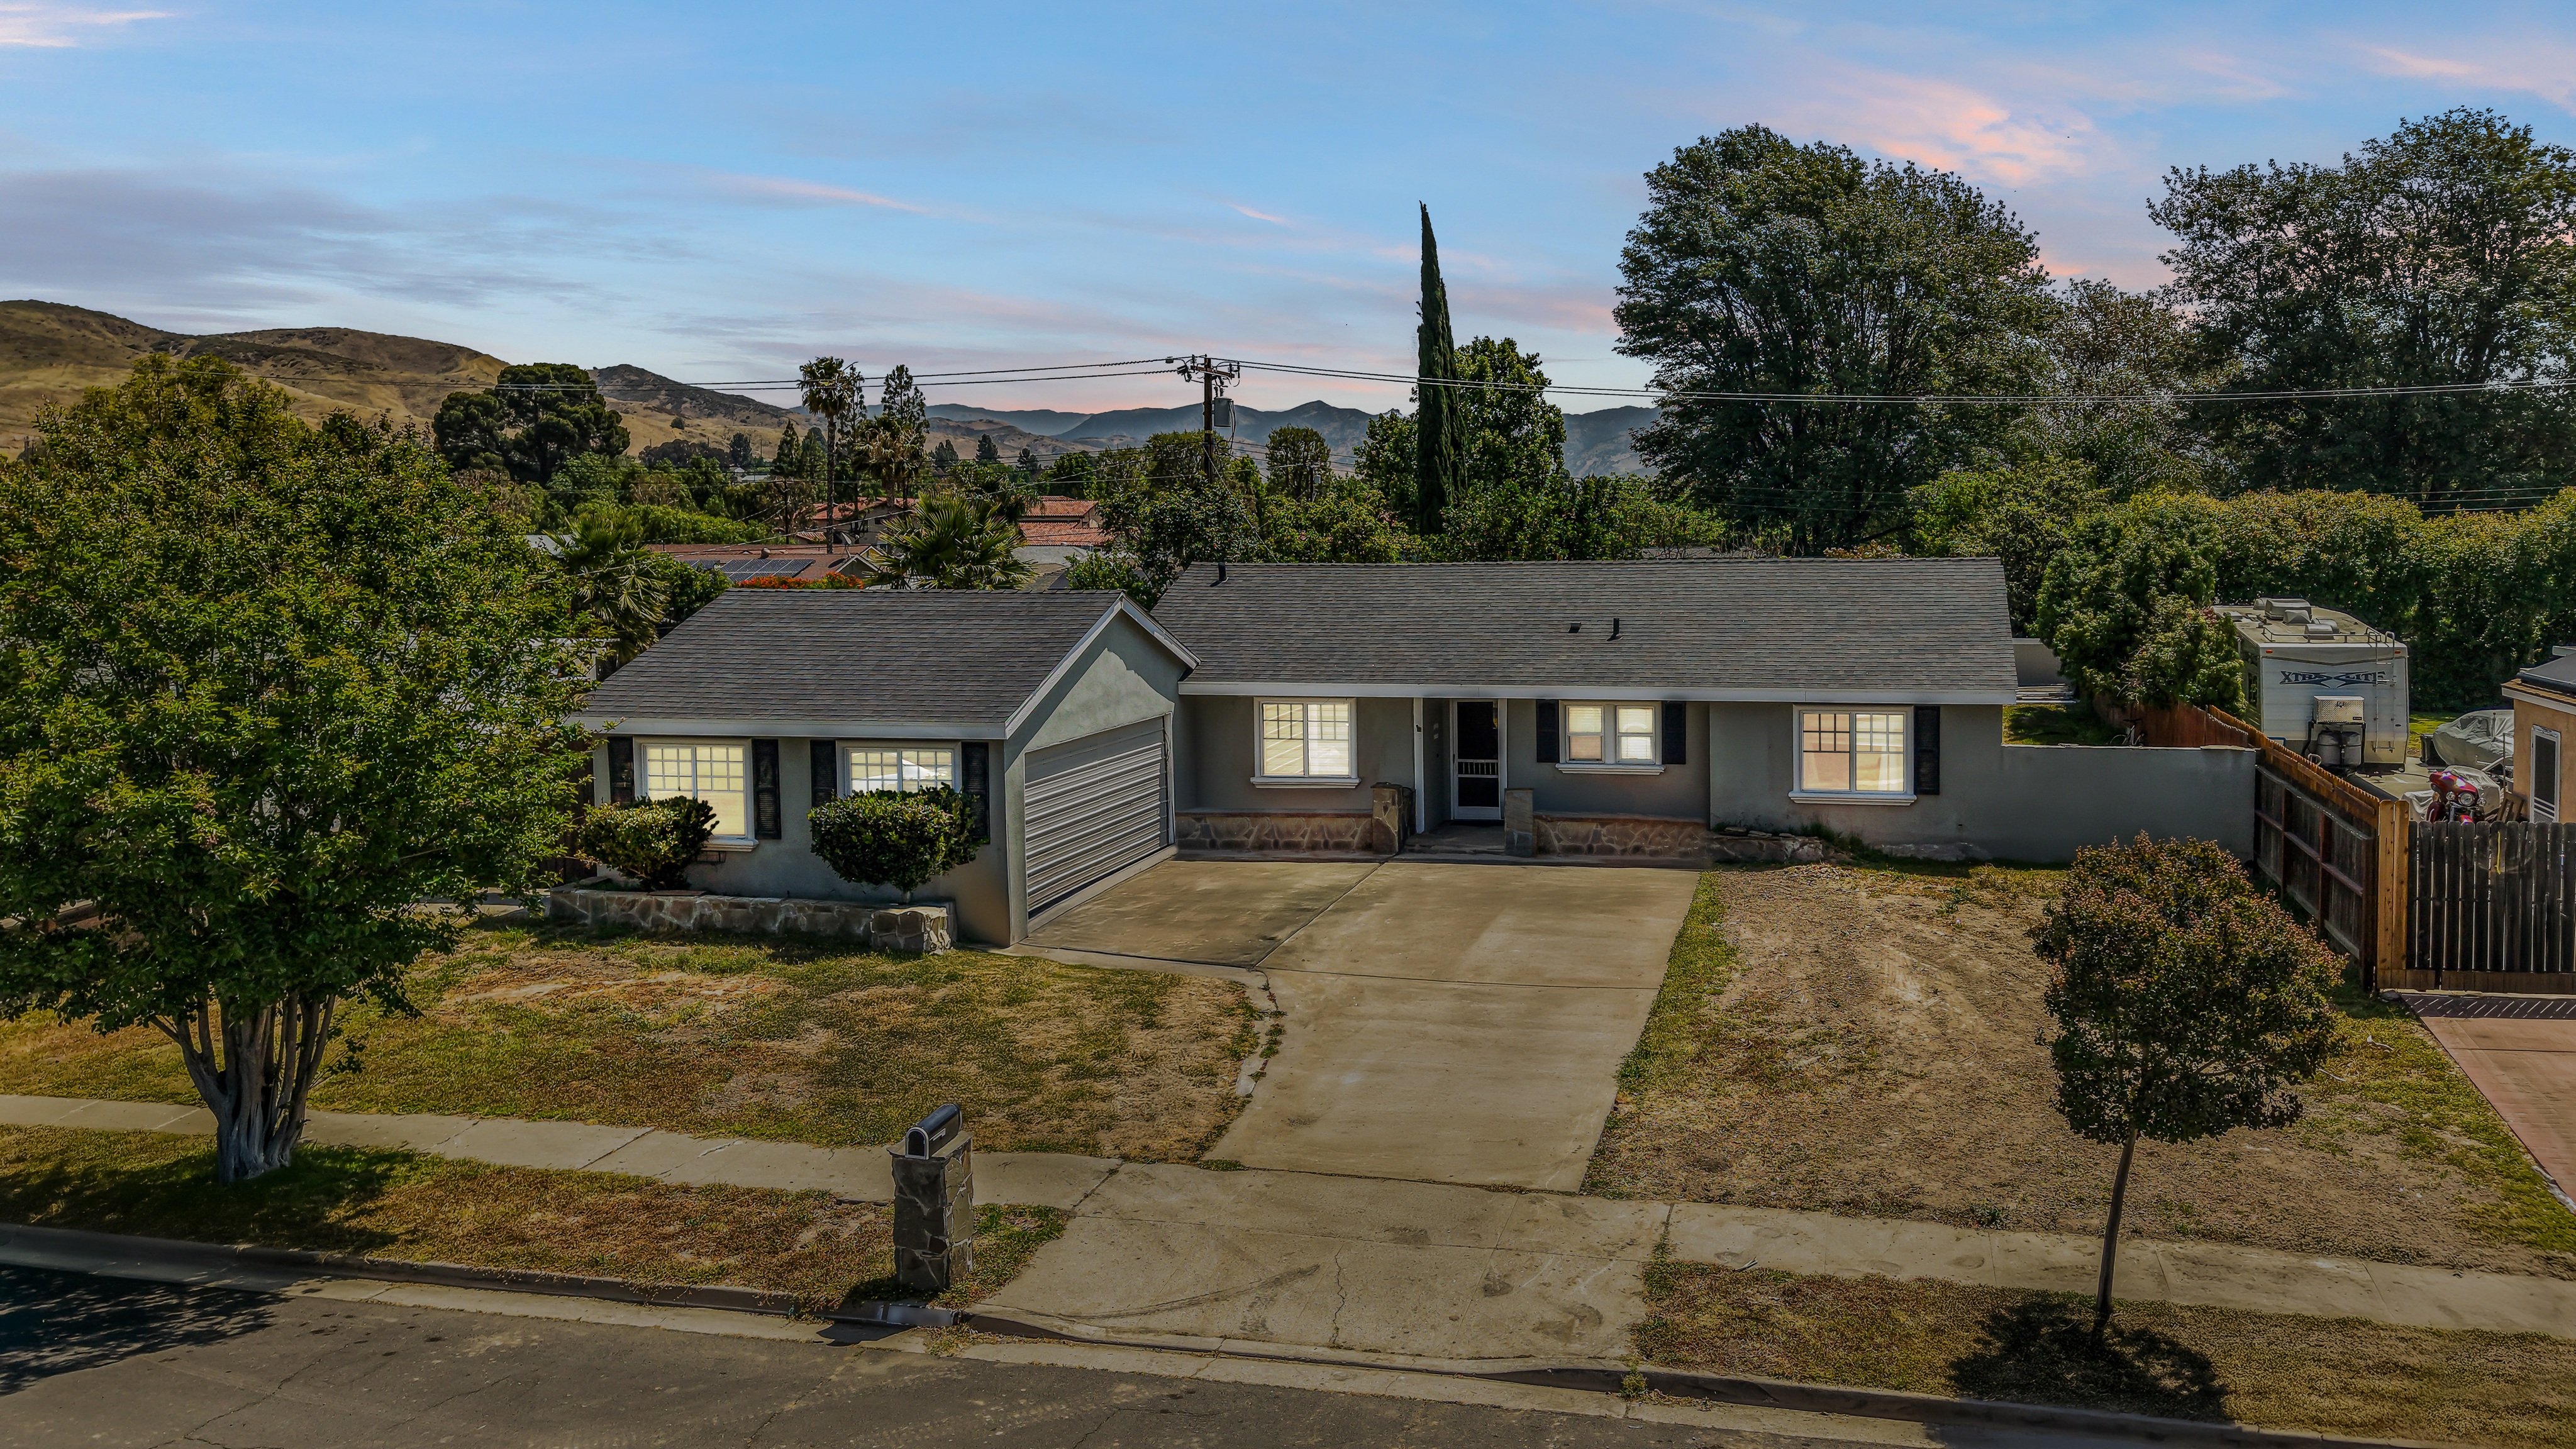
Welcome to this inviting single-level home located at 3290 Cole Ave in Simi Valley. Offering 3 bedrooms and 2 bathrooms, this home provides a comfortable layout with great functionality and space. The living room features tile flooring, a cozy fireplace, ceiling fan, and built-in storage elements that add both character and practicality. The spacious L-shaped kitchen includes vinyl flooring, a built-in range oven and dishwasher, a freestanding refrigerator, and a dedicated eating area perfect for everyday living. Bedrooms two and three feature wood flooring and ceiling fans, while the primary bedroom offers its own private ensuite bathroom for added comfort. Step outside to enjoy a fully fenced yard with plenty of space for outdoor activities, along with a tool shed for additional storage. The home also includes an attached garage for convenience. With its single-level design, functional layout, and generous outdoor space, this home offers a great opportunity in a desirable Simi Valley location.
- Bedrooms: 3
- Bathrooms: 2
- Living Square Ft: 1,194
- Lot Square Ft: 10,018
- Property Type: Single Family Residential
- Year Built: 1962
- Stories: One Level
Property Description
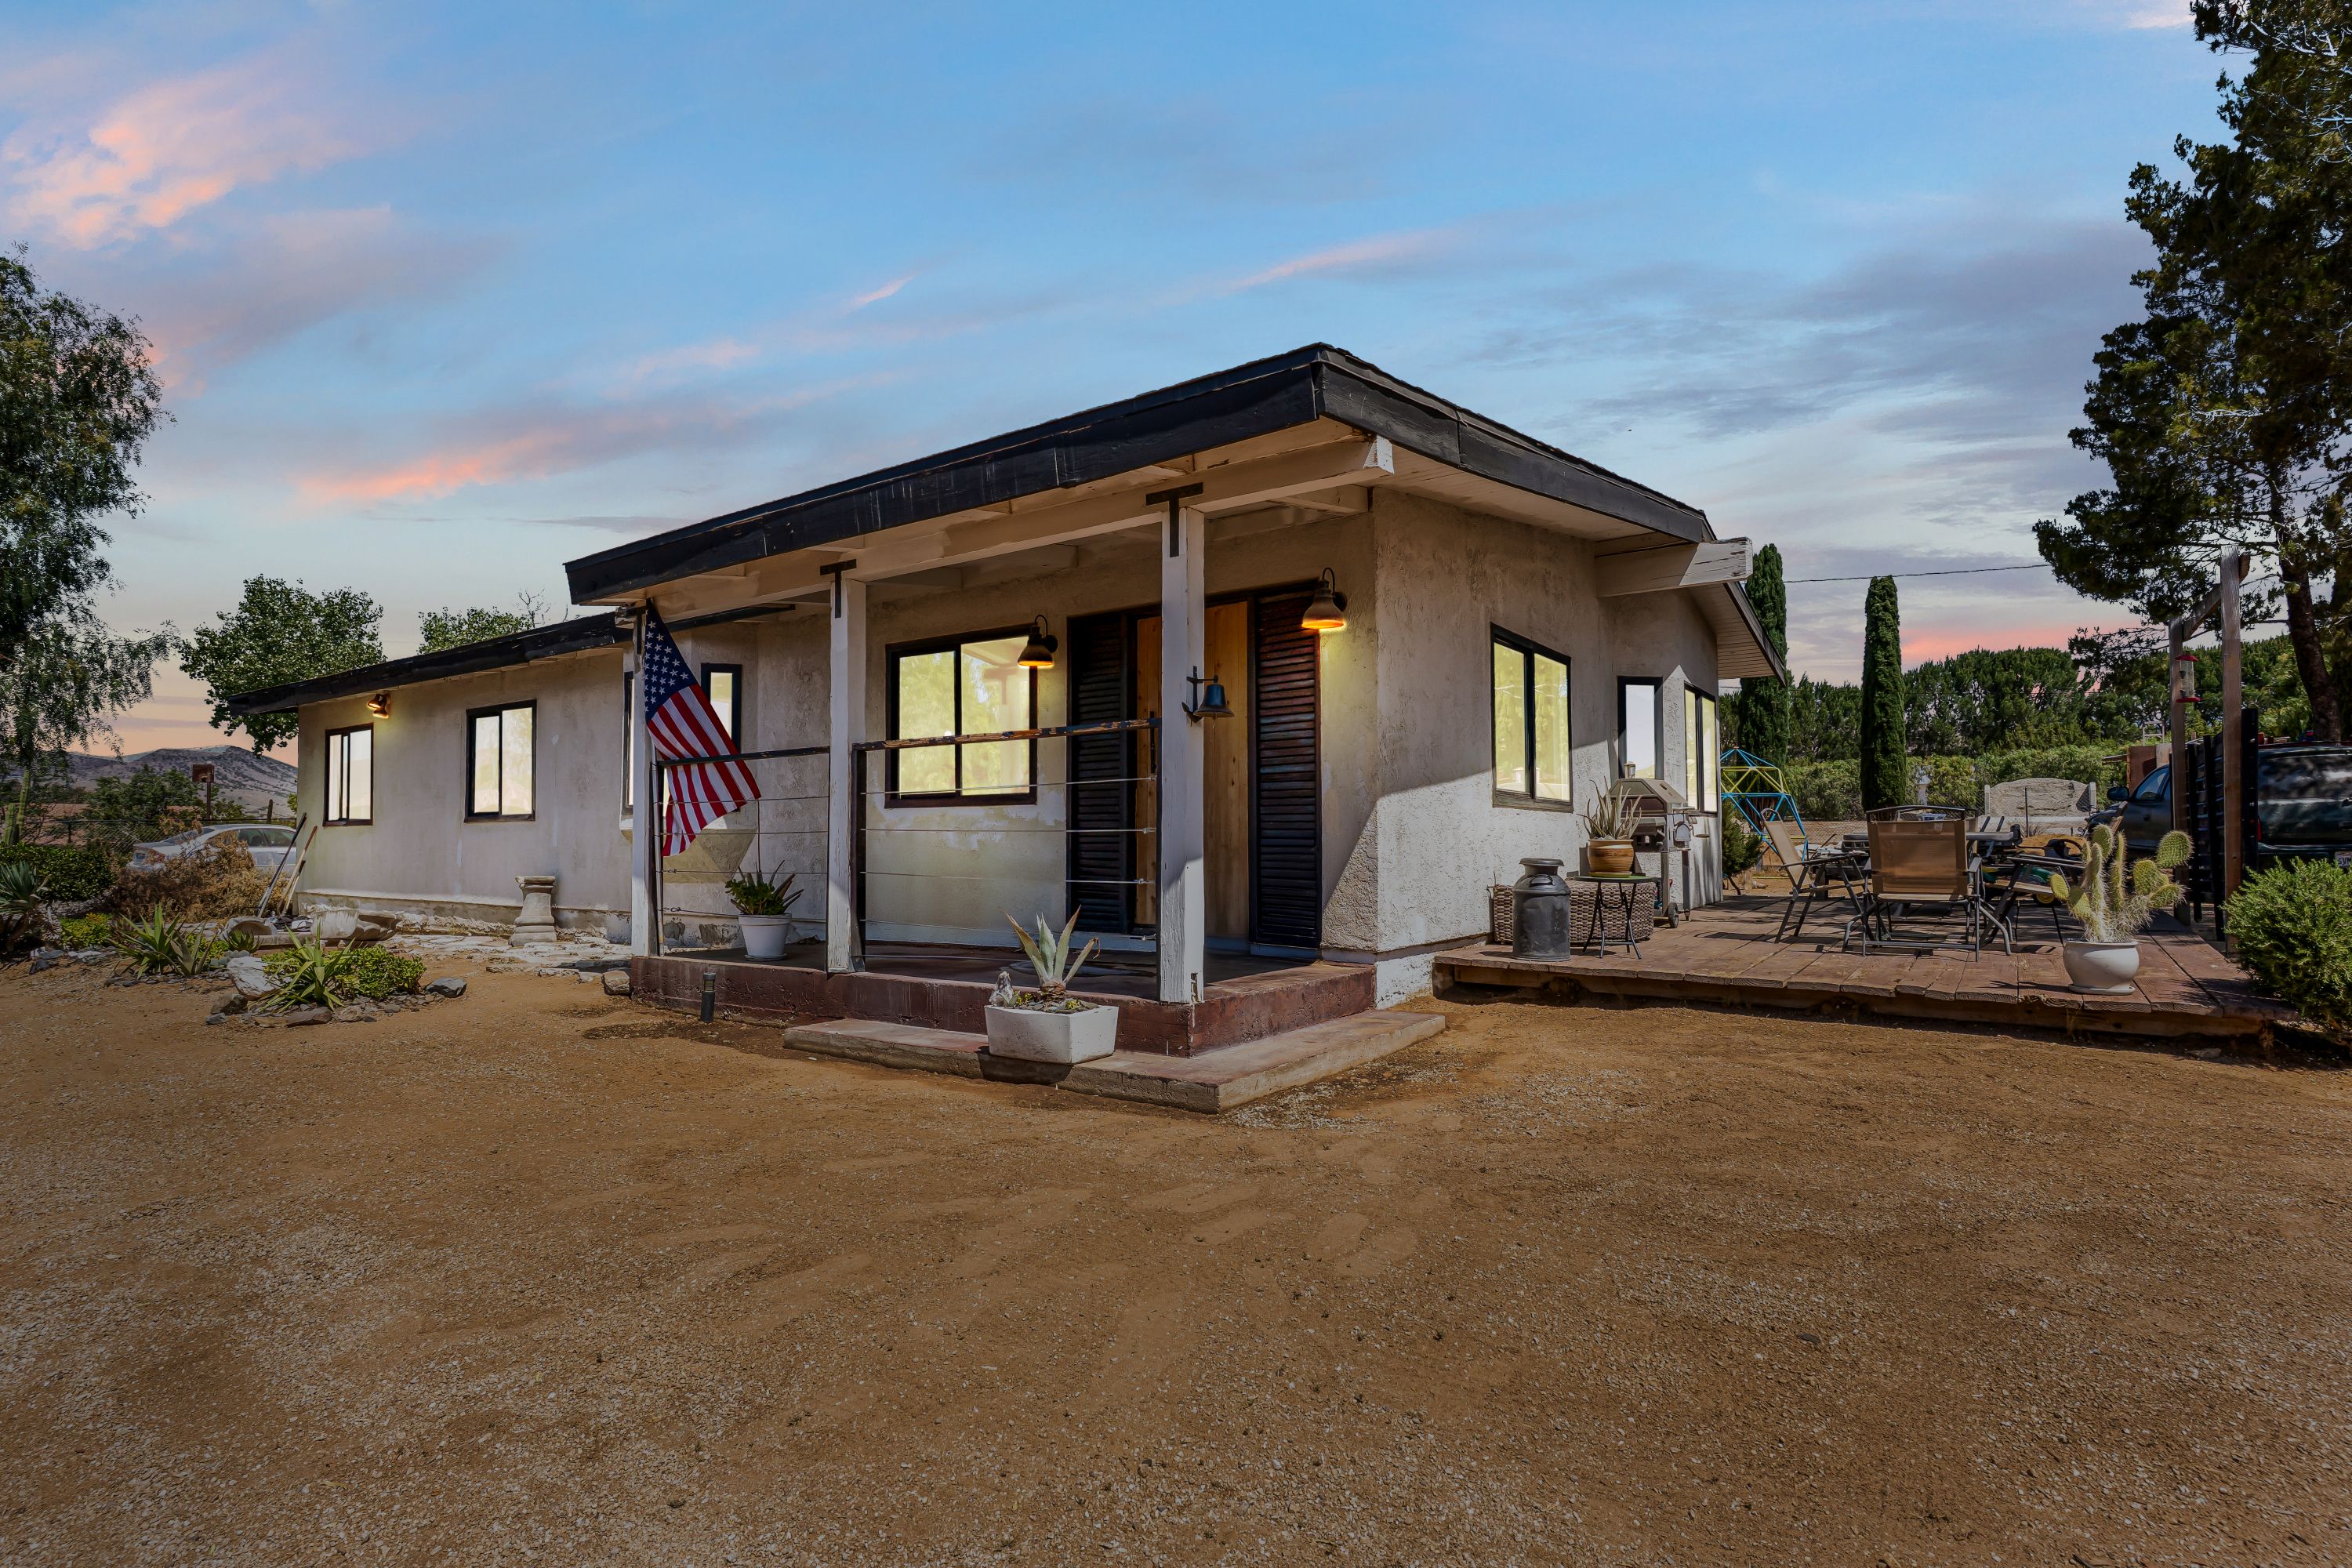
Welcome to this unique single-level home located at 33011 Crown Valley Rd in the scenic community of Acton. Set on an expansive 50,393 sq ft lot, this property offers space, privacy, and incredible potential in a peaceful rural setting. Designed with an open-concept layout, the home features soaring vaulted ceilings and abundant natural light, creating a bright and airy atmosphere throughout. A welcoming entry with French doors adds charm and character, while the living room showcases a beautiful bay window that enhances the home's unique design. The separate kitchen provides functionality and flexibility, and all three bedrooms include ceiling fans for added comfort. The layout offers a great foundation to customize and make the space your own. Outside, the large lot provides endless possibilities, whether you envision outdoor entertaining areas, gardens, or additional structures. A tool shed adds convenience and storage. Located in Acton, known for its rural lifestyle, larger parcels, and equestrian-friendly environment, this property offers the perfect blend of tranquility and accessibility, with easy access to the 14 Freeway for commuting. A fantastic opportunity to create your ideal home with space, privacy, and potential!
- Bedrooms: 3
- Bathrooms: 1
- Living Square Ft: 1,337
- Lot Square Ft: 50,393
- Property Type: Single Family Residential
- Year Built: 1978
- Stories: One Level
Property Description
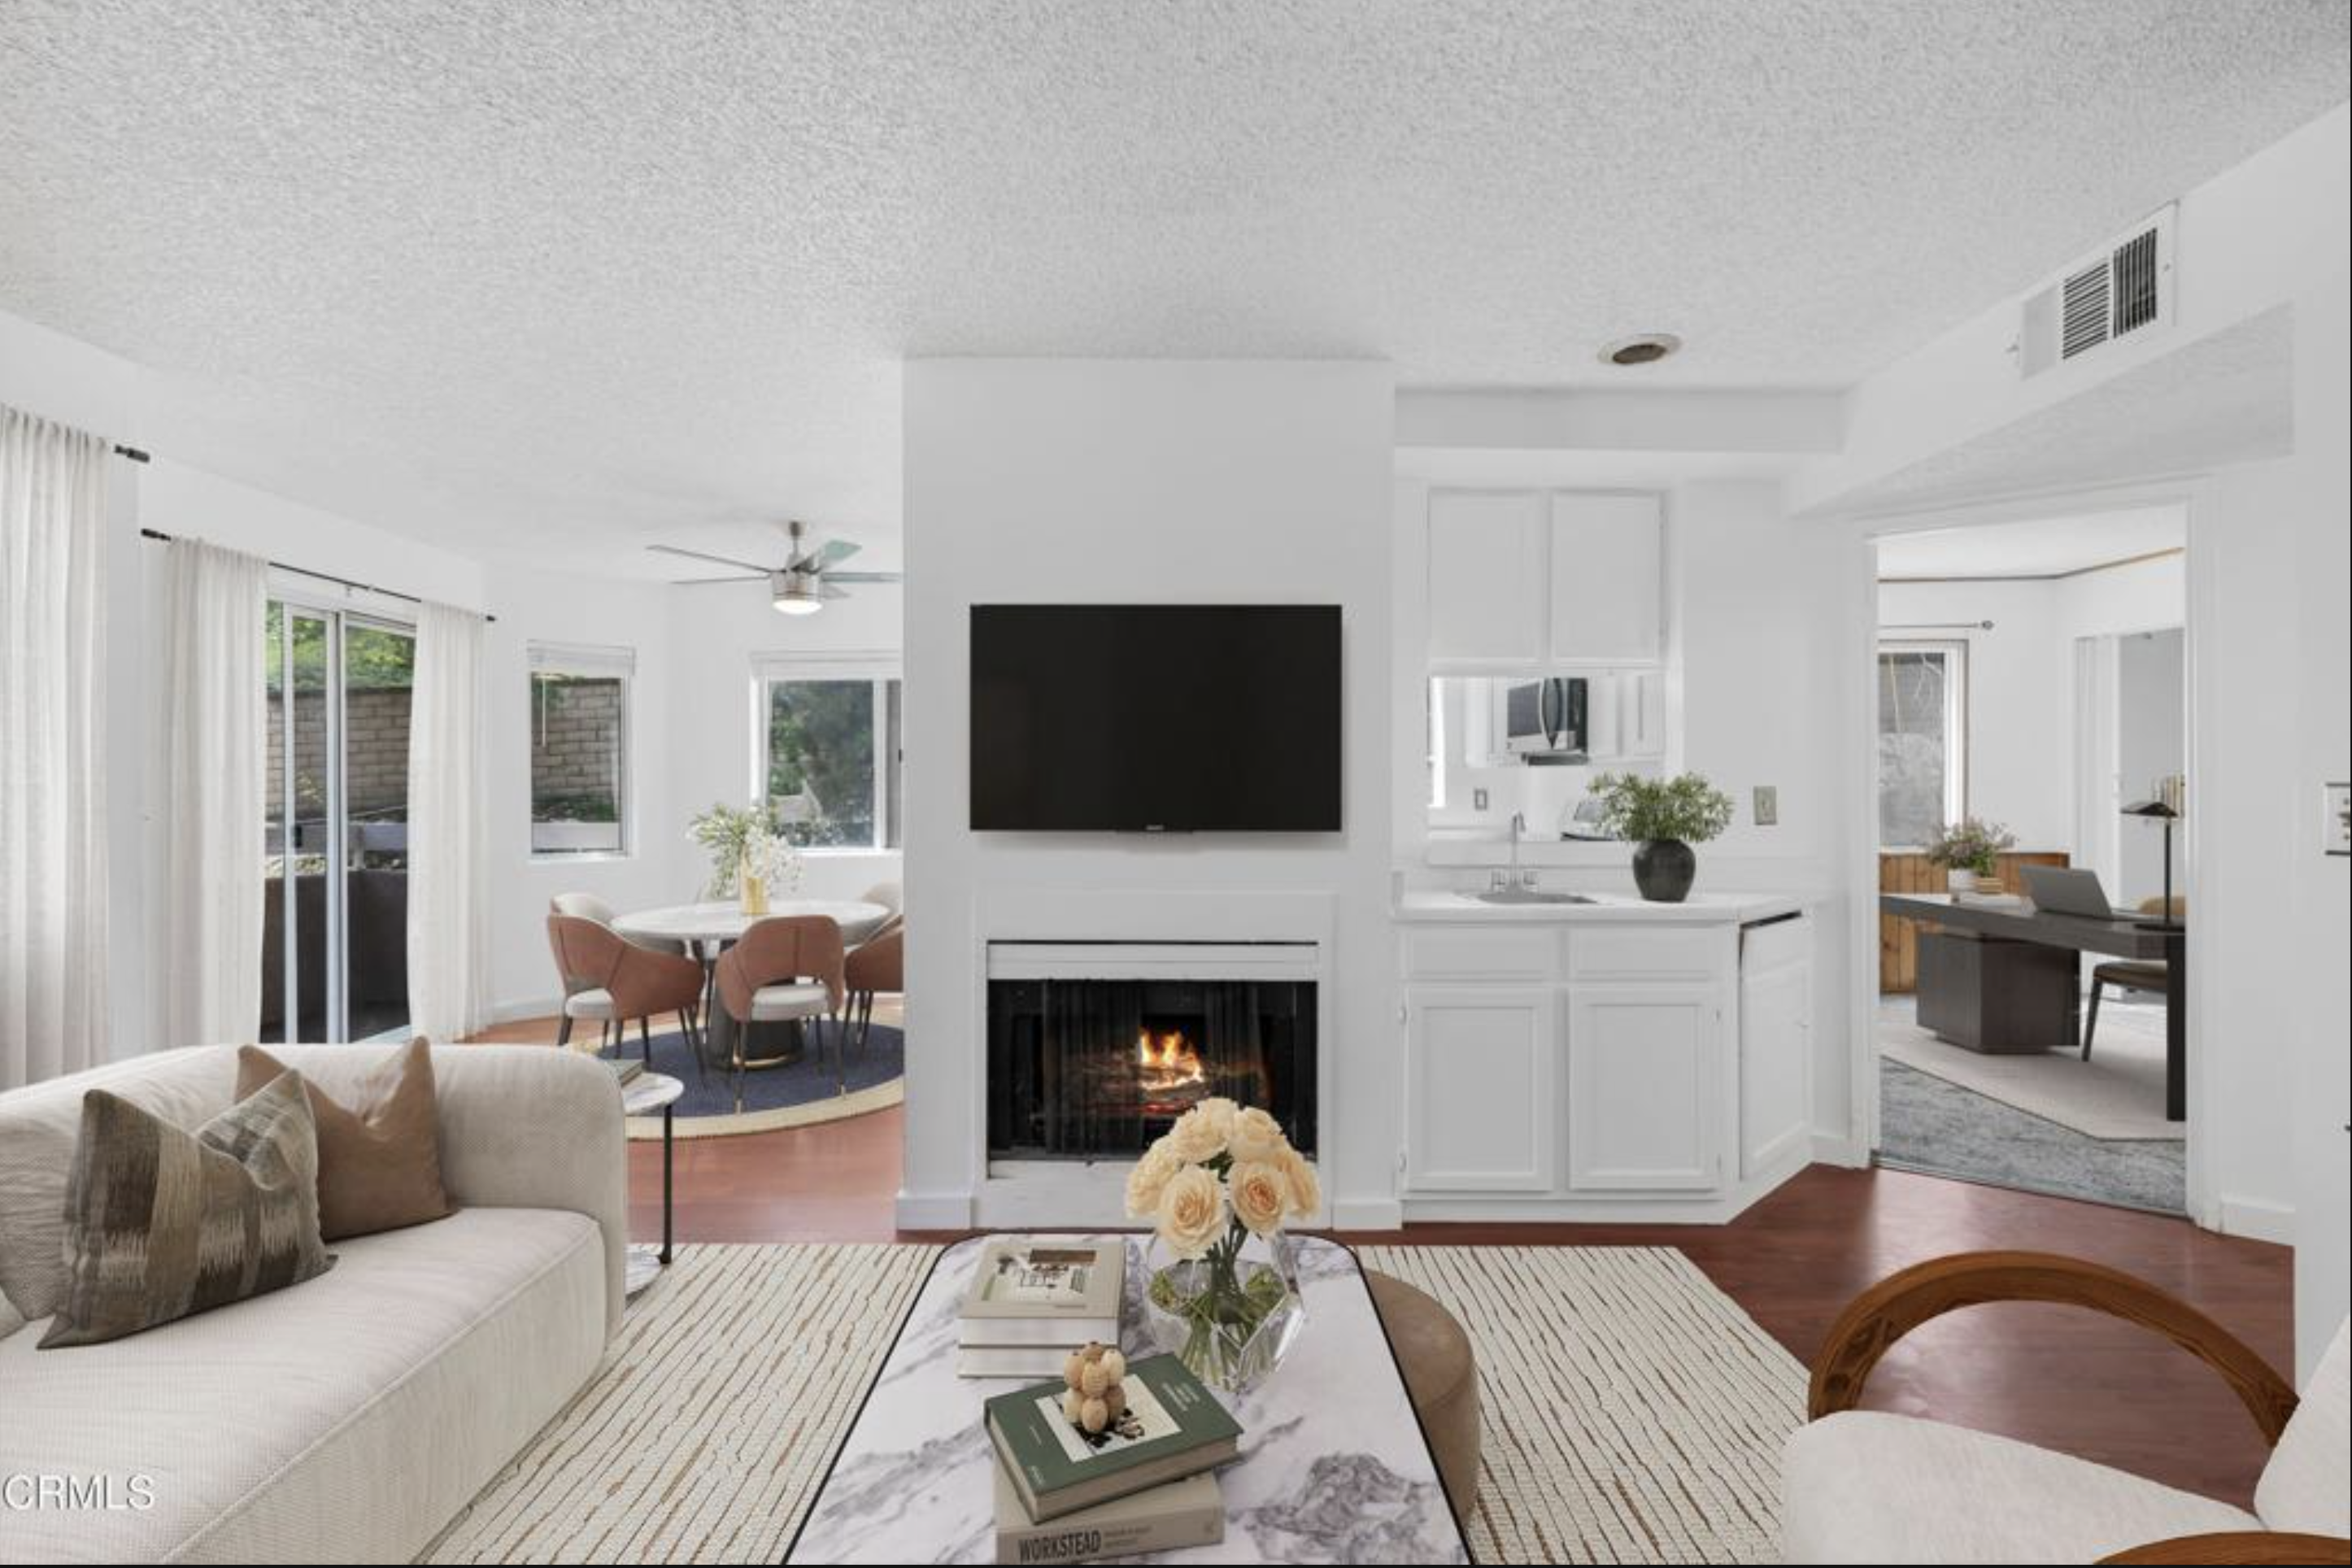
Welcome to this inviting single-level condo located at 19830 Sandpiper Place #55 in Newhall. Offering 3 bedrooms and a functional layout, this home combines comfort and convenience in a desirable location. The open-concept living and dining areas feature laminate flooring, a cozy fireplace, and a bright, airy feel. The dining area includes a ceiling fan and sliding glass doors that open to a private balcony—perfect for relaxing or enjoying fresh air. The kitchen is well-equipped with a built-in microwave, dishwasher, double sinks, and ample workspace for everyday cooking. All three bedrooms offer wall-to-wall carpeting for added comfort, including a primary suite with its own private ensuite bathroom. Conveniently located near shopping, dining, parks, and commuter routes, this home offers a great opportunity for comfortable living in the Santa Clarita Valley.
- Bedrooms: 3
- Bathrooms: 2
- Living Square Ft: 970
- Lot Square Ft: 236,755
- Property Type: Condo
- Year Built: 1989
- Stories: One Level
Property Description
Welcome to this unique single-level home located at 33011 Crown Valley Rd in the scenic community of Acton. Set on an expansive 50,393 sq ft lot, this property offers space, privacy, and incredible potential in a peaceful rural setting. Designed with an open concept layout, the home features soaring vaulted ceilings and abundant natural light, creating a bright and airy atmosphere throughout. A welcoming entry with French doors adds charm and character, while the living room showcases a beautiful bay window that enhances the home's unique design. The separate kitchen provides functionality and flexibility, and all three bedrooms include ceiling fans for added comfort. The layout offers a great foundation to customize and make the space your own. Outside, the large lot provides endless possibilities, whether you envision outdoor entertaining areas, gardens, or additional structures. A tool shed adds convenience and storage. Located in Acton, known for its rural lifestyle, larger parcels, and equestrian-friendly environment, this property offers the perfect blend of tranquility and accessibility, with easy access to the 14 Freeway for commuting. A fantastic opportunity to create your ideal home with space, privacy, and potential!
- Bedrooms: 3
- Bathrooms: 1
- Living Square Ft: 1,337
- Lot Square Ft: 50,393
- Property Type: Single Family Residential
- Year Built: 1978
- Stories: One Level
Inger Dr, Building L #105, Santa Maria, CA
Property Description
Welcome to 321 Inger Dr, Building L #105 in Santa Maria! This charming 1 bedroom, 1 bath lower level unit offers comfortable living at an exceptional value. Featuring an inviting floor plan, this home provides easy ground floor access and a cozy living space perfect for relaxing or entertaining. The kitchen offers ample cabinetry and functionality, while the spacious bedroom provides a peaceful retreat. Ideal for first time buyers, down-sizers, or investors, this well priced unit is conveniently located near shopping, dining, and local amenities. Don't miss this great opportunity to own in a desirable Santa Maria community!
- Bedrooms: 1
- Bathrooms: 1
- Living Square Ft: 683
- Property Type: Condo
- Year Built: 1991
Property Description
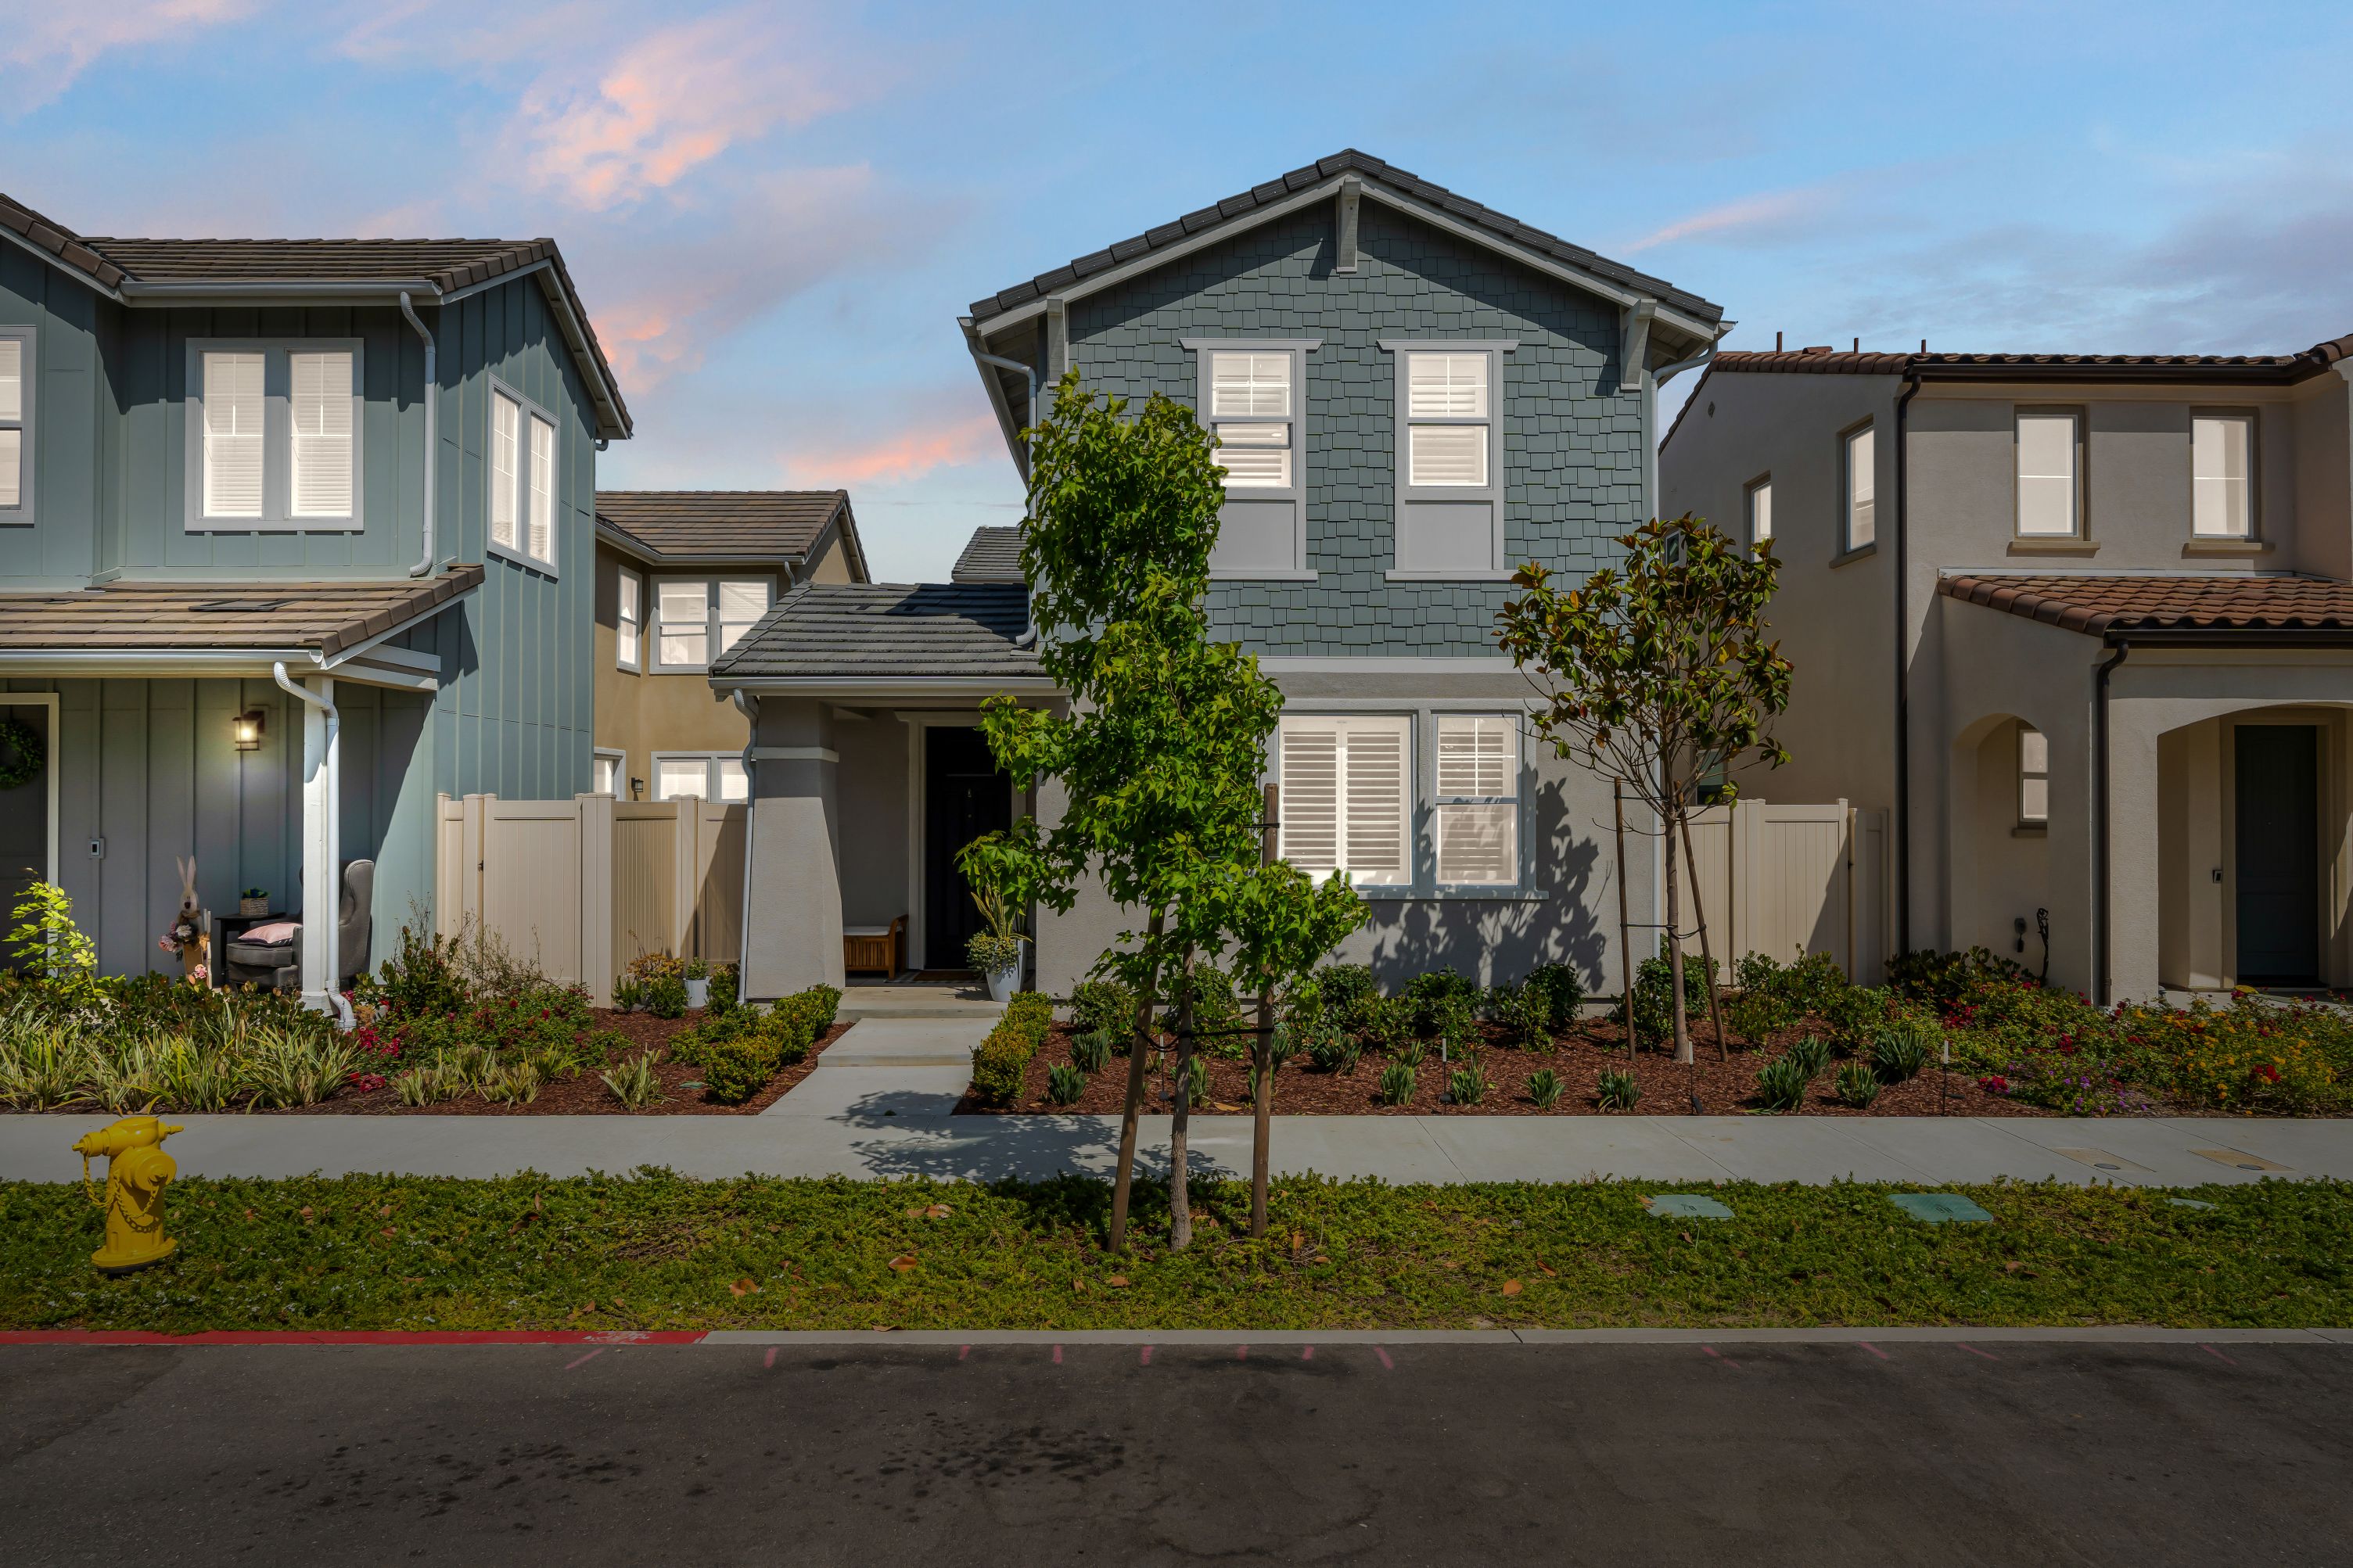
Welcome to this beautifully designed newer construction two story home, ideally situated in a highly desirable location and featuring a spacious open concept floor plan, modern finishes, and thoughtful upgrades throughout. Designed for today's lifestyle, this home offers the perfect blend of comfort, functionality, and style.The main level seamlessly combines the kitchen, dining area, and living room into one inviting open space, ideal for entertaining and everyday living. Upgraded luxury vinyl plank flooring flows throughout the main living areas, enhancing both durability and elegance, while abundant natural light creates a warm and welcoming atmosphere.The spacious kitchen serves as the centerpiece of the home, showcasing a large center island with breakfast bar seating, built-in appliances, a built-in gas range, an upgraded designer backsplash, ample cabinet and counter space, and a custom refrigerator that elevates both form and function. Sliding glass doors provide easy access to the backyard patio, creating a seamless indoor, outdoor living experience. A conveniently located downstairs bedroom offers flexibility for guests, multigenerational living, or a home office.Upstairs, you'll find a generous family room that provides additional space for relaxation or entertainment, along with an open flex area that can easily serve as a home office, study area, or playroom. The spacious primary suite features wall-to-wall carpeting, a walk-in closet, and a private ensuite bathroom complete with dual sinks and a walk-in shower. A secondary bedroom offers wall-to-wall carpeting and a walk-in closet, while an additional bedroom also features wall-to-wall carpeting. A dedicated upstairs laundry room adds everyday convenience.Outside, the backyard has been thoughtfully enhanced with upgraded hardscaping, creating an attractive and low maintenance outdoor retreat. The private patio is perfect for outdoor dining, entertaining, or simply relaxing. Additional premium upgrades include custom plantation shutters throughout the home, providing both style and privacy.Combining a highly sought after location, modern amenities, flexible living spaces, and numerous builder and owner upgrades, this exceptional home offers a rare opportunity to enjoy comfortable, convenient, and move in ready living.
- Bedrooms: 4
- Bathrooms: 3
- Living Square Ft: 2,460
- Lot Square Ft: 3,150
- Property Type: Single Family Residential
- Year Built: 2023
- Stories: Two Levels
E Elfin Green, Port Hueneme, CA
Property Description
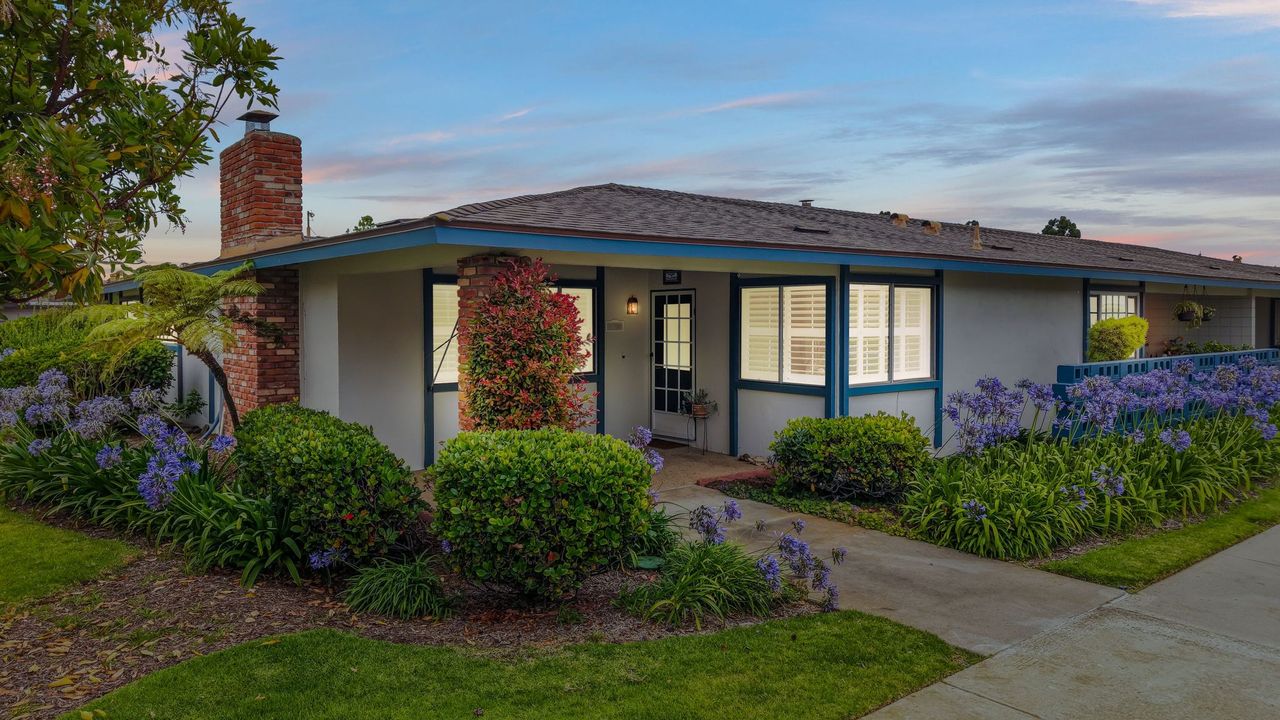
Welcome to this inviting single story home offering a functional layout, comfortable living spaces, and a desirable location in the coastal community of Port Hueneme. Thoughtfully designed for everyday living, this residence provides an excellent opportunity to enjoy a relaxed lifestyle just minutes from local beaches, parks, and shopping.The spacious family room features wall-to-wall carpeting and a cozy fireplace, creating the perfect setting for relaxing evenings or gathering with family and friends. Adjacent living and dining areas offer an open and welcoming atmosphere, complete with wall-to-wall carpeting and sliding glass doors that lead to the backyard patio, seamlessly blending indoor and outdoor living.The kitchen is both practical and inviting, featuring tile flooring, a casual dining area, double sinks, a built-in dishwasher and microwave, a freestanding range and refrigerator, and ample cabinet and counter space for everyday meal preparation.The home offers two connected bedrooms, providing a unique and versatile layout. Both bedrooms feature wall-to-wall carpeting and ceiling fans for year-round comfort. One bedroom includes a private ensuite bathroom, offering additional convenience and privacy.Outside, the patio provides a great space for outdoor dining, entertaining, or simply enjoying the coastal climate. With its comfortable floor plan, inviting living areas, and convenient Port Hueneme location near beaches, schools, restaurants, shopping, and major commuter routes, this home presents an excellent opportunity to enjoy Southern California coastal living.
- Bedrooms: 2
- Bathrooms: 2
- Living Square Ft: 1,257
- Lot Square Ft: 3,484
- Property Type: Condo
- Year Built: 1964
- Stories: One Level
El Segundo Drive, Thousand Oaks, CA
Property Description
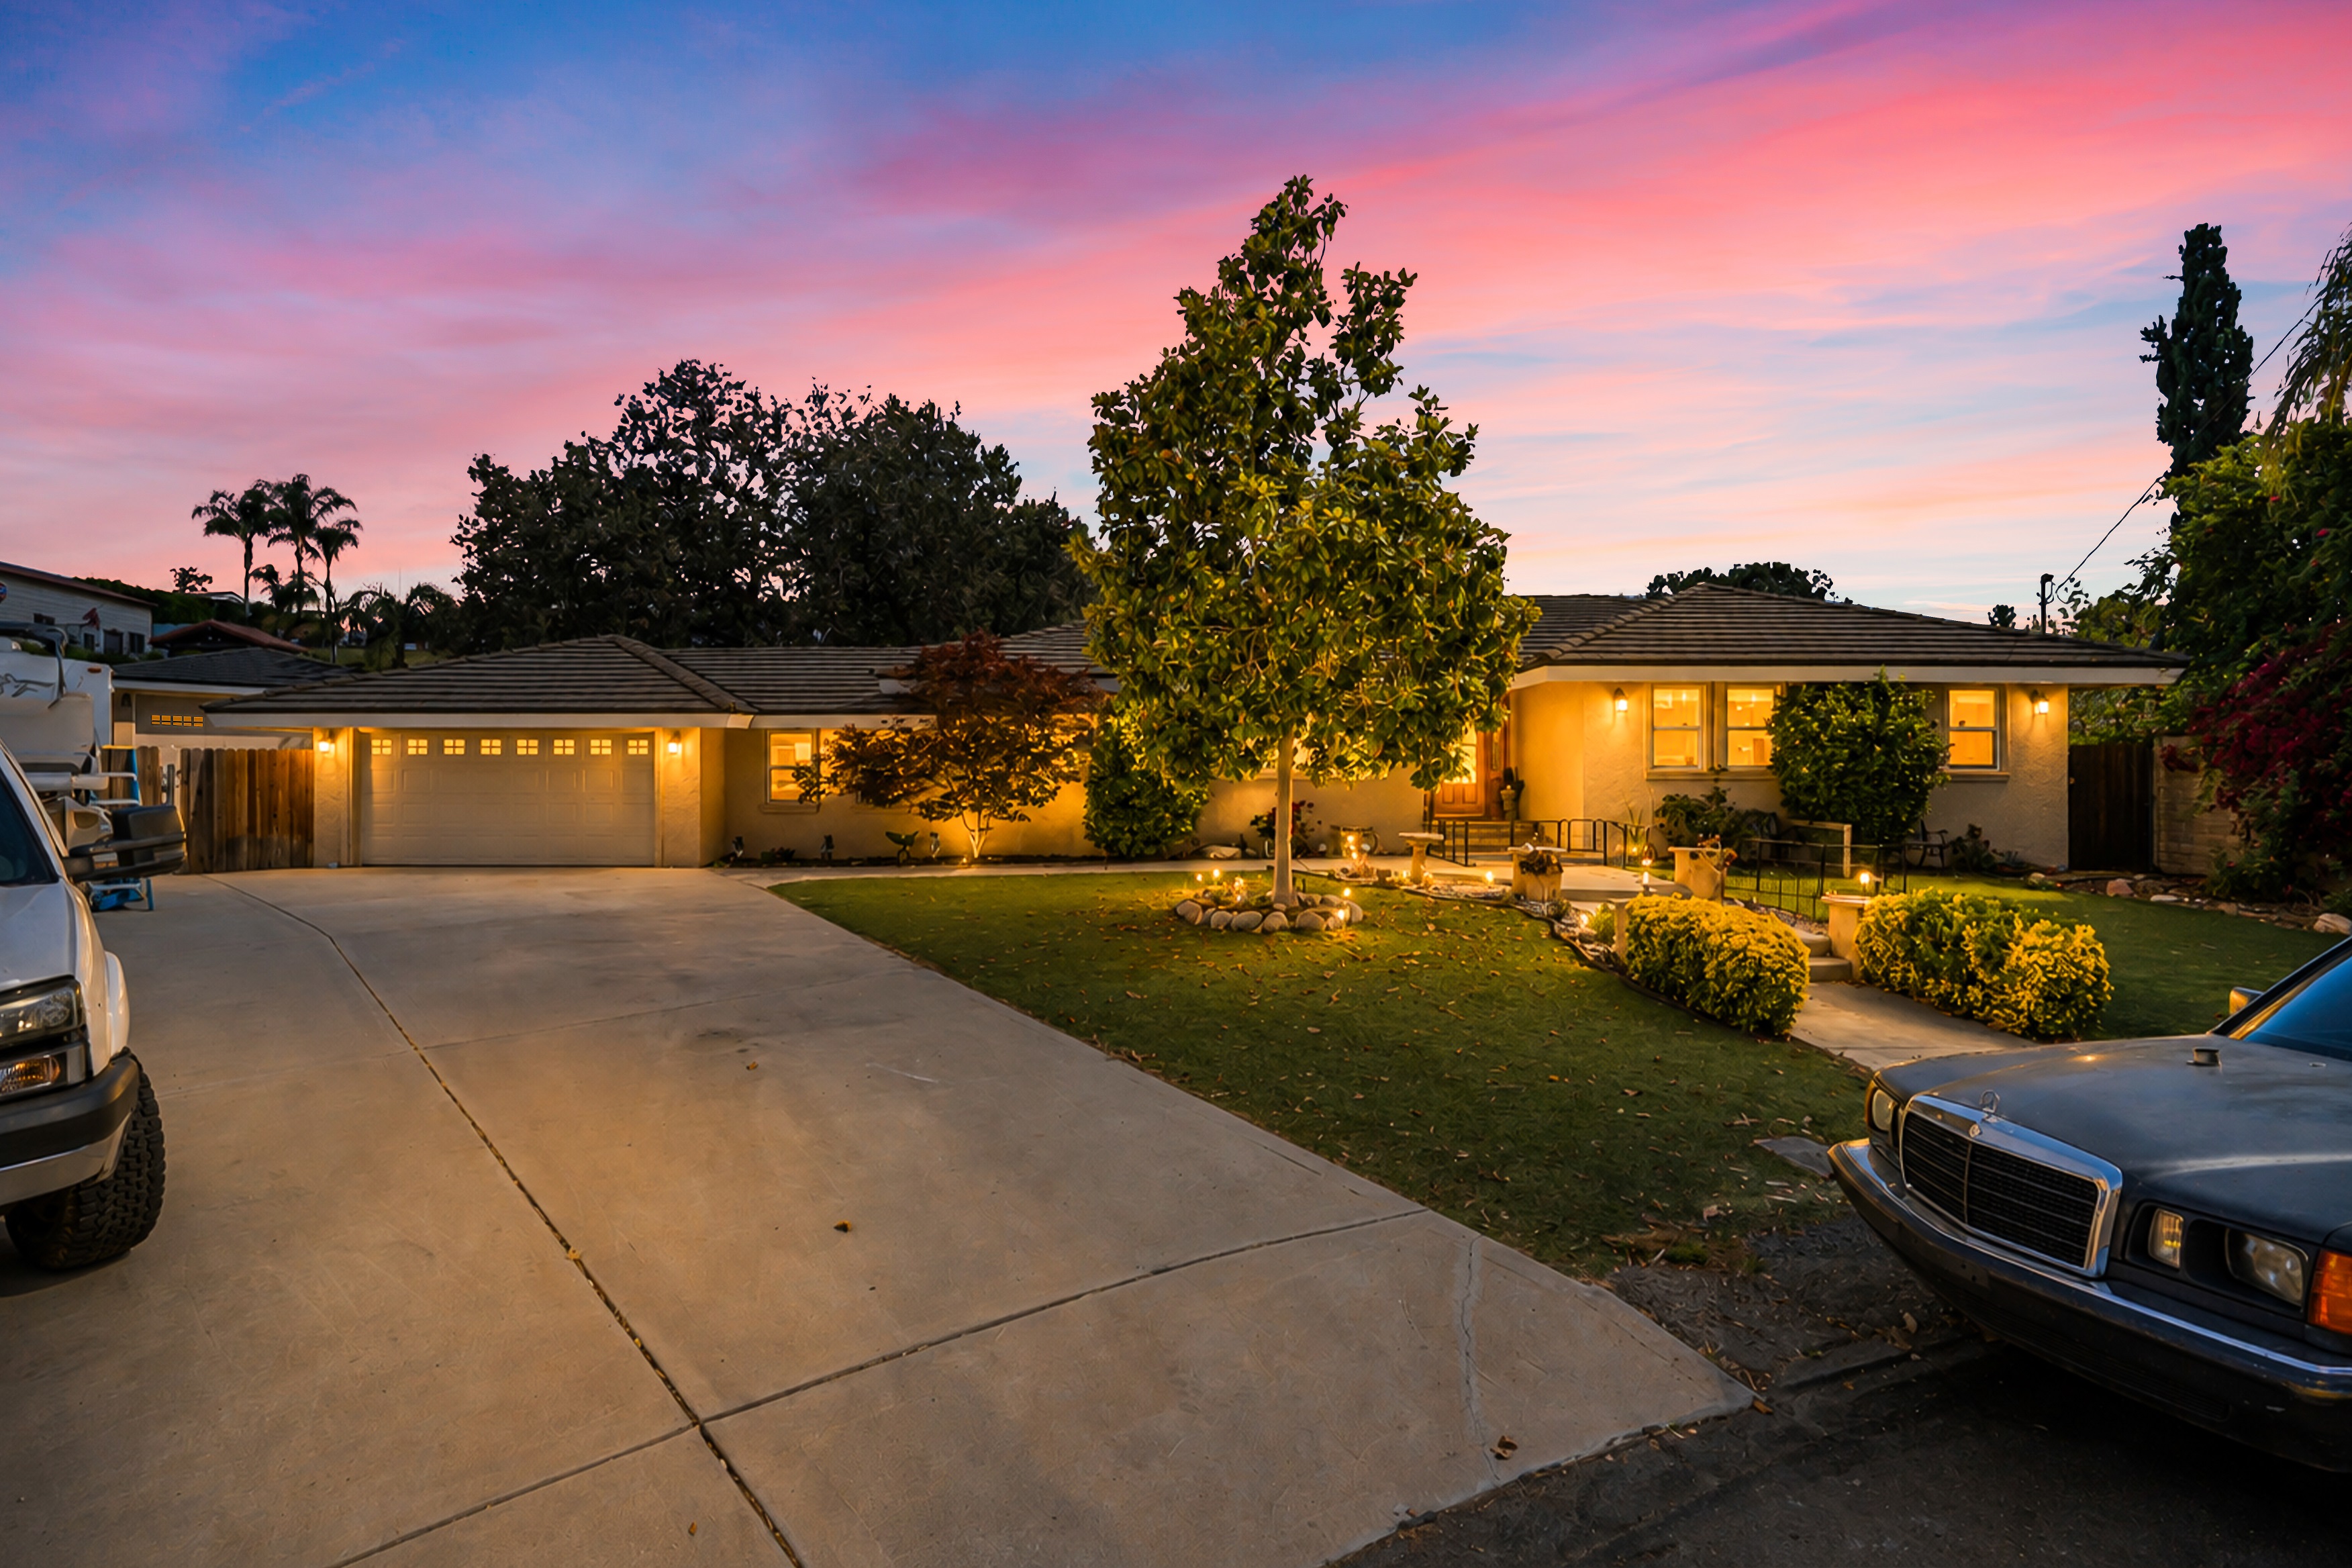
Welcome to this beautifully maintained single story home offering 4 bedrooms, 3 bathrooms, and a spacious floor plan designed for comfort, functionality, and entertaining. Thoughtfully cared for throughout, this home features hardwood flooring in the main living areas, wall-to-wall carpeting in the bedrooms, and quality finishes that create a warm and inviting atmosphere. The living room features a cozy fireplace and sliding glass doors that open to the backyard, providing seamless indoor-outdoor living. The well-appointed kitchen showcases beautiful maple cabinetry, stainless steel appliances, a spacious granite center island with breakfast bar seating, and ample storage and counter space, making it the perfect gathering place for everyday living. The spacious primary suite offers a peaceful retreat with a ceiling fan, walk-in closet, sliding glass doors leading to the backyard, and a private ensuite bathroom featuring vaulted ceilings, dual sinks, a stunning double marble shower, large arched mirrors, and slate stone finishes. Additional highlights include Low-E windows, an alarm system, and a versatile fourth bedroom or office featuring a beautiful stained wood cathedral ceiling that adds character and charm. Situated on a horse-zoned property, this home also offers dedicated RV parking and the added convenience of a residential RV sewer hookup/disposal connection, making it ideal for equestrian enthusiasts and RV owners alike. Step outside to enjoy the expansive fully fenced backyard featuring a patio, outdoor kitchen/BBQ area, garden, and raised beds. With plenty of space to add a pool, entertain guests, or simply relax outdoors, this backyard offers endless possibilities. Combining spacious living areas, exceptional outdoor amenities, horse property zoning, RV accommodations, and versatile outdoor space, this home is a wonderful opportunity to enjoy comfortable California living.
- Bedrooms: 3
- Bathrooms: 2
- Living Square Ft: 2,058
- Lot Square Ft: 30,056
- Property Type: Single Family Residential
- Year Built: 1961
- Stories: One Level
Property Description
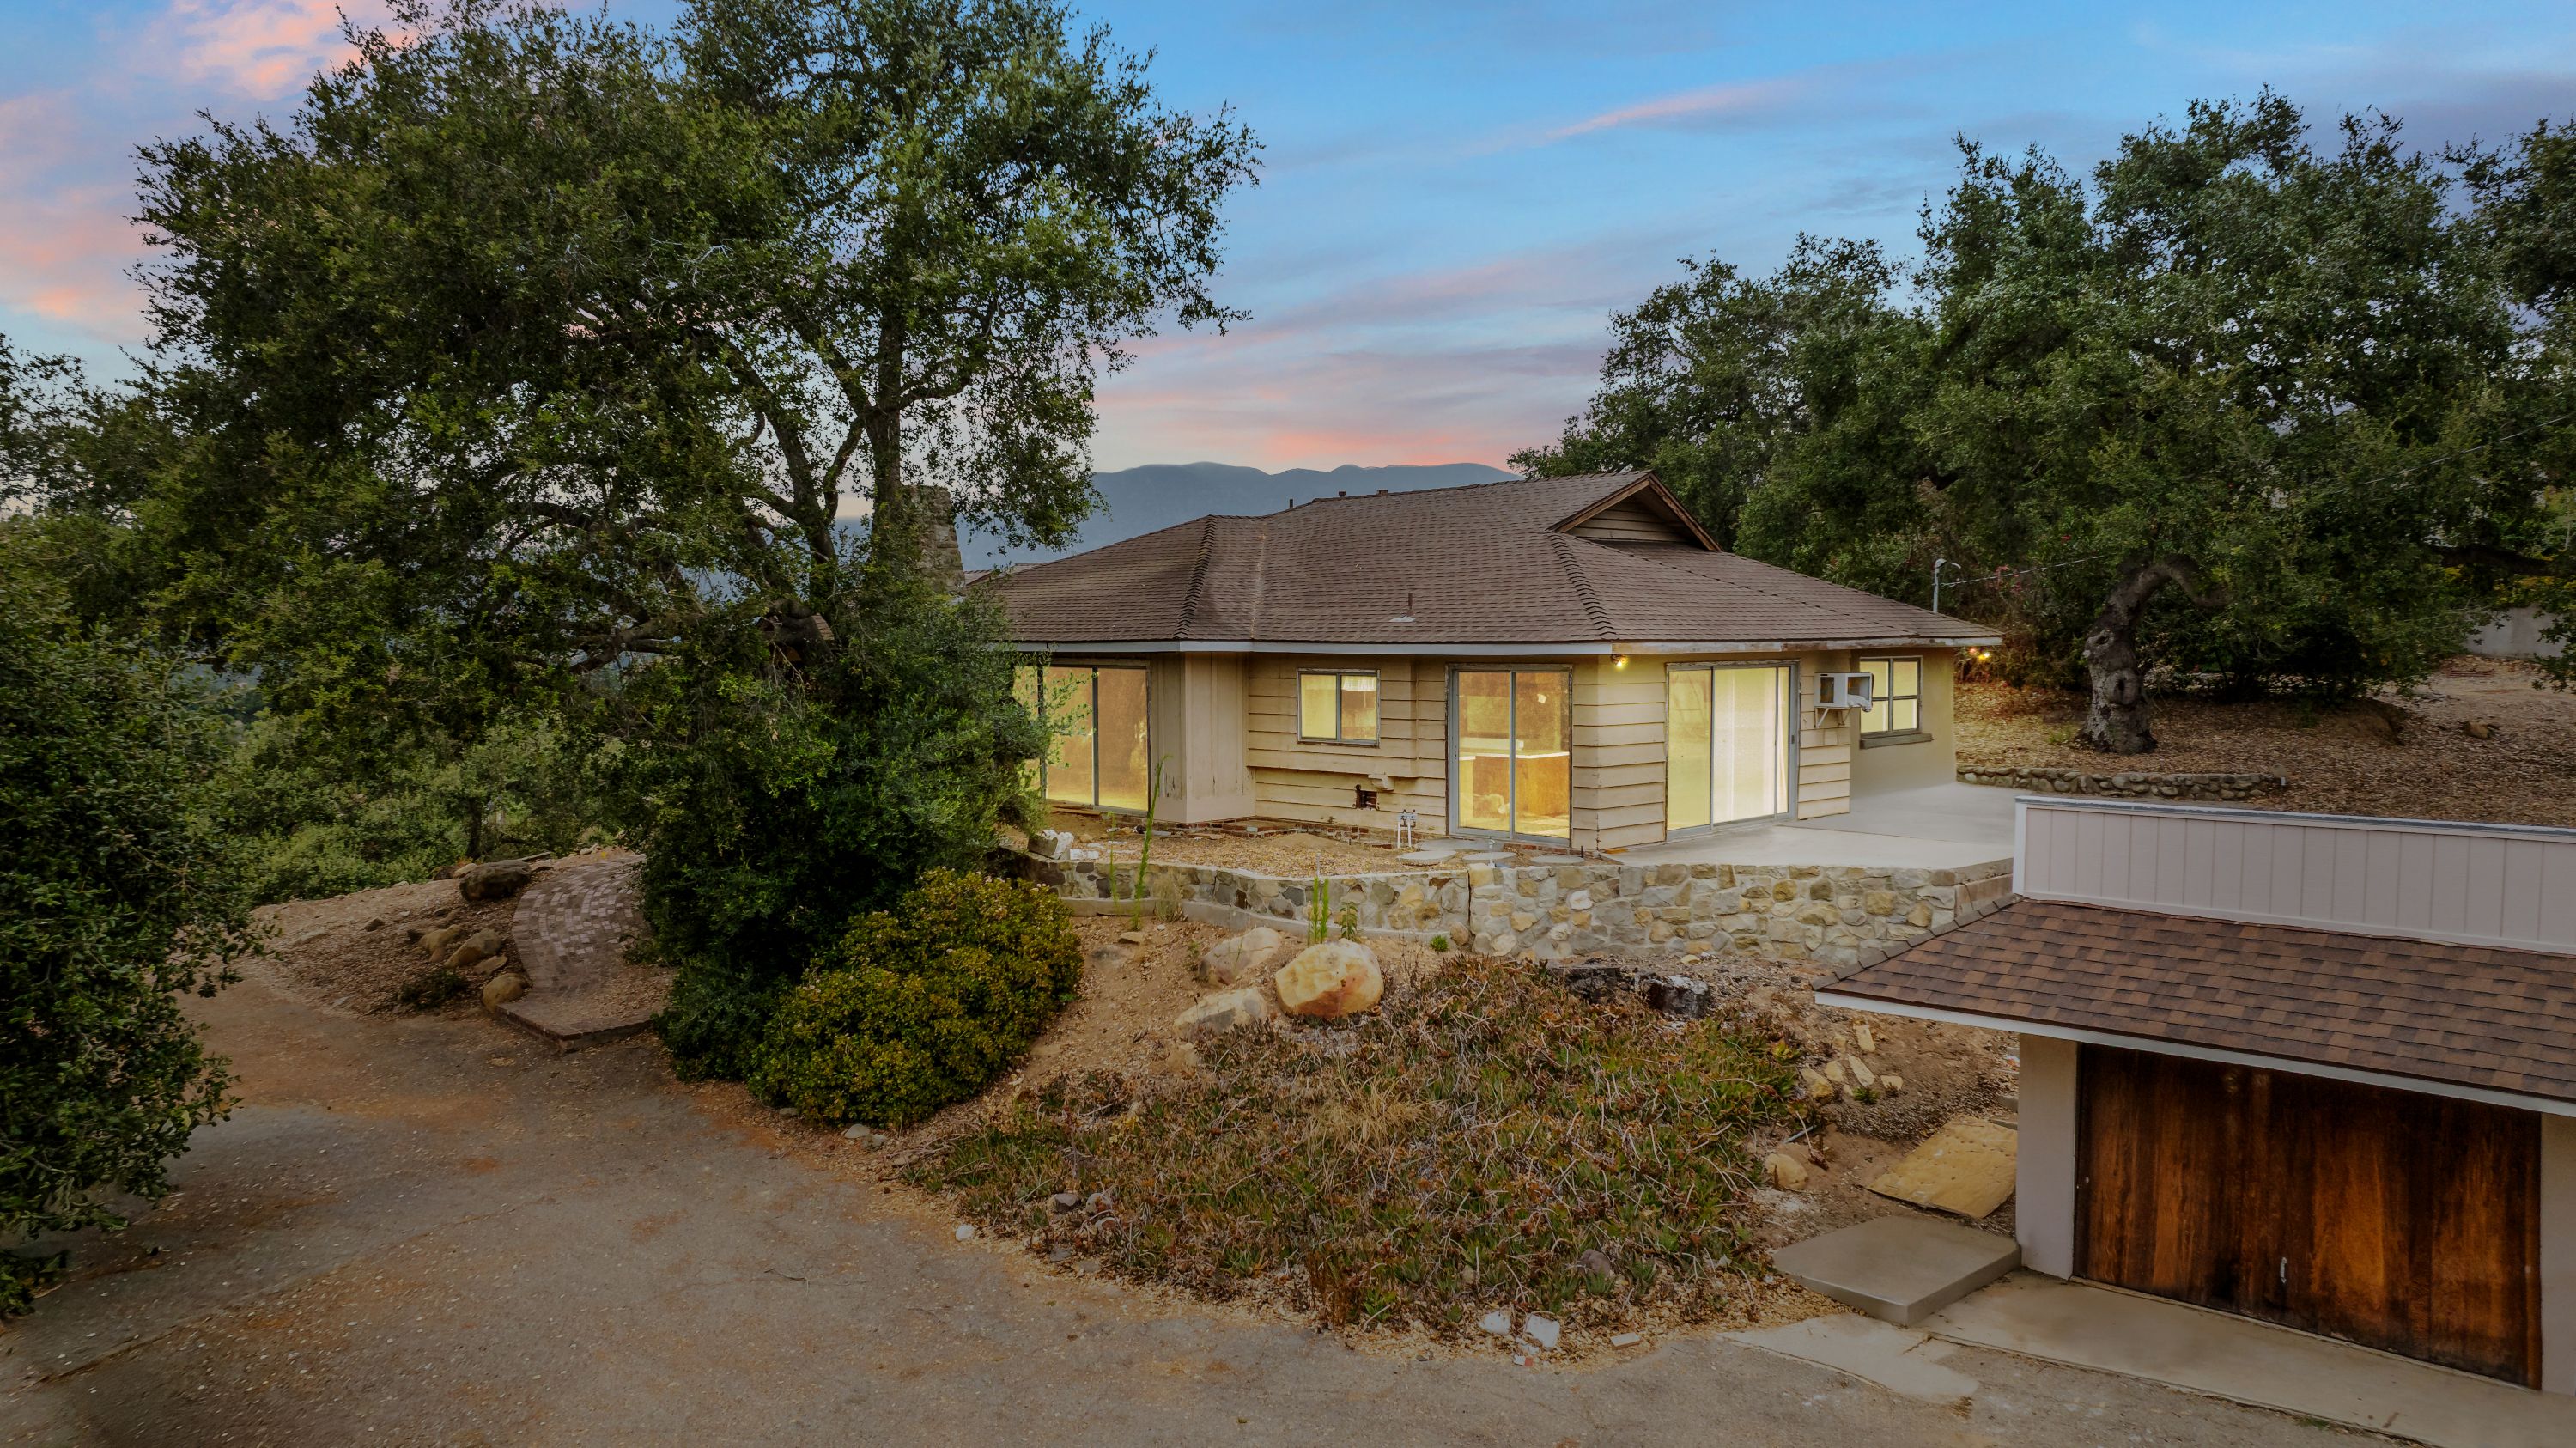
2 Homes- Views of Lake Casitas-Exceptional opportunity on an expansive **114,127 square foot lot** offering endless possibilities in a scenic Ojai setting. Featuring two separate homes the main home offers 4 bedrooms and 3 bathsv(2060sqft), a detached three car garage, and plenty of room to add an ADU that is 1 bed 1 bath (949 sq ft), this unique property combines privacy, flexibility, and incredible potential. Enjoy beautiful views of **Lake Casitas** from the upper level of the main home while taking advantage of the peaceful surroundings and generous outdoor space.The main residence offers a spacious floor plan ready for your personal vision. The oversized living room features wall-to-wall carpeting, a striking floor to ceiling stone fireplace, and dramatic floor to ceiling windows that fill the home with natural light. The dining area flows seamlessly into the kitchen and includes sliding glass doors leading outdoors. The kitchen features tile flooring, a breakfast bar, casual dining area, built-in dishwasher, built-in microwave, and ample cabinet space.The bedrooms offer wall-to-wall carpeting, while the spacious primary suite includes sliding glass doors, a walk-in closet, and a private ensuite bathroom. A dedicated laundry room adds everyday convenience.The detached guest house has been tastefully updated, making it ideal for extended family, guests, rental income, or a private home office.With panoramic lake views, a massive usable lot, detached three car garage, upgraded guest house, and tremendous potential for an ADU or future development, this one of a kind property offers a rare opportunity to create your dream estate in one of Ojai's most desirable locations./p>
- Bedrooms: 5
- Bathrooms: 4
- Living Square Ft: 3,009
- Lot Square Ft: 114,127
- Property Type: Single Family Residential
- Year Built: 1930
- Stories: One Level
Fox Hills Drive, Thousand Oaks, CA
Property Description
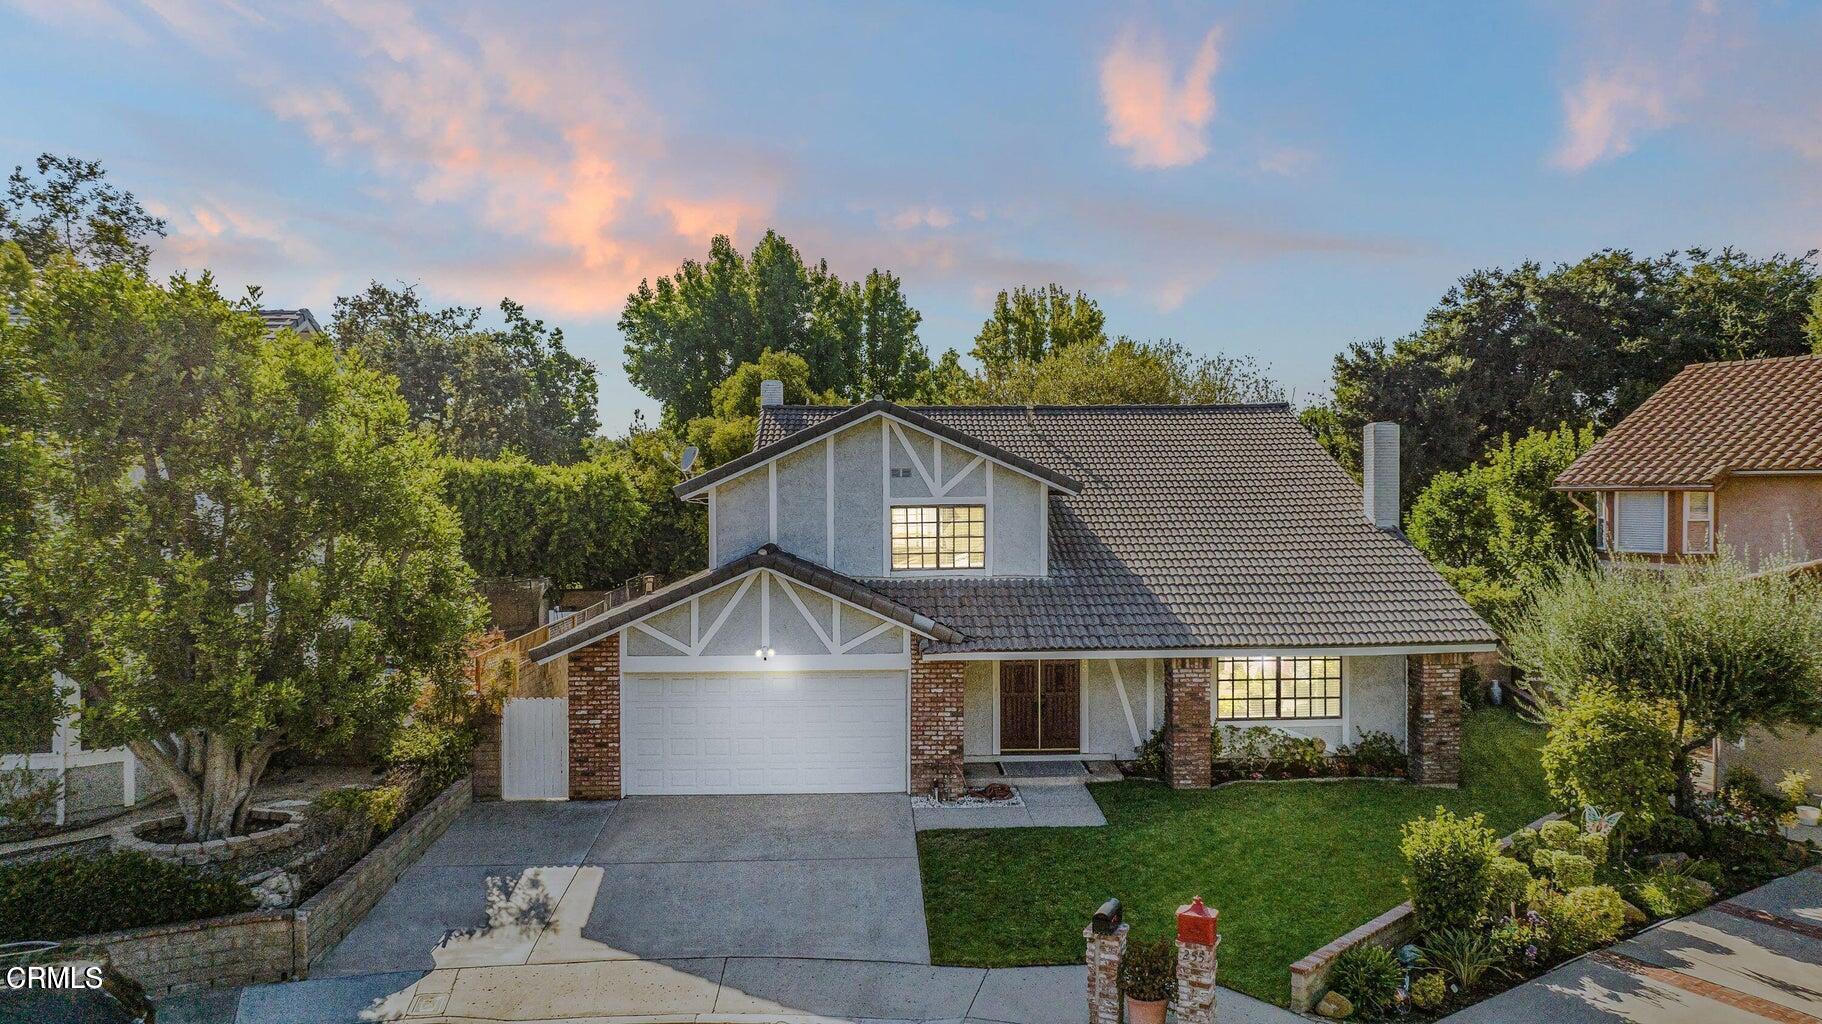
Find your sanctuary nestled in the heart of Westlake Village. This stunning, fully updated home offers spacious living, abundant natural light, and custom finishes throughout and is being sold fully furnished, making it truly move-in ready. Situated on a lush, oversized lot at the end of a private cul-de-sac, this exceptional property combines privacy with an unbeatable location. Inside, premium plank flooring flows throughout the open-concept floor plan, complemented by a tranquil color palette, upscale finishes, and distinctive designer touches. The beautifully appointed chef's kitchen features custom white wood cabinetry, Calcutta quartz countertops, a handcrafted tile backsplash, stainless steel appliances, and large windows overlooking the expansive, private backyard. The luxurious upstairs primary suite offers a spa-inspired en-suite bathroom complete with a double vanity, walk-in shower, soaking tub, and elegant tile flooring. Adjacent to the primary suite is a versatile bedroom, perfect as a nursery or home office, along with a spacious walk-in closet. Three additional upstairs bedrooms and a beautifully updated guest bathroom provide ample space for family and guests. Ideally located just minutes from Los Robles Greens Golf Course, The Oaks shopping and dining, and convenient access to the 101 Freeway, this exceptional Westlake Village home offers the perfect blend of style, comfort, and convenience. Don't miss this rare opportunity to own a beautifully updated, fully furnished home in one of Westlake Village's most desirable neighborhoods.
- Bedrooms: 5
- Bathrooms: 3
- Living Square Ft: 2,683
- Lot Square Ft: 7,285
- Property Type: Single Family Residential
- Year Built: 1979
- Stories: Two Levels
Property Description
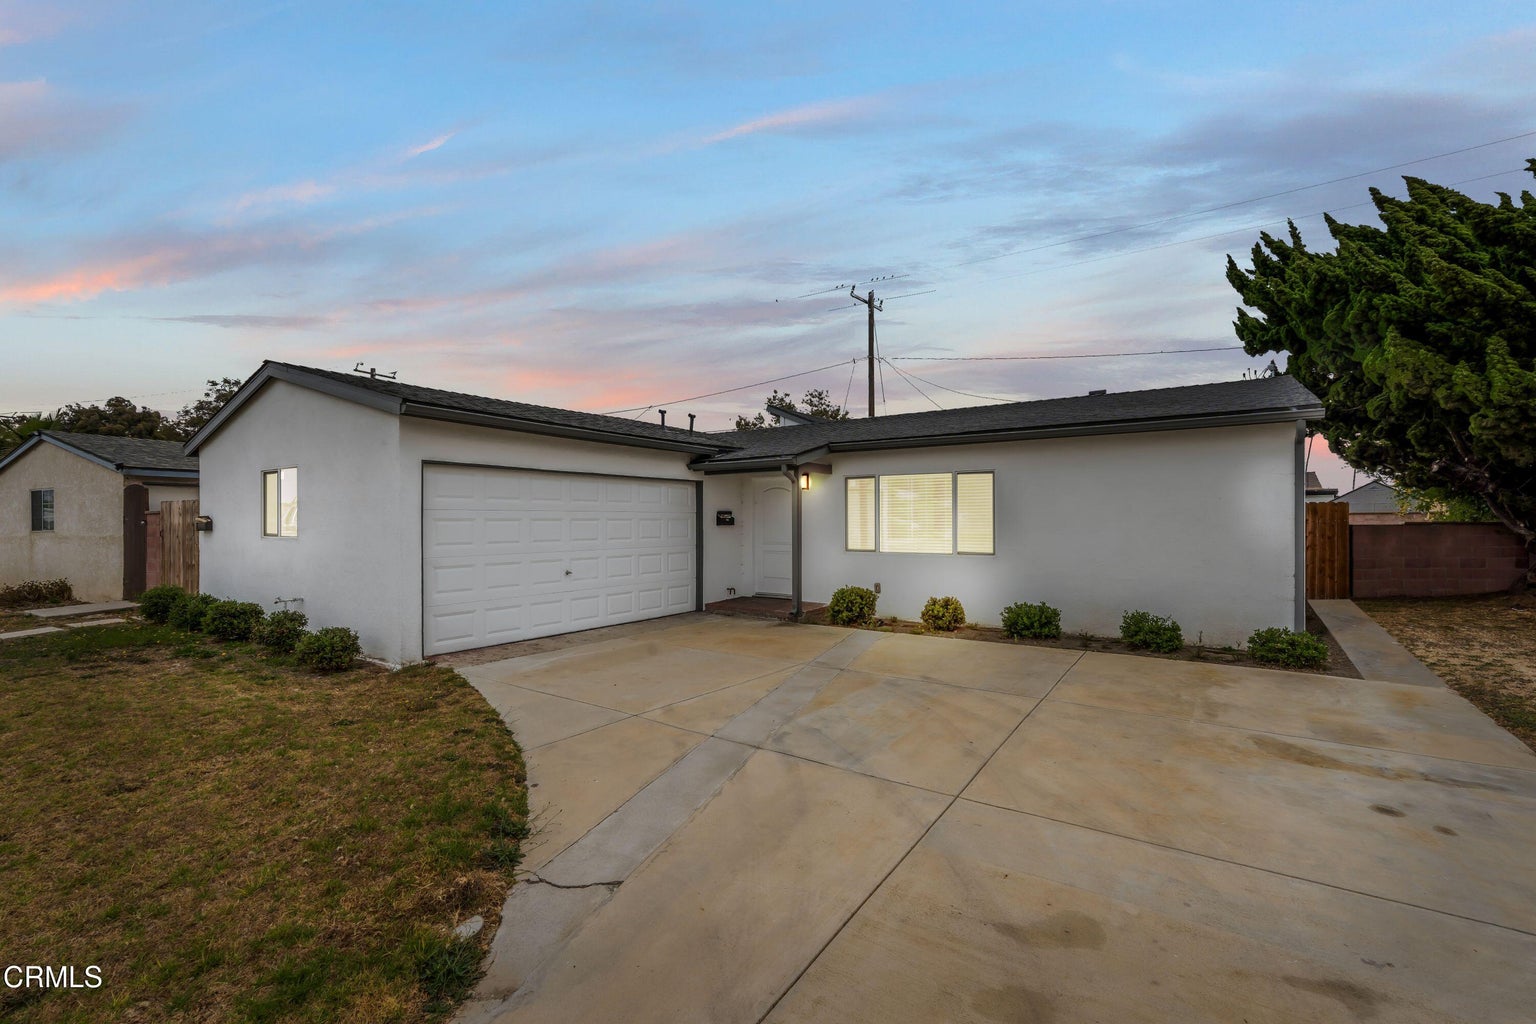
Welcome to this unique single-story property located in the coastal community of Port Hueneme. Offering a rare opportunity for multi-generational living or rental income, this property includes a 1,424 sq. ft. main home with 3 bedrooms and 2 bathrooms plus a completed 382 sq. ft. ADU featuring 1 bedroom and 1 bathroom, for a combined total of 1,806 sq. ft. with 4 bedrooms and 3 bathroomsThe main home features laminate flooring throughout and a bright, open floor plan designed for comfortable everyday living. The spacious family room is highlighted by a cozy fireplace and large windows that fill the home with abundant natural light. The open-concept kitchen flows seamlessly into the dining area and is equipped with a built-in dishwasher, built-in microwave, freestanding gas range, refrigerator, and ample cabinet space. One secondary bedroom features soaring vaulted ceilings, adding character and an open feel to the space. The property also includes a second kitchen located adjacent to the laundry area, providing additional flexibility and convenience. Outside, enjoy a generously sized, fully fenced backyard with plenty of room for entertaining, gardening, pets, or outdoor activities. Ideally located near beaches, parks, shopping, dining, schools, and Port Hueneme Naval Base, this versatile property offers an exceptional opportunity to enjoy coastal living while benefiting from the flexibility of a completed ADU. Whether you're looking for additional living space, rental income, or a home for extended family, this property is full of possibilities.
- Lot Square Ft: 6,098
- Property Type: Multifamily
- Year Built: 1956
- Stories: One Level
Property Description
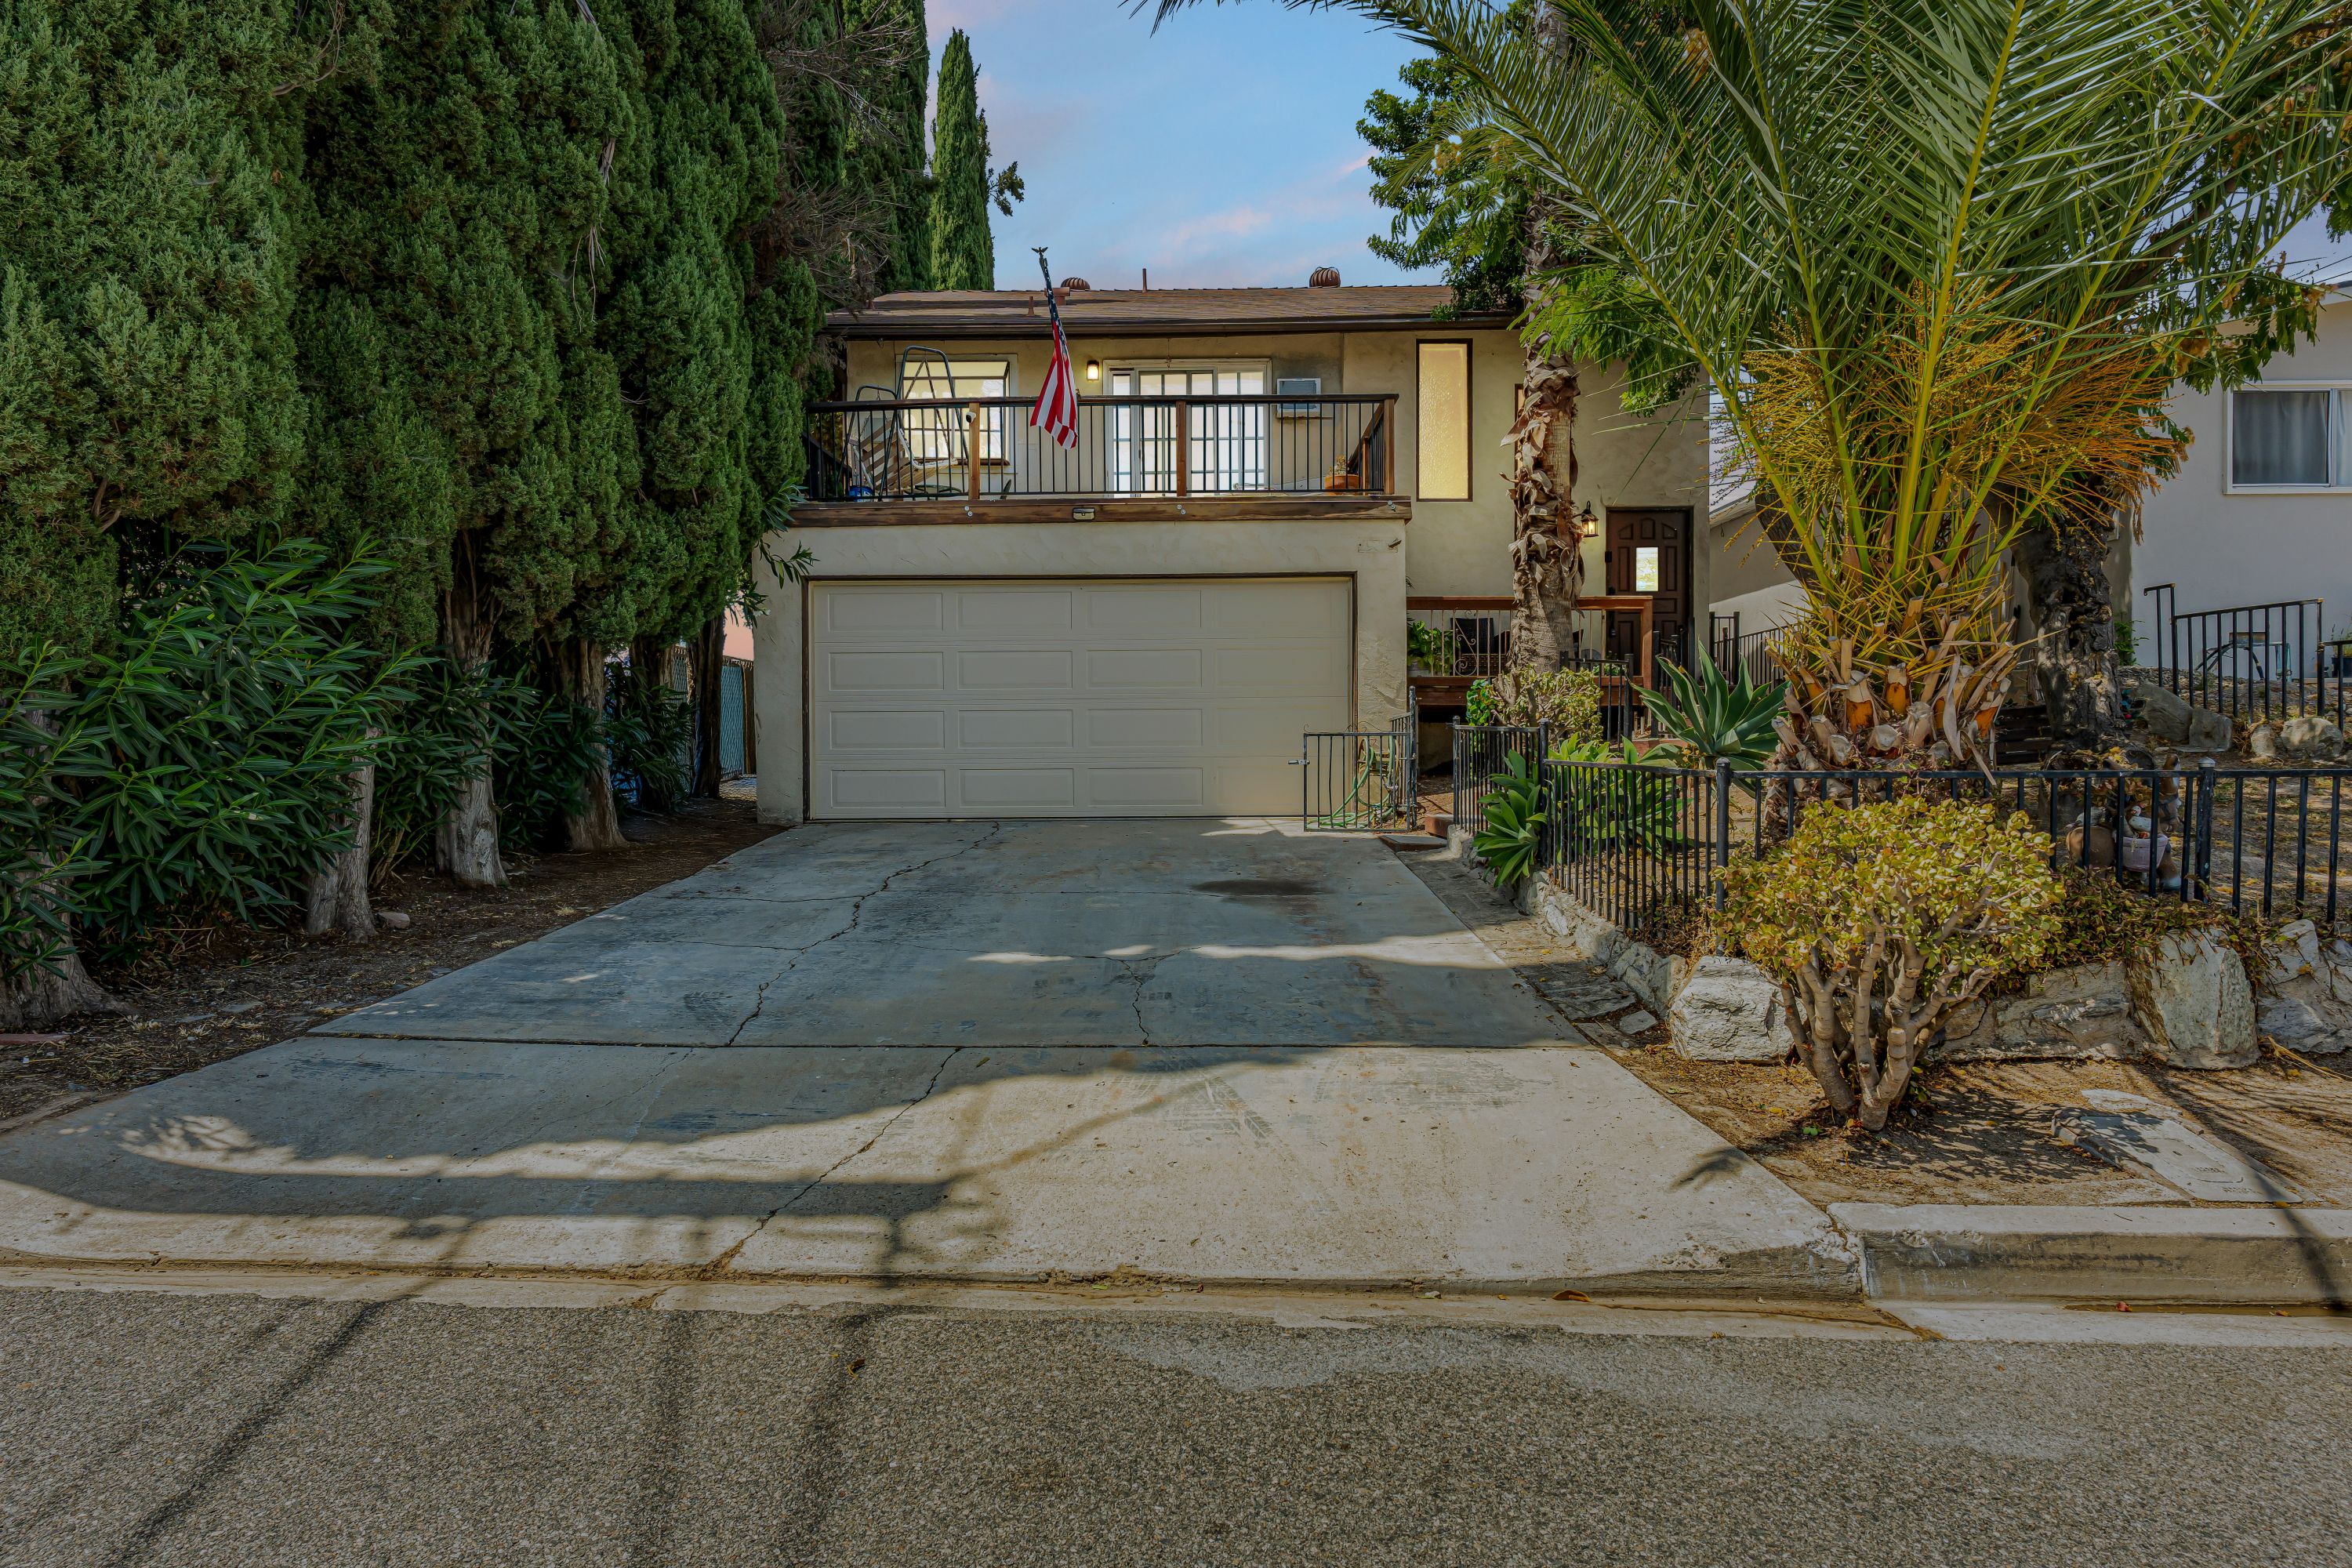
Welcome to this inviting tri-level home offering 3 bedrooms, 1.5 bathrooms, and a bright, functional floor plan designed for comfortable everyday living. Laminate flooring extends throughout the home, while abundant natural light fills the spacious living areas. The living room features a cozy fireplace, creating a warm and welcoming atmosphere. Both the dining area and family room offer sliding glass doors that open to an expansive-view balcony, providing the perfect space for indoor/outdoor living, entertaining, and enjoying the scenic outlook. The kitchen is equipped with double sinks, a built-in range, built-in microwave, built-in dishwasher, and ample cabinet and counter space. Outside, enjoy a private fenced yard with a patio, ideal for relaxing or entertaining guests. Additional highlights include an attached garage and a generously sized balcony overlooking the yard and surrounding views. Conveniently located near shopping, dining, parks, and schools and with easy access to nearby amenities, this home offers the perfect combination of comfort, functionality, and everyday convenience.
- Bedrooms: 3
- Bathrooms: 2
- Living Square Ft: 1,417
- Lot Square Ft: 6,969
- Property Type: Single Family Residential
- Year Built: 1972
- Stories: Three or More Levels
Property Description
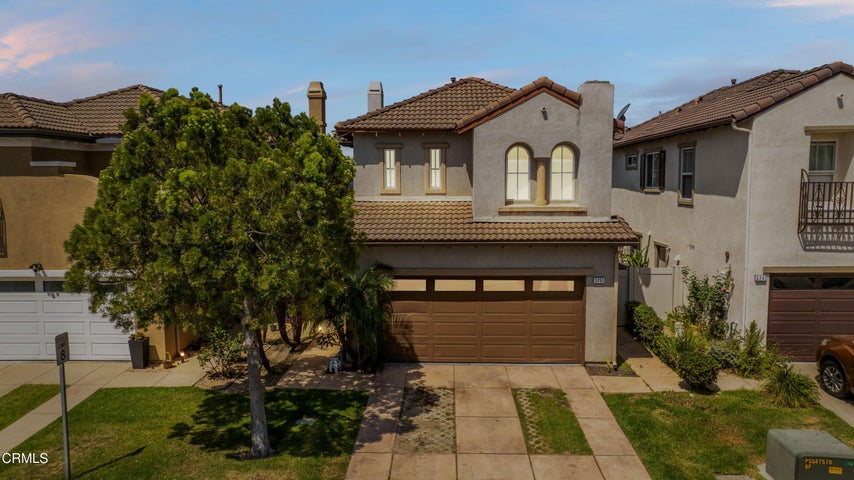
Welcome to this immaculate two-story home in the gated Westwind community, offering 3 bedrooms, 2.5 bathrooms, and a thoughtfully upgraded interior that's truly move-in ready. The open-concept floor plan seamlessly connects the living room, dining area, and kitchen, creating the perfect space for everyday living and entertaining. The living room features a cozy fireplace, while the dining area offers sliding glass doors that open to the spacious backyard patio for effortless indoor/outdoor living. The updated kitchen showcases quartz countertops, a convenient breakfast bar, tile flooring, and ample cabinet and counter space. Features throughout the home include crown molding, wainscoting, LED lighting, SPC rigid core flooring on the stairs and upstairs hallway, hardwood flooring in all bedrooms, and tile flooring in every bathroom. Upstairs, all three bedrooms provide comfortable accommodations, including the spacious primary suite featuring a ceiling fan, walk-in closet, and a private ensuite bathroom with dual sinks. Outside, enjoy a large, fully fenced backyard with paver hardscaping, ideal for relaxing or entertaining. Additional highlights include a finished garage floor, upgraded A/C ductwork, low HOA dues, and an exceptional location just minutes from Highway 1, local beaches, Port Hueneme Pier, shopping, dining, and Naval Base Ventura County. This beautifully maintained home offers the perfect blend of style, comfort, and convenience.
- Bedrooms: 3
- Bathrooms: 3
- Living Square Ft: 1,507
- Lot Square Ft: 2,728
- Property Type: Single Family Residential
- Year Built: 2006
- Stories: Two Levels
Eucalyptus Circle, Thousand Oaks,CA
Property Description
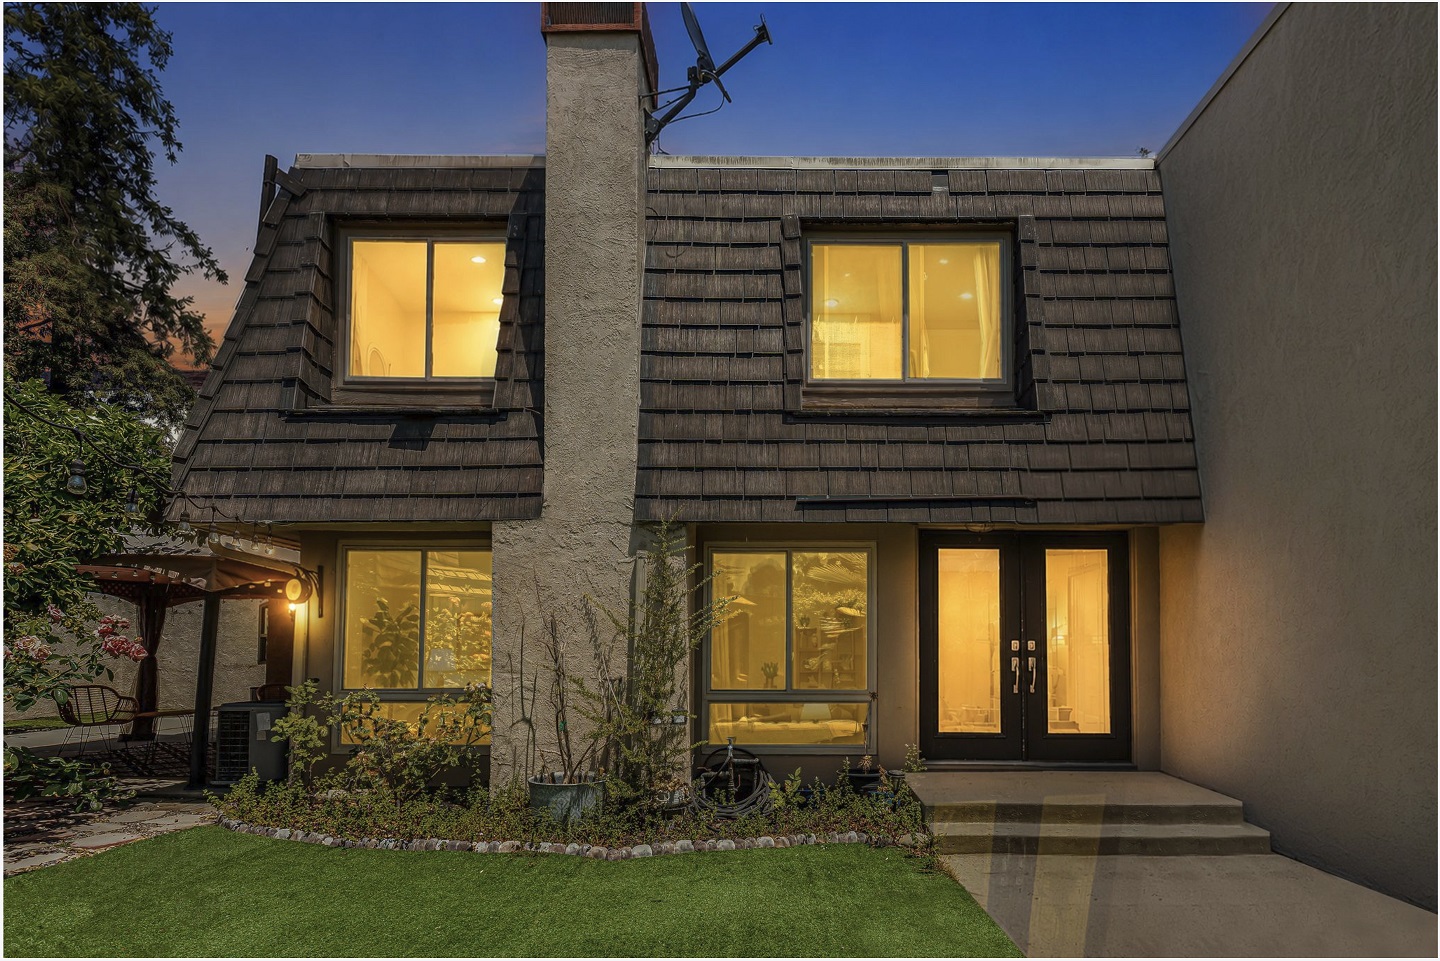
Welcome to 1541 Eucalyptus Circle, a beautifully updated 3-bedroom, 2.5-bath townhome in the desirable Northwood community of Thousand Oaks. Offering approximately 1,493 sq. ft. of living space, this spacious two story home features a bright and inviting floor plan with a comfortable living room, fireplace, dining area, granite countertops in the kitchen, white cabinetry, and a garden window.Sliding glass doors open to private, fenced outdoor spaces, creating an ideal setting for entertaining or relaxing. Upstairs, the spacious bedrooms provide flexibility for family, guests, or a home office. Additional highlights include central A/C, dual pane windows, recessed lighting, attractive wood and tile flooring, a convenient laundry room, and a two car detached garage with an extended driveway and additional parking.Enjoy resort style community amenities including a pool, heated spa, tennis courts, BBQ and picnic areas, and guest parking. Ideally located near shopping, dining, parks, schools, and major commuter routes, this home offers comfortable living in a convenient Thousand Oaks location..
- Bedrooms: 3
- Bathrooms: 3
- Living Square Ft: 1,493
- Lot Square Ft: 4,791
- Property Type: Single Family Residential
- Year Built: 2006
- Stories: Two Levels
Property Description
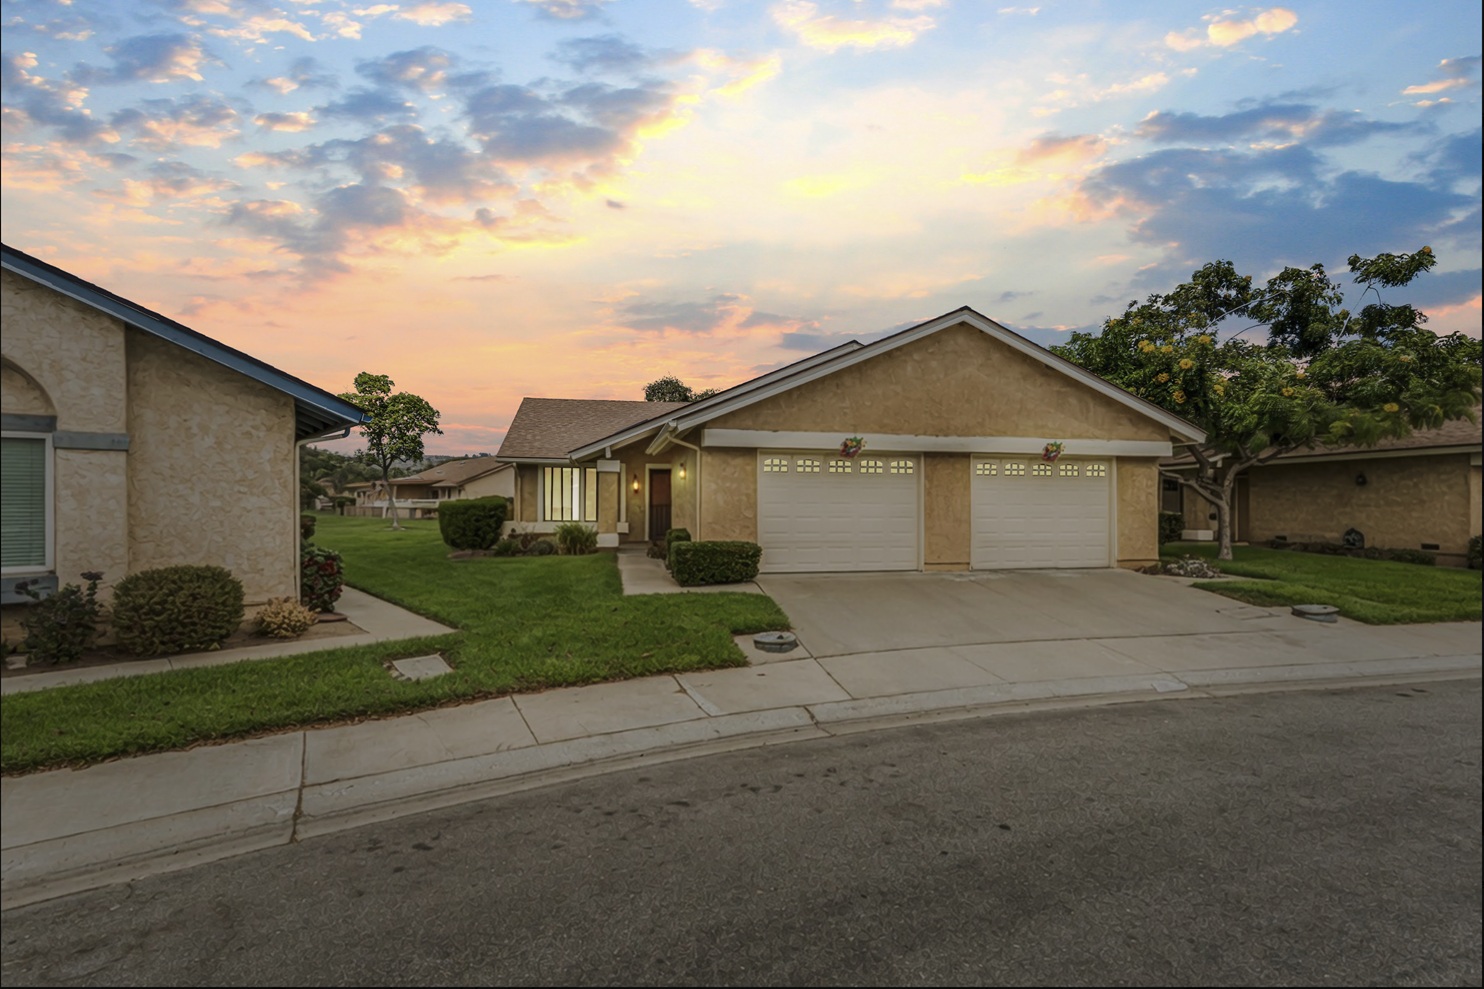
Welcome to the highly sought-after 55+ gated community of Leisure Village in beautiful Camarillo! This well-maintained Brentwood model offers approximately 1,247 square feet of comfortable living space with 2 bedrooms and 2 bathrooms in one of Ventura County's most desirable active adult communities. Unique Investment Opportunity! This home is currently subject to a lease with a little under two years remaining, making it an excellent opportunity for investors seeking immediate rental income or for future owner-occupants who are planning ahead. Purchase today at an attractive price, collect rental income during the remaining lease term, and enjoy the opportunity to make this home your own once the lease expires. Leisure Village offers an exceptional lifestyle with 24-hour guard-gated security, beautifully maintained grounds, a private golf course, swimming pool, spa, fitness center, clubhouse, pickleball and tennis courts, woodworking shop, ceramics studio, countless social activities, and so much more. Conveniently located near shopping, restaurants, medical facilities, and easy freeway access. Whether you're looking to expand your investment portfolio or secure your future retirement home at today's pricing, this is a rare opportunity to own in one of Camarillo's premier active adult communities.
- Bedrooms: 2
- Bathrooms: 2
- Living Square Ft: 1,247
- Lot Square Ft: 3,049
- Property Type: Townhome
- Year Built: 1979
- Stories: One Level
Property Description
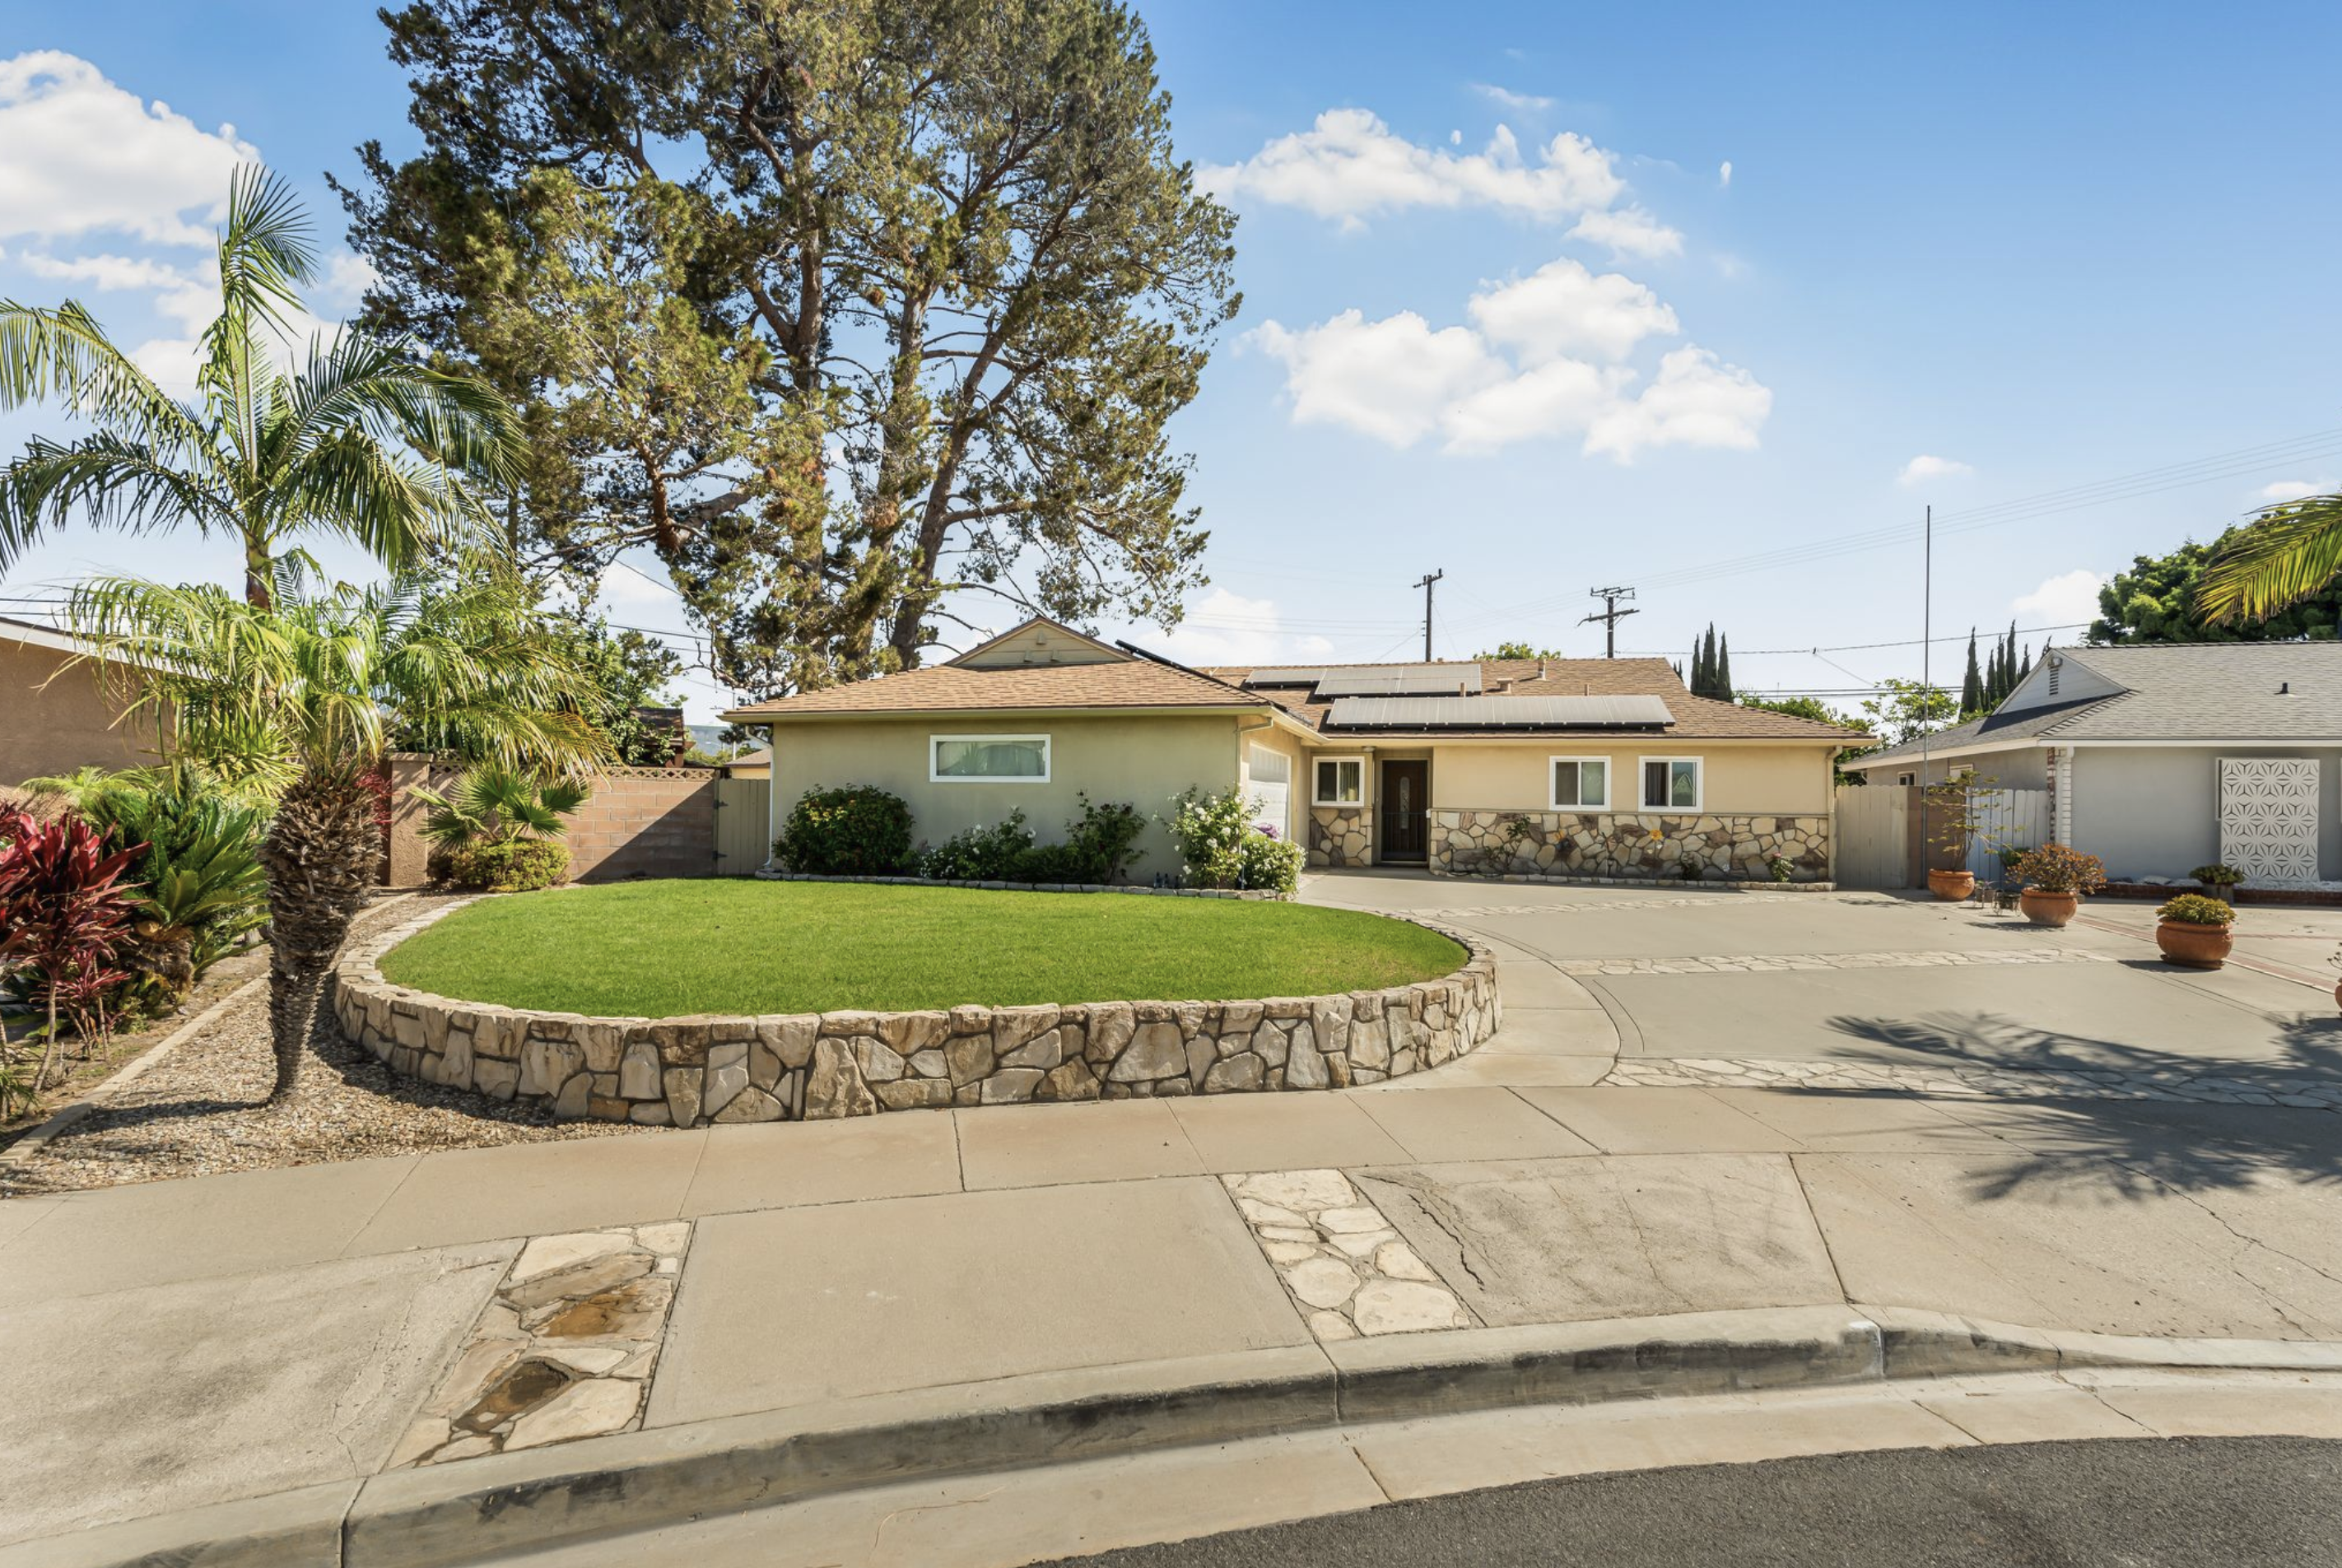
Welcome to this charming single-story 3-bedroom, 2-bathroom home offering 1,642 sq. ft. of living space on an exceptional 9,583 sq. ft. lot! The oversized lot is a true standout feature, providing abundant space for entertaining, gardening, pets, play, or future possibilities. Beautiful wood-like flooring flows throughout the home, creating a warm and inviting atmosphere. The spacious living room features a cozy fireplace and seamlessly connects to the dining area in an open-concept design, ideal for everyday living and entertaining. The well-appointed kitchen offers abundant natural light, an eat-in dining area, double sinks, a gas range, and a convenient breakfast bar overlooking the dining room. Elegant arched doorways add timeless architectural charm. A versatile family room provides valuable additional living space and can be used as a home office, media room, playroom, or second living area. French doors open directly to the backyard, creating an easy indoor-outdoor connection. The rear addition is a major selling point, offering extra space and flexibility that sets this home apart. All three bedrooms feature hardwood flooring, while the two bathrooms provide functionality for everyday living. Outside, the fully fenced backyard takes full advantage of the 9,583 sq. ft. lot, offering privacy and plenty of room to create your ideal outdoor retreat. With 3 bedrooms, 2 bathrooms, 1,642 sq. ft., a spacious rear addition, and an impressive 9,583 sq. ft. lot, this single-story home combines character, comfort, and exceptional outdoor space. The huge lot and additional living space are rare features and make this property a must-see!
- Bedrooms: 3
- Bathrooms: 2
- Living Square Ft: 1,642
- Lot Square Ft: 9,583
- Property Type: Single Family Residential
- Year Built: 1960
- Stories: One Level
El Segundo Drive, Thousand Oaks, CA
Property Description
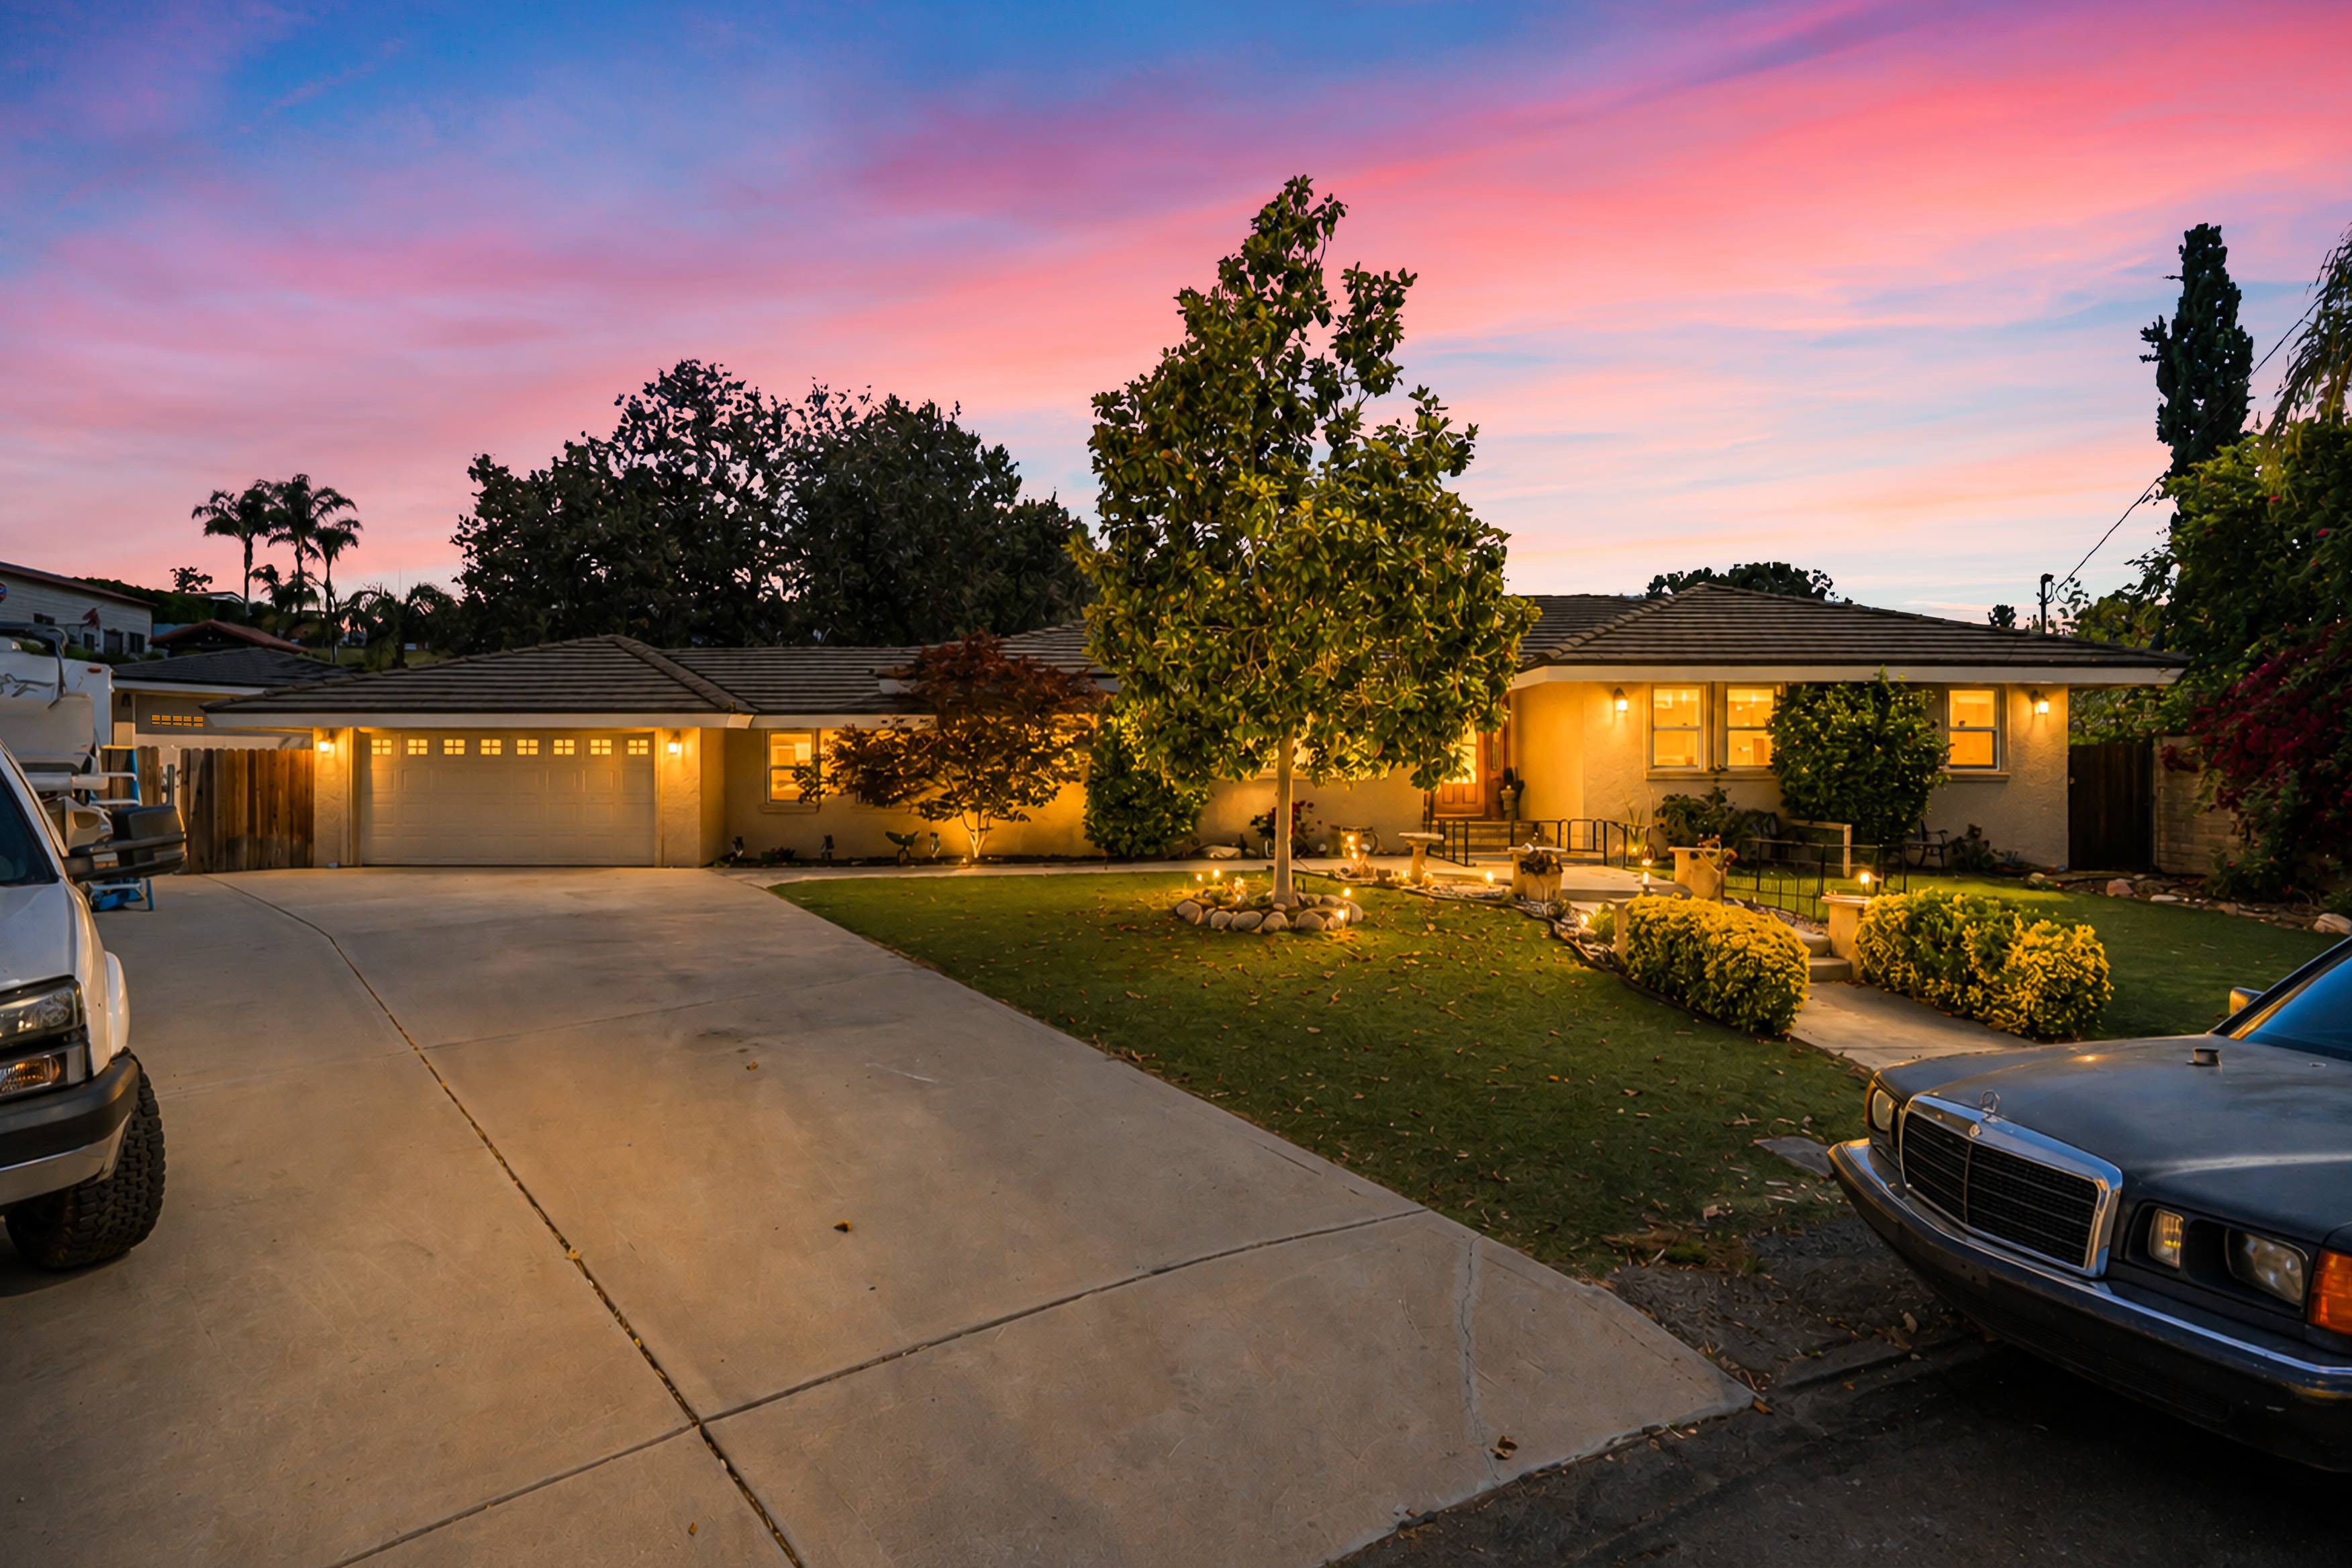
Welcome to this beautifully maintained single-story home offering 4 bedrooms, 3 bathrooms, and a spacious floor plan designed for comfort, functionality, and entertaining. Thoughtfully cared for throughout, this home features hardwood flooring in the main living areas, wall-to-wall carpeting in the bedrooms, and quality finishes that create a warm and inviting atmosphere. The living room features a cozy fireplace and sliding glass doors that open to the backyard, providing seamless indoor-outdoor living. The well-appointed kitchen showcases beautiful maple cabinetry, stainless steel appliances, a spacious granite center island with breakfast bar seating, and ample storage and counter space, making it the perfect gathering place for everyday living. The spacious primary suite offers a peaceful retreat with a ceiling fan, walk-in closet, sliding glass doors leading to the backyard, and a private ensuite bathroom featuring vaulted ceilings, dual sinks, a stunning double marble shower, large arched mirrors, and slate stone finishes. Additional highlights include low-E windows, an alarm system, and a versatile fourth bedroom or office featuring a beautiful stained wood cathedral ceiling that adds character and charm. Situated on a horse-zoned property, this home also offers dedicated RV parking and the added convenience of a residential RV sewer hookup/disposal connection, making it ideal for equestrian enthusiasts and RV owners alike. Step outside to enjoy the expansive, fully fenced backyard featuring a patio, outdoor kitchen/BBQ area, garden, and raised beds. With plenty of space to add a pool, entertain guests, or simply relax outdoors, this backyard offers endless possibilities. Combining spacious living areas, exceptional outdoor amenities, horse property zoning, RV accommodations, and versatile outdoor space, this home is a wonderful opportunity to enjoy comfortable California living.
- Bedrooms: 2
- Bathrooms: 3
- Living Square Ft: 2,058
- Lot Square Ft: 30,056
- Property Type: Single Family Residential
- Year Built: 1961
- Stories: One Level
Adrian Street, Newbury Park, CA
Property Description
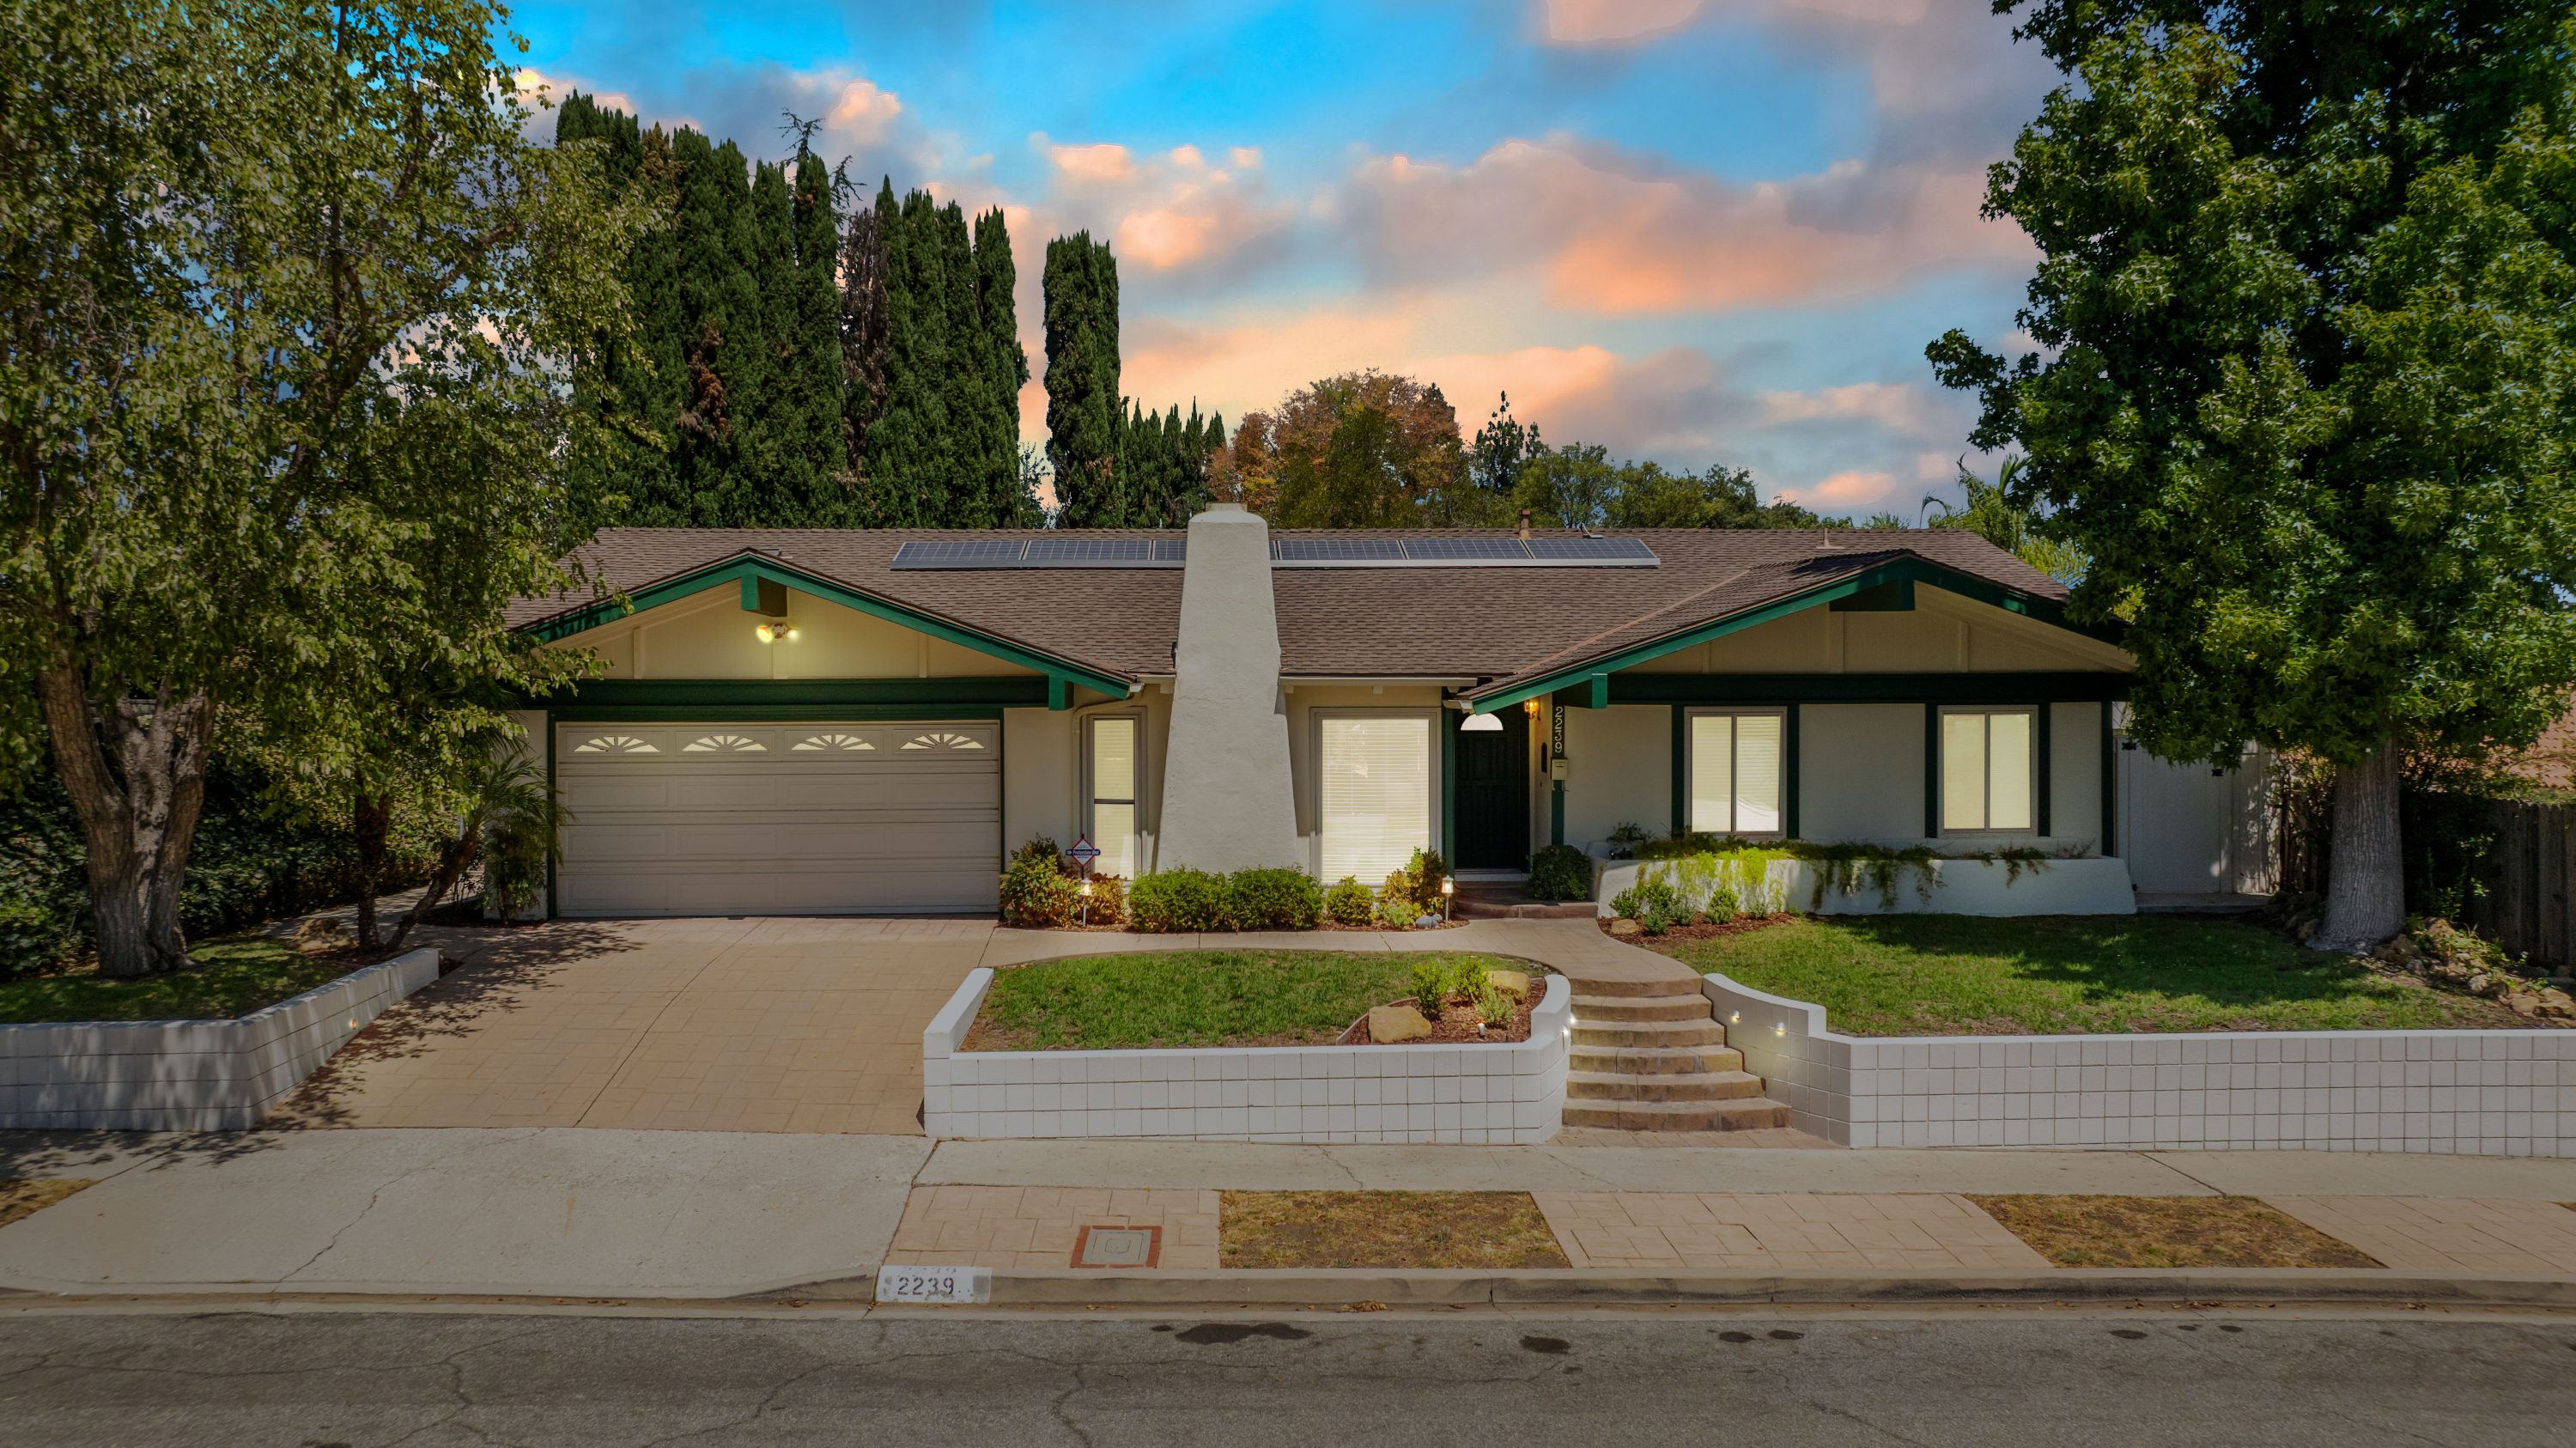
Welcome to this beautifully maintained 4-bedroom home situated on an oversized lot in a desirable Thousand Oaks neighborhood. Enjoy scenic views from the living room and the front of the home, creating a bright and inviting atmosphere. The spacious backyard offers plenty of room for entertaining, gardening, or relaxing and includes a playground that's perfect for outdoor fun. Energy-efficient solar panels help provide long-term savings and added value. With its generous lot size, functional floor plan, and picturesque setting, this home offers an exceptional opportunity to enjoy comfortable living in one of Thousand Oaks' most sought-after communities. Conveniently located near parks, schools, shopping, dining, and freeway access.
- Bedrooms: 3
- Bathrooms: 2
- Living Square Ft: 1,736
- Lot Square Ft: 9,583
- Property Type: Single Family Residential
- Year Built: 1966
- Stories: One Level
Property Description
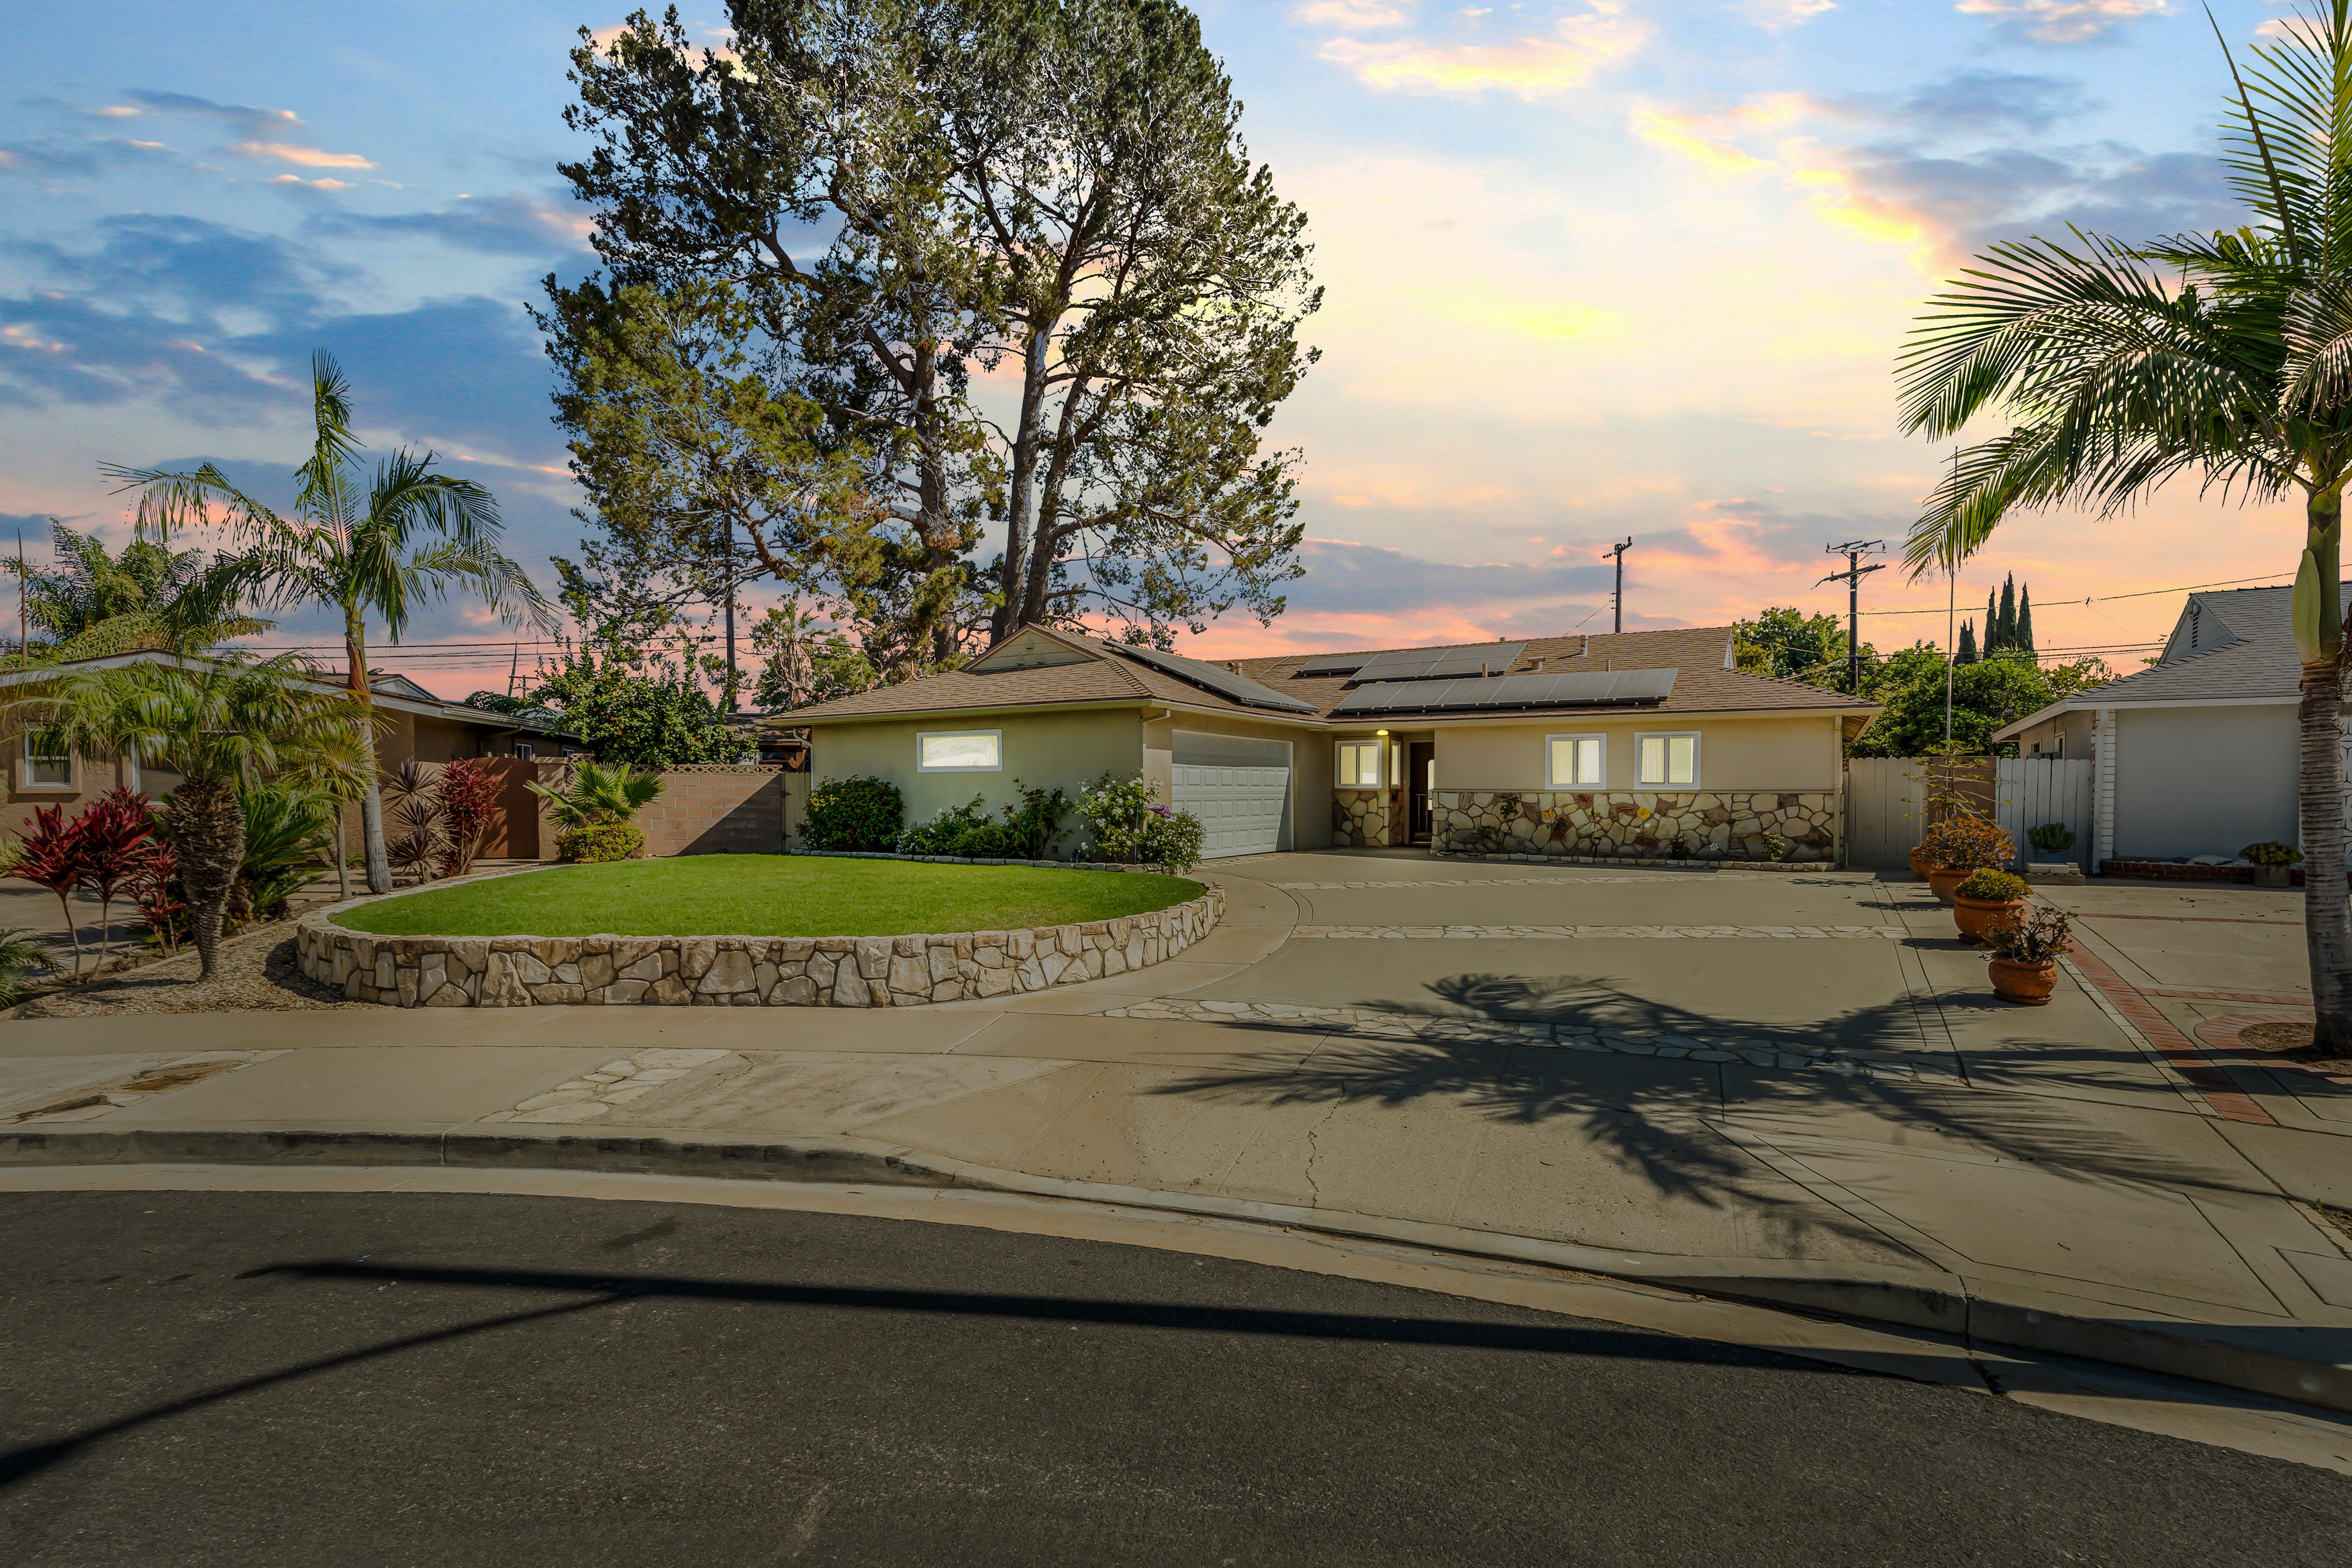
Welcome to this charming single-story 3-bedroom, 2-bathroom home offering 1,642 sq. ft. of living space on an exceptional 9,583 sq. ft. lot! The oversized lot is a true standout feature, providing abundant space for entertaining, gardening, pets, play, or future possibilities. Beautiful wood-like flooring flows throughout the home, creating a warm and inviting atmosphere. The spacious living room features a cozy fireplace and seamlessly connects to the dining area in an open-concept design, ideal for everyday living and entertaining. The well-appointed kitchen offers abundant natural light, an eat-in dining area, double sinks, a gas range, and a convenient breakfast bar overlooking the dining room. Elegant arched doorways add timeless architectural charm. A versatile family room provides valuable additional living space and can be used as a home office, media room, playroom, or second living area. French doors open directly to the backyard, creating an easy indoor-outdoor connection. The rear addition is a major selling point, offering extra space and flexibility that sets this home apart.All three bedrooms feature hardwood flooring, while the two bathrooms provide functionality for everyday living. Outside, the fully fenced backyard takes full advantage of the 9,583 sq. ft. lot, offering privacy and plenty of room to create your ideal outdoor retreat. With 3 bedrooms, 2 bathrooms, 1,642 sq. ft., a spacious rear addition, and an impressive 9,583 sq. ft. lot, this single-story home combines character, comfort, and exceptional outdoor space. The huge lot and additional living space are rare features and make this property a must-see!
- Bedrooms: 3
- Bathrooms: 2
- Living Square Ft: 1,642
- Lot Square Ft: 9,583
- Property Type: Single Family Residential
- Year Built: 1960
- Stories: One Level
Property Description
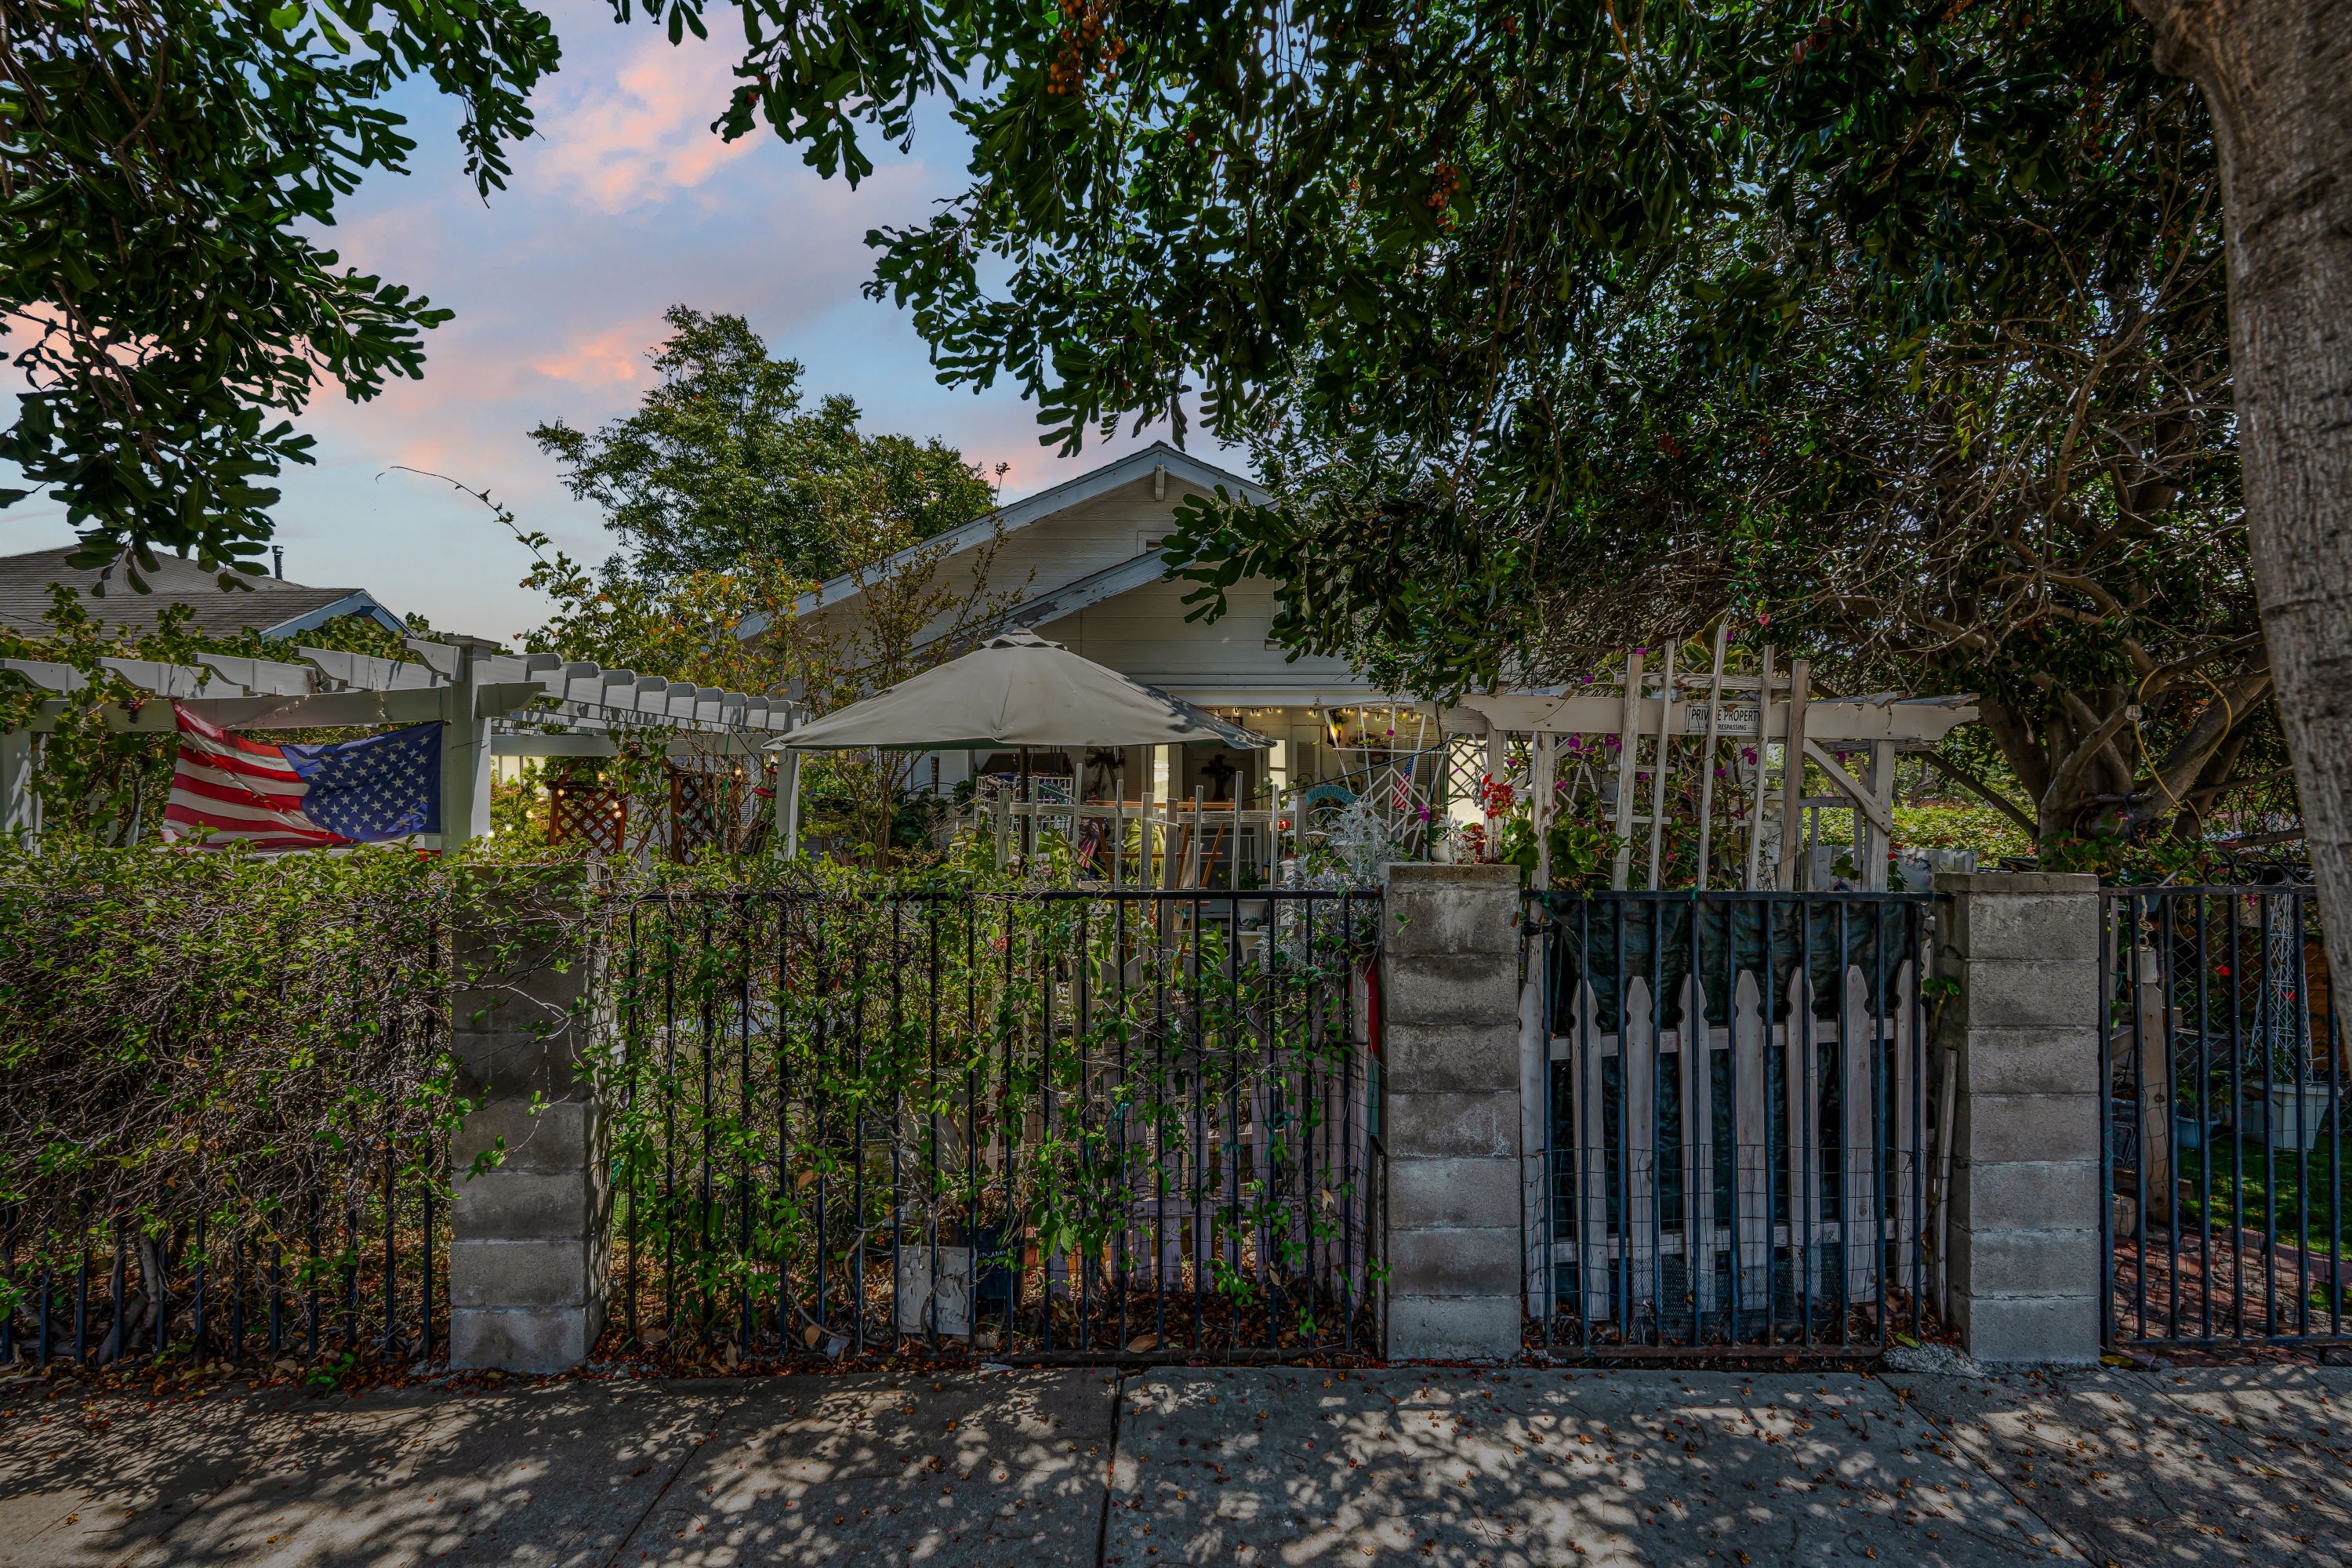
Welcome to this charming single-story home located at 426 Sespe Avenue in the heart of Fillmore. Offering 3 bedrooms, 1 bathroom, and a functional floor plan, this inviting residence combines classic character, comfortable living spaces, and a convenient location within one of Ventura County's most charming communities.Step inside to a warm and welcoming living room featuring beautiful beamed ceilings and a ceiling fan, creating a cozy space to relax or gather with family and friends. The formal dining room also includes a ceiling fan and provides the perfect setting for everyday meals or entertaining guests.The kitchen offers a practical layout with a convenient breakfast bar, providing additional seating and a great connection to the surrounding living spaces. All three bedrooms are comfortably sized and feature ceiling fans for added comfort.Located in the scenic Heritage Valley, Fillmore is known for its small-town charm, mountain views, historic downtown, local shops, restaurants, parks, and nearby hiking and outdoor recreation. Enjoy convenient access to Highway 126, offering easy connections to Santa Paula, Ventura, and surrounding communities.With its desirable single level layout, charming details, and great location, this home offers a wonderful opportunity to enjoy the relaxed Fillmore lifestyle.
- Bedrooms: 3
- Bathrooms: 2
- Living Square Ft: 1,186
- Lot Square Ft: 3,049
- Property Type: Single Family Residential
- Year Built: 1912
- Stories: One Level