70461 Placerville Road, Rancho Mirage, CA 92270
- $2,295,000
- 3
- BD
- 4
- BA
- 4,190
- SqFt
- Sold Price
- $2,295,000
- List Price
- $2,295,000
- Closing Date
- Feb 27, 2026
- Status
- CLOSED
- MLS#
- 219137950DA
- Year Built
- 1995
- Bedrooms
- 3
- Bathrooms
- 4
- Living Sq. Ft
- 4,190
- Lot Size
- 20,038
- Acres
- 0.46
- Lot Location
- Front Yard, Lawn, Landscaped
- Days on Market
- 0
- Property Type
- Single Family Residential
- Style
- Mediterranean, Traditional
- Property Sub Type
- Single Family Residence
- Neighborhood
- Thunderbird Heights
Property Description
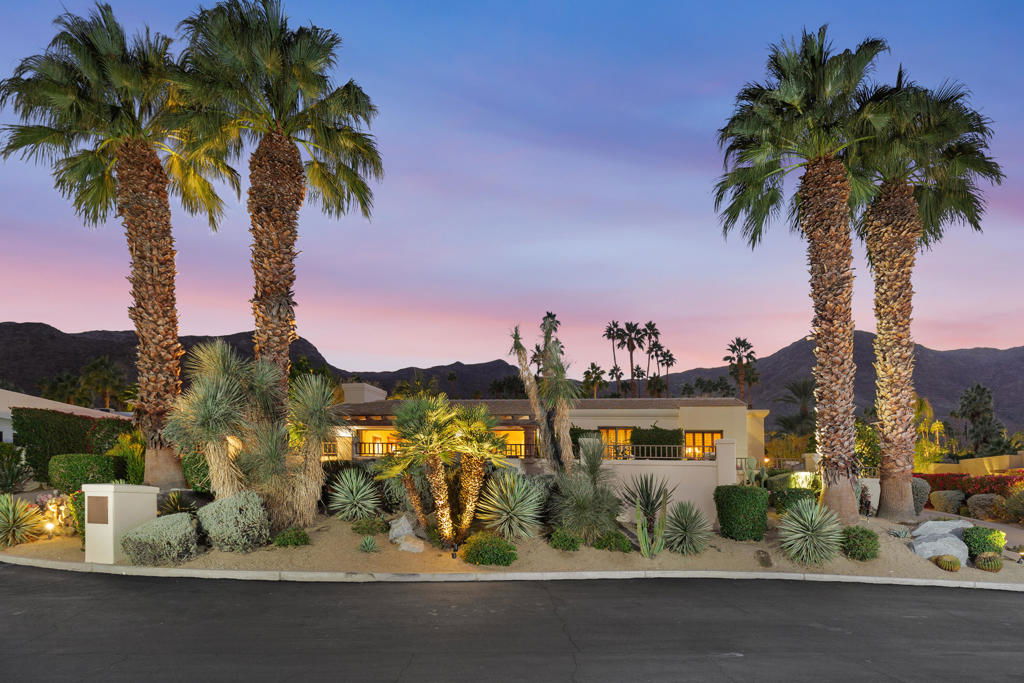
Price SLASHED $655,000 on this this Santa Barbara style home offers easy maintenance with a manageable yard and no pool to care for, yet is nestled in the prestigious Thunderbird Heights community, offering breathtaking mountain views from every direction. This exceptional custom-built home, completed in 1995, boasts approximately 4,190 square feet of meticulously maintained living space on a generous approximately 0.46-acre lot.Head inside to discover an expansive great room that seamlessly blends elegance and comfort. 11 sets of Fleetwood doors allow natural light to flood the home, providing easy access to a serene central courtyard, private outdoor spaces and wonderful desert breezes. The formal dining room sets the ideal stage for entertaining, while the spacious kitchen features granite countertops two islands and walk-in pantry. There are rich oak floors throughout.This luxurious home includes three en-suite bedrooms, plus a den--ideal for a home office or media room. With three and one-half baths, there's ample space for relaxation and privacy. This home offers incredible storage including a three-car garage, ensuring your home remains organized and clutter-free.Set against a backdrop of stunning mountain vistas, this villa offers both tranquility and convenience, making it the ideal desert retreat. Come see for yourself why this home is truly one-of-a-kind.
/u.realgeeks.media/myhomeseekers/jose-new-square2.png)
Additional Information
- HOA
- Yes
- HOA Fee
- 8266
- Frequency
- Annually
- Association Amenities
- Controlled Access, Pet Restrictions, Security, Cable TV
- Appliances
- Convection Oven, Dishwasher, Gas Cooktop, Disposal, Gas Range, Gas Water Heater, Ice Maker, Microwave, Refrigerator, Self Cleaning Oven, Water To Refrigerator
- Fireplace Description
- Gas, Living Room, Primary Bedroom
- Heat
- Central, Forced Air, Fireplace(s), Natural Gas
- Cooling
- Yes
- Cooling Description
- Central Air, Electric
- View
- Golf Course, Mountain(s)
- Exterior Construction
- Stucco
- Patio
- See Remarks
- Roof
- Tile
- Garage Spaces Total
- 3
- Sewer
- Septic Tank
- School District
- Palm Springs Unified
- Elementary School
- Rancho Mirage
- Middle School
- Nellie N. Coffman
- High School
- Rancho Mirage
- Interior Features
- Beamed Ceilings, Breakfast Bar, Breakfast Area, Separate/Formal Dining Room, High Ceilings, Recessed Lighting, Utility Room, Walk-In Pantry, Walk-In Closet(s)
- Attached Structure
- Detached
- Garage Spaces
- 3
- Parking Spaces
- 13
- School District
- Palm Springs Unified
Listing courtesy of Listing Agent: Geoff McIntosh (geoff@mcintosh.life) from Listing Office: Coldwell Banker Realty.
Listing sold by Craig Chorpenning from Desert Sotheby's International Realty
Mortgage Calculator
Based on information from California Regional Multiple Listing Service, Inc. as of . This information is for your personal, non-commercial use and may not be used for any purpose other than to identify prospective properties you may be interested in purchasing. Display of MLS data is usually deemed reliable but is NOT guaranteed accurate by the MLS. Buyers are responsible for verifying the accuracy of all information and should investigate the data themselves or retain appropriate professionals. Information from sources other than the Listing Agent may have been included in the MLS data. Unless otherwise specified in writing, Broker/Agent has not and will not verify any information obtained from other sources. The Broker/Agent providing the information contained herein may or may not have been the Listing and/or Selling Agent.