21 Mission Palms W, Rancho Mirage, CA 92270
- $1,194,500
- 3
- BD
- 3
- BA
- 2,585
- SqFt




- List Price
- $1,194,500
- Price Change
- ▼ $500 1784600671
- Status
- ACTIVE
- MLS#
- 219142121PS
- Year Built
- 1992
- Bedrooms
- 3
- Bathrooms
- 3
- Living Sq. Ft
- 2,585
- Lot Size
- 10,019
- Acres
- 0.23
- Lot Location
- Planned Unit Development
- Days on Market
- 241
- Property Type
- Single Family Residential
- Property Sub Type
- Single Family Residence
- Stories
- One Level
- Neighborhood
- Mission Pointe
Property Description
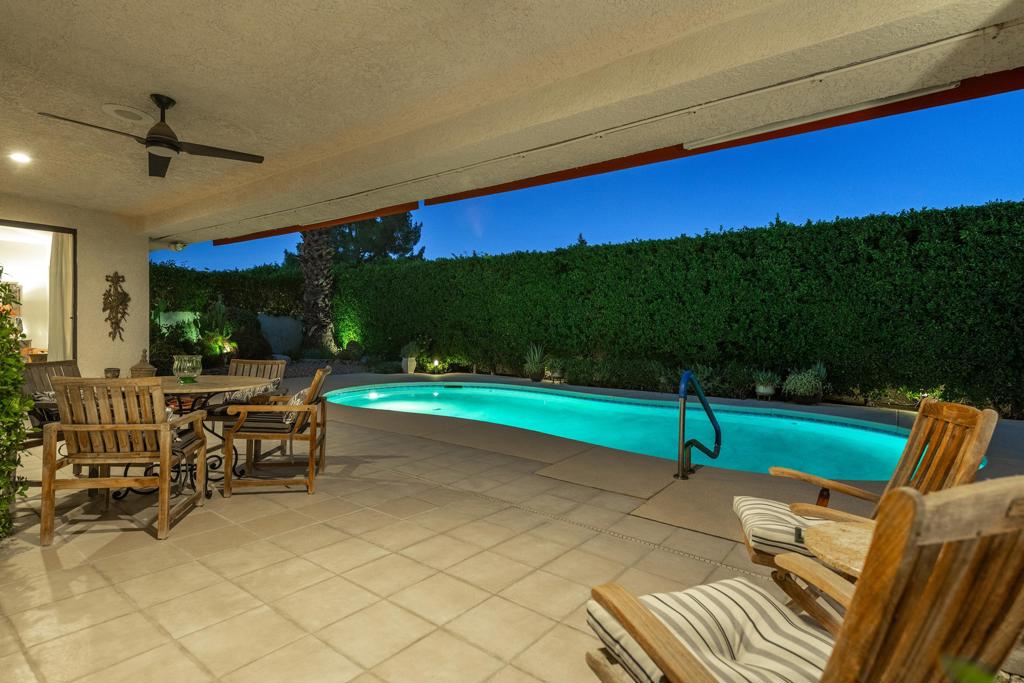
Motivated seller ready for offer. Beautiful updated and maintained home with many upgrades in the very desirable gated Mission Pointe neighborhood. Adjacent to Tamarisk and Mission Hills. Features include two primary suites with remodeled baths, plus a roomy guest bedroom or office, Open concept great room, living and dining room with wet bar all overlooking a very private yard and pool, covered patio, remodeled center island kitchen and appliances, quartz and granite counters, plus walk in pantry. Move-in and enjoy the wonderful desert life style with association pickleball, tennis, and gym. Close to El Paseo shopping, restaurants, Palm Springs and airport. ideal location. Great property!
/u.realgeeks.media/myhomeseekers/jose-new-square2.png)
Additional Information
- HOA
- Yes
- HOA Fee
- 400
- Frequency
- Monthly
- Association Amenities
- Controlled Access, Fitness Center, Meeting Room, Pet Restrictions, Tennis Court(s), Cable TV
- Appliances
- Dishwasher, Gas Cooktop, Disposal, Gas Water Heater, Microwave, Refrigerator, Range Hood, Vented Exhaust Fan
- Pool
- Yes
- Pool Description
- Electric Heat, In Ground, Private
- Fireplace Description
- Gas, Living Room, See Through
- Heat
- Central, Forced Air, Natural Gas
- Cooling
- Yes
- Cooling Description
- Central Air
- View
- Mountain(s), Pool
- Exterior Construction
- Stucco
- Patio
- Brick, Concrete
- Roof
- Foam, Tile
- Garage Spaces Total
- 2
- Interior Features
- Wet Bar, Breakfast Bar, Tray Ceiling(s), Separate/Formal Dining Room, Open Floorplan, Recessed Lighting, Bar, All Bedrooms Down, Bedroom on Main Level, Main Level Primary, Multiple Primary Suites, Primary Suite, Utility Room, Walk-In Pantry, Walk-In Closet(s)
- Attached Structure
- Detached
- Garage Spaces
- 2
- Levels
- One
- Parking Spaces
- 6
Listing courtesy of Listing Agent: Byron Savon (byronsavon@gmail.com) from Listing Office: Berkshire Hathaway HomeServices California Properties.
Mortgage Calculator
Based on information from California Regional Multiple Listing Service, Inc. as of . This information is for your personal, non-commercial use and may not be used for any purpose other than to identify prospective properties you may be interested in purchasing. Display of MLS data is usually deemed reliable but is NOT guaranteed accurate by the MLS. Buyers are responsible for verifying the accuracy of all information and should investigate the data themselves or retain appropriate professionals. Information from sources other than the Listing Agent may have been included in the MLS data. Unless otherwise specified in writing, Broker/Agent has not and will not verify any information obtained from other sources. The Broker/Agent providing the information contained herein may or may not have been the Listing and/or Selling Agent.