43319 N Heritage Palms Drive N, Indio, CA 92201
- $715,000
- 3
- BD
- 3
- BA
- 2,504
- SqFt




- List Price
- $715,000
- Status
- ACTIVE
- MLS#
- 219143237DA
- Year Built
- 2002
- Bedrooms
- 3
- Bathrooms
- 3
- Living Sq. Ft
- 2,504
- Lot Size
- 7,405
- Acres
- 0.17
- Lot Location
- Close to Clubhouse, Drip Irrigation/Bubblers, Landscaped, On Golf Course, Sprinkler System
- Days on Market
- 165
- Property Type
- Single Family Residential
- Property Sub Type
- Single Family Residence
- Neighborhood
- Heritage Palms Cc
Property Description
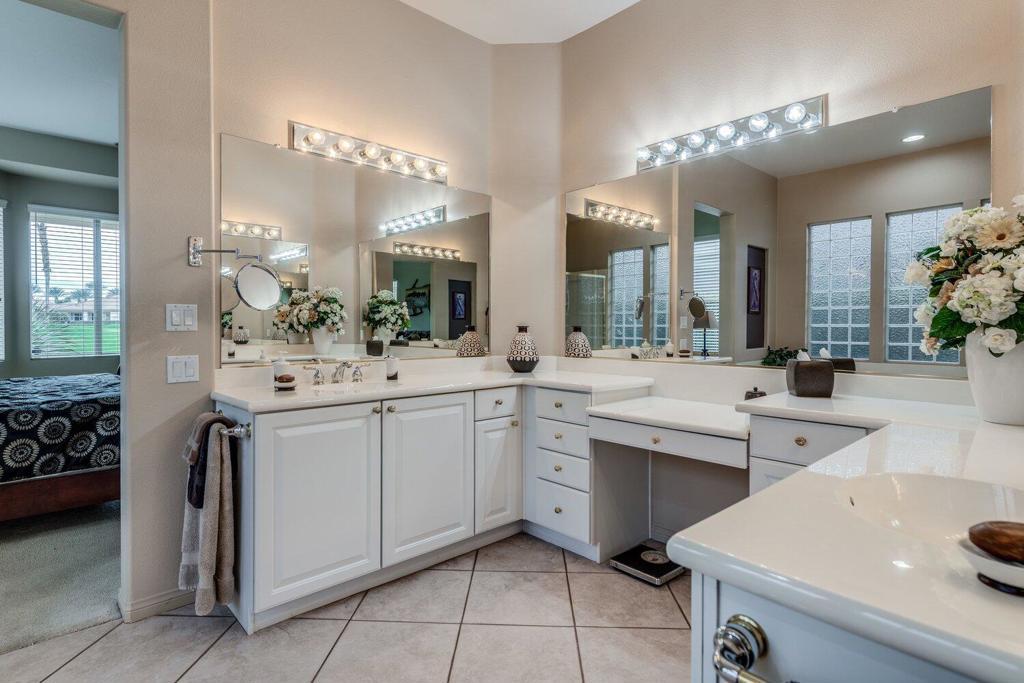
Step into one of the most sought-after homes in Heritage Palms Country Club. Situated on the 6th Green with panoramic views this 2,504 sq. ft. Westerwood Model is designed to elevate both everyday living and unforgettable entertaining. From the moment you enter, the home draws you in with its open-concept design and effortless flow. The kitchen is functional, and ready to impress. Granite countertops, a charming farmhouse sink, abundant cabinetry with convenient pull-outs, and expansive prep space make it equally suited for quiet mornings or lively gatherings. It opens seamlessly into the great room, where a cozy gas fireplace sets the perfect ambiance. With a dedicated bar and seating for up to 10, hosting friends and family becomes second nature. A versatile den with French doors offers endless possibilities--whether you need a third bedroom, private office, or media space. Connected by a Jack-and-Jill bathroom with dual sinks, it's ideal for guests or flexible living. The expansive primary suite features a bay window that frames stunning golf course views, along with a soaking tub, walk-in shower, and generous walk-in closet. Thoughtful touches like newer bedroom carpeting, a welcoming guest room with shared bath access, and an additional half bath add comfort and convenience throughout.Outside, the lifestyle only gets better. The extended front courtyard invites you to unwind with morning coffee or evening cocktails, surrounded by beautifully maintained desert landscaping. In the backyard, an expansive covered patio becomes your private oasis--complete with an Alumawood cover, painted concrete, fire pit, outdoor TV, and sweeping views of the golf course and Santa Rosa Mountains. Tucked away from the cart path, you'll enjoy exceptional privacy. Additional highlights include an air-conditioned garage with ample space for storage or hobbies, plus select included features such as bar stools, kitchen appliances, an extra refrigerator located in storage area, gas BBQ, fire pit, and outdoor TV. A recent termite inspection provides added peace of mind with a clear report. Living here means more than owning a home--it's embracing a lifestyle. Enjoy resort-style amenities including a championship 18-hole golf course, tennis and pickleball courts, indoor and outdoor pools, a full-service restaurant and bar, fitness center, group classes, and a vibrant clubhouse community. All just minutes from shopping, dining and Old Town La Quin
/u.realgeeks.media/myhomeseekers/jose-new-square2.png)
Additional Information
- HOA
- Yes
- HOA Fee
- 600
- Frequency
- Monthly
- Association Amenities
- Bocce Court, Billiard Room, Clubhouse, Controlled Access, Fitness Center, Golf Course, Maintenance Grounds, Game Room, Lake or Pond, Meeting Room, Management, Meeting/Banquet/Party Room, Other Courts, Tennis Court(s), Cable TV
- Appliances
- Dishwasher, Electric Oven, Gas Cooktop, Disposal, Microwave, Refrigerator, Vented Exhaust Fan
- Fireplace Description
- Gas Starter, Living Room, See Through
- Heat
- Central, Fireplace(s)
- Cooling
- Yes
- Cooling Description
- Central Air
- View
- Golf Course, Mountain(s), Panoramic
- Exterior Construction
- Stucco
- Patio
- Concrete, Covered
- Garage Spaces Total
- 2
- Interior Features
- Breakfast Bar, Separate/Formal Dining Room, High Ceilings, Open Floorplan, Partially Furnished, Recessed Lighting, Bar, Walk-In Pantry
- Attached Structure
- Detached
- Garage Spaces
- 2
- Parking Spaces
- 2
- Senior Community
- Yes
Listing courtesy of Listing Agent: Terry Cagen & Deborah Ferrell... (terrycagendeborahferrellteam@gmail.com) from Listing Office: Berkshire Hathaway HomeServices California Properties.
Mortgage Calculator
Based on information from California Regional Multiple Listing Service, Inc. as of . This information is for your personal, non-commercial use and may not be used for any purpose other than to identify prospective properties you may be interested in purchasing. Display of MLS data is usually deemed reliable but is NOT guaranteed accurate by the MLS. Buyers are responsible for verifying the accuracy of all information and should investigate the data themselves or retain appropriate professionals. Information from sources other than the Listing Agent may have been included in the MLS data. Unless otherwise specified in writing, Broker/Agent has not and will not verify any information obtained from other sources. The Broker/Agent providing the information contained herein may or may not have been the Listing and/or Selling Agent.