32100 Whispering Palms Trail, Cathedral City, CA 92234
- $779,000
- 4
- BD
- 4
- BA
- 3,400
- SqFt




- List Price
- $779,000
- Status
- ACTIVE
- MLS#
- 219144203DA
- Year Built
- 2005
- Bedrooms
- 4
- Bathrooms
- 4
- Living Sq. Ft
- 3,400
- Lot Size
- 13,939
- Acres
- 0.32
- Lot Location
- Landscaped, Sprinklers Timer
- Days on Market
- 150
- Property Type
- Single Family Residential
- Style
- Traditional
- Property Sub Type
- Single Family Residence
- Neighborhood
- Not Applicable-1
Property Description
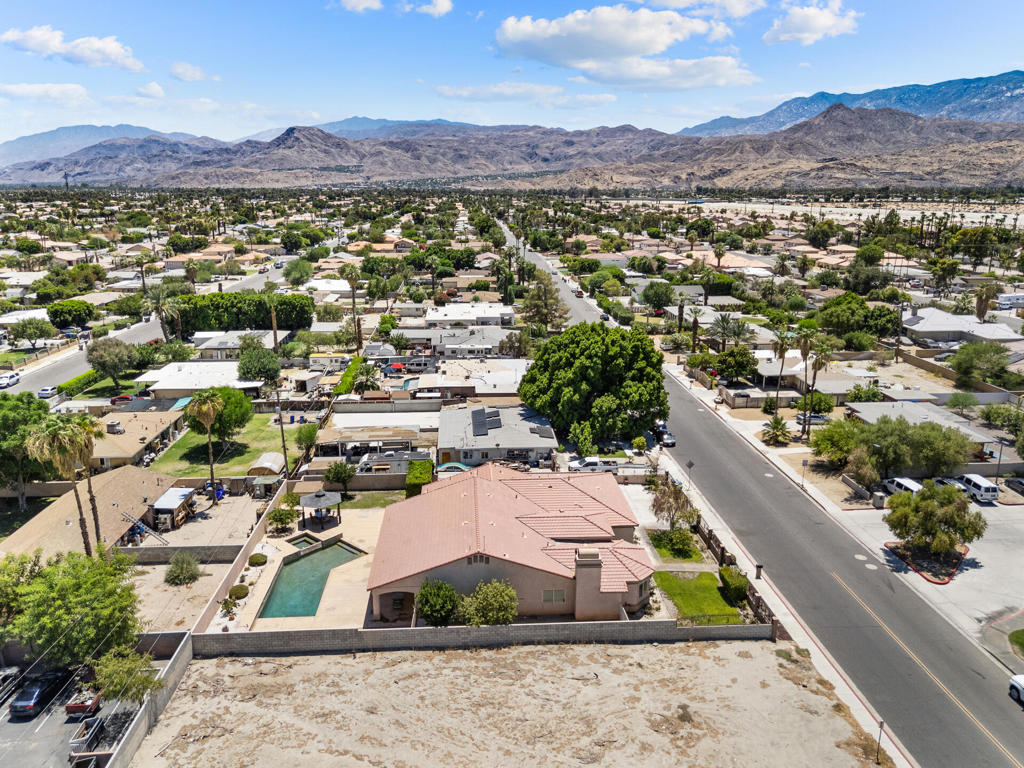
Spacious 4-Bedroom Pool Home with Dual Primary Suites & RV Parking - Minutes from Palm SpringsWelcome to this stunning 4-bedroom, 4-bathroom home offering approx. 3,400 sq ft of living space on an expansive lot just under 14,000 sq ft. Located in a desirable Cathedral City neighborhood, this property combines comfort, convenience, and desert charm--all within minutes of downtown Palm Springs and the airport.Inside, you'll find an expansive layout featuring two primary suites, perfect for multigenerational living, guests, or added privacy. Each suite includes generous closet space. The open-concept living and dining areas offer plenty of room to entertain, and the kitchen features ample storage and prep space.Step outside to your private oasis with a sparkling pool, spacious patio area for entertaining, and mature landscaping. Whether you're relaxing in the sun or hosting guests, this backyard is designed for true desert living.Additional highlights include a separate laundry room, a 2-car garage, and RV parking--ideal for outdoor enthusiasts or extra vehicles.No HOA. Close to shops, dining, golf, and everything the Coachella Valley has to offer.
/u.realgeeks.media/myhomeseekers/jose-new-square2.png)
Additional Information
- Other Buildings
- Gazebo
- Appliances
- Dishwasher, Gas Cooktop, Gas Oven, Gas Water Heater, Microwave, Refrigerator
- Pool
- Yes
- Pool Description
- In Ground, Pebble, Private, Waterfall
- Fireplace Description
- Gas, Living Room, Masonry
- Heat
- Central, Fireplace(s), Natural Gas
- Cooling
- Yes
- Cooling Description
- Central Air
- View
- Mountain(s)
- Exterior Construction
- Stucco
- Patio
- Concrete, Covered
- Roof
- Tile
- Garage Spaces Total
- 2
- Sewer
- Septic Tank
- Interior Features
- Separate/Formal Dining Room, Recessed Lighting, Multiple Primary Suites
- Attached Structure
- Detached
- Garage Spaces
- 2
- Parking Spaces
- 7
Listing courtesy of Listing Agent: Alejandro Martinez (realestatebyalexm@gmail.com) from Listing Office: HomeSmart.
Mortgage Calculator
Based on information from California Regional Multiple Listing Service, Inc. as of . This information is for your personal, non-commercial use and may not be used for any purpose other than to identify prospective properties you may be interested in purchasing. Display of MLS data is usually deemed reliable but is NOT guaranteed accurate by the MLS. Buyers are responsible for verifying the accuracy of all information and should investigate the data themselves or retain appropriate professionals. Information from sources other than the Listing Agent may have been included in the MLS data. Unless otherwise specified in writing, Broker/Agent has not and will not verify any information obtained from other sources. The Broker/Agent providing the information contained herein may or may not have been the Listing and/or Selling Agent.