17 Corte Del Sol, Rancho Mirage, CA 92270
- $1,165,000
- 3
- BD
- 3
- BA
- 2,458
- SqFt




- List Price
- $1,165,000
- Price Change
- ▼ $10,000 1776935492
- Status
- ACTIVE
- MLS#
- 219146127DA
- Year Built
- 2002
- Bedrooms
- 3
- Bathrooms
- 3
- Living Sq. Ft
- 2,458
- Lot Size
- 10,454
- Acres
- 0.24
- Lot Location
- Sprinklers Timer, Sprinkler System
- Days on Market
- 118
- Property Type
- Single Family Residential
- Property Sub Type
- Single Family Residence
- Stories
- One Level
- Neighborhood
- La Terraza Monterey Estates
Property Description
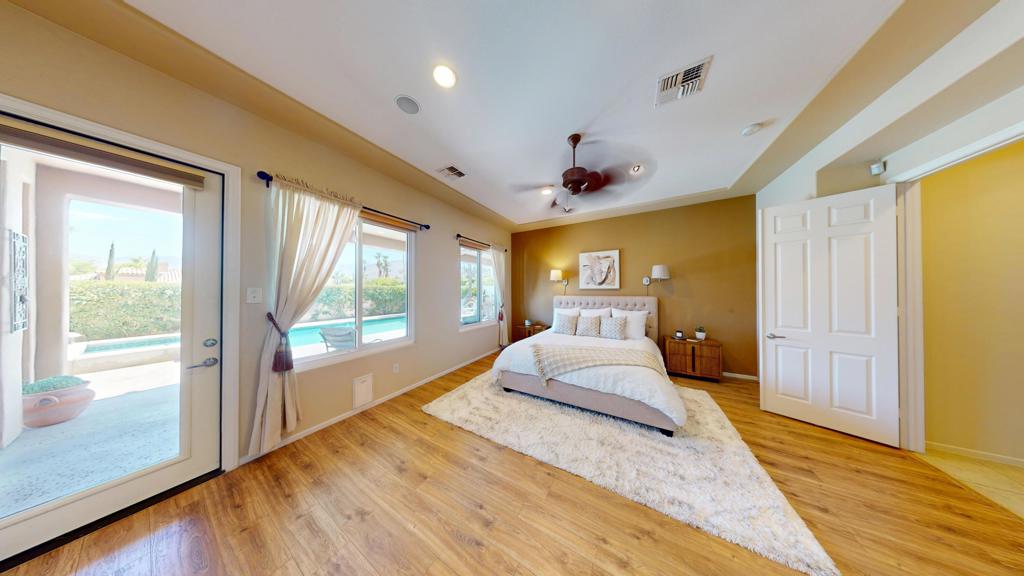
Spectacular SOUTH-facing home in the desirable La Terraza community offers unobstructed MOUNTAIN VIEWS from the private backyard, kitchen, family room, and primary bedroom. This 3 bedroom, 3 bathroom property features a spacious kitchen with a new island countertop, painted cabinets, and high-end appliances that open to the family room for your entertainment. The main suite also showcases majestic mountain views with direct access to the backyard. This room features a walk-in closet, dual-sink vanity, tub, and separate walk-in shower. The home is equipped with owned solar and Split A/C systems in both garages. The 3rd car garage has the potential to be converted to a casita. Gorgeous recently resurfaced pool and spa with a salt system provides the perfect relaxation space. Additional upgrades include: all-new custom windows, insulated garage door, updated garage flooring, newer refrigerator, new flooring in bedrooms & dining room, surround sound system in family room, main bedroom and patio, alarm with motion detectors, water flow system, and freshly painted exterior. Low HOA fees include wifi and cable. This home is centrally located between the I-10 freeway, Hwy 111, Eisenhower Hospital, El Paseo, The Shops at Palm Desert, restaurants, and other key areas. Most importantly, it is ready to move in. Come see these astonishing views!
/u.realgeeks.media/myhomeseekers/jose-new-square2.png)
Additional Information
- HOA
- Yes
- HOA Fee
- 281
- Frequency
- Monthly
- Association Amenities
- Other
- Appliances
- Freezer, Gas Cooktop, Disposal, Microwave
- Pool
- Yes
- Pool Description
- Electric Heat, In Ground
- Fireplace Description
- Gas Starter, Living Room, See Remarks
- Heat
- Central, Natural Gas
- Cooling
- Yes
- Cooling Description
- Central Air
- View
- Mountain(s), Panoramic
- Exterior Construction
- Stucco
- Patio
- Covered
- Roof
- Tile
- Garage Spaces Total
- 3
- School District
- Desert Sands Unified
- Interior Features
- Breakfast Bar, Separate/Formal Dining Room, See Remarks, Walk-In Pantry, Walk-In Closet(s)
- Attached Structure
- Detached
- Garage Spaces
- 3
- Levels
- One
- Parking Spaces
- 3
- School District
- Desert Sands Unified
Listing courtesy of Listing Agent: Alex Jay (alexjayrealestate@gmail.com) from Listing Office: Re/Max Desert Properties.
Mortgage Calculator
Based on information from California Regional Multiple Listing Service, Inc. as of . This information is for your personal, non-commercial use and may not be used for any purpose other than to identify prospective properties you may be interested in purchasing. Display of MLS data is usually deemed reliable but is NOT guaranteed accurate by the MLS. Buyers are responsible for verifying the accuracy of all information and should investigate the data themselves or retain appropriate professionals. Information from sources other than the Listing Agent may have been included in the MLS data. Unless otherwise specified in writing, Broker/Agent has not and will not verify any information obtained from other sources. The Broker/Agent providing the information contained herein may or may not have been the Listing and/or Selling Agent.