900 Island Drive Unit 512, Rancho Mirage, CA 92270
- $459,500
- 1
- BD
- 2
- BA
- 1,494
- SqFt




- List Price
- $459,500
- Price Change
- ▼ $15,500 1780609333
- Status
- ACTIVE
- MLS#
- 219146448DA
- Year Built
- 1975
- Bedrooms
- 1
- Bathrooms
- 2
- Living Sq. Ft
- 1,494
- Lot Size
- 2,614
- Acres
- 0.06
- Lot Location
- Sprinkler System
- Days on Market
- 110
- Property Type
- Condo
- Style
- Contemporary
- Property Sub Type
- Condominium
- Stories
- One Level
Property Description
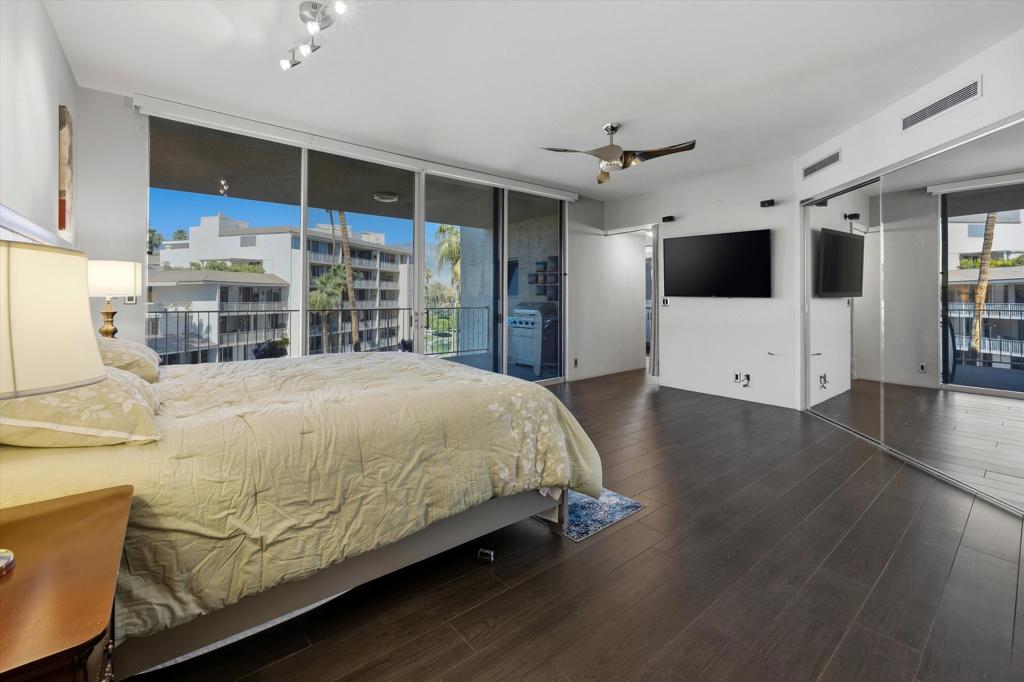
Rarely does a residence offer this exceptional combination of space, views, and effortless resort-style living. Perched on the 5th floor of the iconic Desert Island high-rise, this beautifully updated home captures sweeping panoramic views of the surrounding mountains, shimmering lake, and championship golf course from nearly every room.With nearly 1,500 square feet, the residence lives far larger than most one-bedroom properties, featuring an open, airy floor plan filled with natural light through walls of floor-to-ceiling glass.The spacious covered terrace becomes your private front-row seat to spectacular sunrises, vibrant sunsets, and the ever-changing beauty of the desert landscape.Inside, contemporary finishes include ceramic plank tile flooring, custom lighting, and a remodeled kitchen with quartz countertops, Euro-style cabinetry, and stainless-steel appliances. The expansive primary suite serves as a true retreat, offering custom built-ins, generous storage, and a spa-inspired bath with an oversized walk-in shower. Custom electric shades recently installed, fully remote. This is not your typical one-bedroom--this is nearly 1,500 square feet of elevated desert living.Desert Island is one of Rancho Mirage's most distinctive residential communities, offering guard-gated high-rise living set within a tranquil lake setting adjacent to a championship golf course. Residents enjoy 24-hour security, fitness center, pool and spa, tennis and pickleball courts, paddle boating, and impeccably maintained grounds.Ideally located near Eisenhower Medical Center, as well as premier shopping, dining, and entertainment--this is an exceptional opportunity for full-time living, a desert retreat, or a sophisticated executive residence.
/u.realgeeks.media/myhomeseekers/jose-new-square2.png)
Additional Information
- HOA
- Yes
- HOA Fee
- 1735
- Frequency
- Monthly
- Association Amenities
- Controlled Access, Electricity, Fitness Center, Gas, Golf Course, Maintenance Grounds, Lake or Pond, Other Courts, Pet Restrictions, Security, Tennis Court(s), Trash, Cable TV, Water
- Appliances
- Dishwasher, Electric Cooktop, Electric Oven, Electric Water Heater, Freezer, Disposal, Ice Maker, Microwave, Range Hood, Vented Exhaust Fan
- Pool
- Yes
- Pool Description
- Gunite, Electric Heat, In Ground
- Fireplace Description
- Electric, Family Room
- Heat
- Central, Electric
- Cooling
- Yes
- Cooling Description
- Central Air
- View
- Golf Course, Lake, Mountain(s)
- Exterior Construction
- Stucco
- Patio
- Covered
- Garage Spaces Total
- 1
- Interior Features
- Breakfast Bar, Balcony, High Ceilings, Track Lighting, Primary Suite
- Attached Structure
- Attached
- Number Of Units Total
- 226
- Garage Spaces
- 1
- Levels
- One
- Parking Spaces
- 2
Listing courtesy of Listing Agent: John Loy (jloy@bdhomes.com) from Listing Office: Bennion Deville Homes.
Mortgage Calculator
Based on information from California Regional Multiple Listing Service, Inc. as of . This information is for your personal, non-commercial use and may not be used for any purpose other than to identify prospective properties you may be interested in purchasing. Display of MLS data is usually deemed reliable but is NOT guaranteed accurate by the MLS. Buyers are responsible for verifying the accuracy of all information and should investigate the data themselves or retain appropriate professionals. Information from sources other than the Listing Agent may have been included in the MLS data. Unless otherwise specified in writing, Broker/Agent has not and will not verify any information obtained from other sources. The Broker/Agent providing the information contained herein may or may not have been the Listing and/or Selling Agent.