107 Via Bella, Rancho Mirage, CA 92270
- $1,353,000
- 3
- BD
- 4
- BA
- 3,422
- SqFt




- List Price
- $1,353,000
- Status
- ACTIVE
- MLS#
- 219148658DA
- Year Built
- 2003
- Bedrooms
- 3
- Bathrooms
- 4
- Living Sq. Ft
- 3,422
- Lot Size
- 10,890
- Acres
- 0.25
- Lot Location
- Back Yard, Front Yard, Lawn, Landscaped, Level, On Golf Course, Sprinklers Timer
- Days on Market
- 106
- Property Type
- Single Family Residential
- Property Sub Type
- Single Family Residence
- Neighborhood
- Mira Vista
Property Description
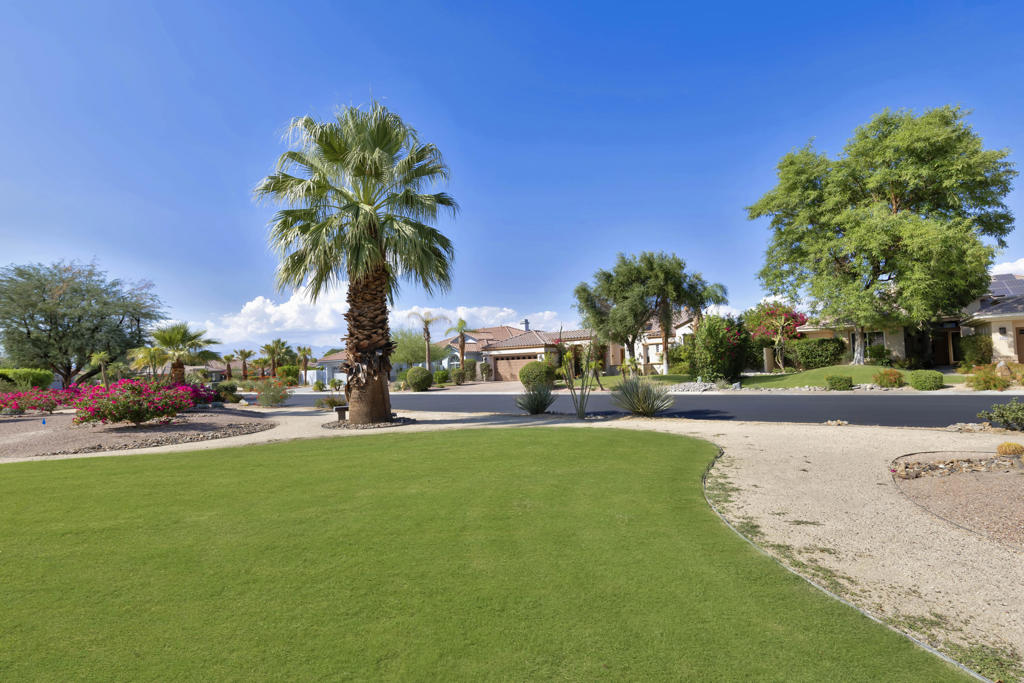
Luxury Oasis in Rancho Mirage.Discover unparalleled Desert Living in this Exquisite 3 Bedroom, 3.5 Bath Home with Flex-space (currently used as Office)Perfectly situated on the famed Gary Player Course, with panoramic views of Water feature and Mountains. The homes prime location in ''Mira Vista'', ensures a secure and beautifully maintained environment with Low HOA Dues ($415) that includes internet & cable TV, lighted tennis & pickle balls courts, community pool & BBQ pavilion.Step inside to an inviting floor plan, where soaring ceilings enhance the grandeur and natural light that floods the home through large windows that frame panoramic views.The opulent Primary Suite is a private sanctuary, boasting direct access to the backyard, allowing you to wake up to the stunning views. It features 2 walk-in-closets and large bathroom with separate vanities and soaking tub. The two additional bedrooms are equally impressive, each offering is own bath ensuring comfort and privacy for family and guests.This exceptional property is offered fully TURN-KEY, making the transition to your desert lifestyle effortlessly. ''Just bring your toothbrush'' truly applies here.Experience the best of Rancho Mirage living, where sophisticated design meets a prime location. With an opportunity to join the The Palm Club at Westin Rancho Mirage, that is conveniently located across the street. They offer Golf and Social Memberships.This home is an entertainer's delight and peaceful retreat, all in one (including a Premier Home Warranty)
/u.realgeeks.media/myhomeseekers/jose-new-square2.png)
Additional Information
- HOA
- Yes
- HOA Fee
- 415
- Frequency
- Monthly
- Association Amenities
- Controlled Access, Sport Court, Maintenance Grounds, Security, Tennis Court(s), Cable TV
- Appliances
- Dishwasher, Gas Cooktop, Disposal, Gas Oven, Gas Range, Gas Water Heater, Hot Water Circulator, Microwave, Refrigerator, Self Cleaning Oven, Vented Exhaust Fan, Water To Refrigerator, Water Heater
- Pool
- Yes
- Pool Description
- Electric Heat, In Ground, Salt Water, Waterfall
- Fireplace Description
- Den, Gas, Great Room, See Through
- Heat
- Central, Natural Gas, Zoned
- Cooling
- Yes
- Cooling Description
- Central Air, Zoned
- View
- Golf Course, Mountain(s), Panoramic, Pond
- Exterior Construction
- Stucco
- Roof
- Clay, Foam
- Garage Spaces Total
- 2
- Interior Features
- Wet Bar, Breakfast Area, Separate/Formal Dining Room, Furnished, High Ceilings, Recessed Lighting, Bar, All Bedrooms Down, Bedroom on Main Level, Main Level Primary, Walk-In Closet(s)
- Attached Structure
- Detached
- Garage Spaces
- 2
- Parking Spaces
- 2
Listing courtesy of Listing Agent: Wendy Lapham (wendylapham@msn.com) from Listing Office: HomeSmart.
Mortgage Calculator
Based on information from California Regional Multiple Listing Service, Inc. as of . This information is for your personal, non-commercial use and may not be used for any purpose other than to identify prospective properties you may be interested in purchasing. Display of MLS data is usually deemed reliable but is NOT guaranteed accurate by the MLS. Buyers are responsible for verifying the accuracy of all information and should investigate the data themselves or retain appropriate professionals. Information from sources other than the Listing Agent may have been included in the MLS data. Unless otherwise specified in writing, Broker/Agent has not and will not verify any information obtained from other sources. The Broker/Agent providing the information contained herein may or may not have been the Listing and/or Selling Agent.