37223 Palmdale Road, Rancho Mirage, CA 92270
- $1,278,000
- 3
- BD
- 3
- BA
- 3,052
- SqFt




- List Price
- $1,278,000
- Price Change
- ▼ $50,000 1785469479
- Status
- ACTIVE
- MLS#
- 219148763DA
- Year Built
- 1978
- Bedrooms
- 3
- Bathrooms
- 3
- Living Sq. Ft
- 3,052
- Lot Size
- 11,761
- Acres
- 0.27
- Lot Location
- Back Yard, Corner Lot, Drip Irrigation/Bubblers, Front Yard, Landscaped, Level, Yard
- Days on Market
- 59
- Property Type
- Single Family Residential
- Style
- Contemporary
- Property Sub Type
- Single Family Residence
- Neighborhood
- Tamarisk Heights
Property Description
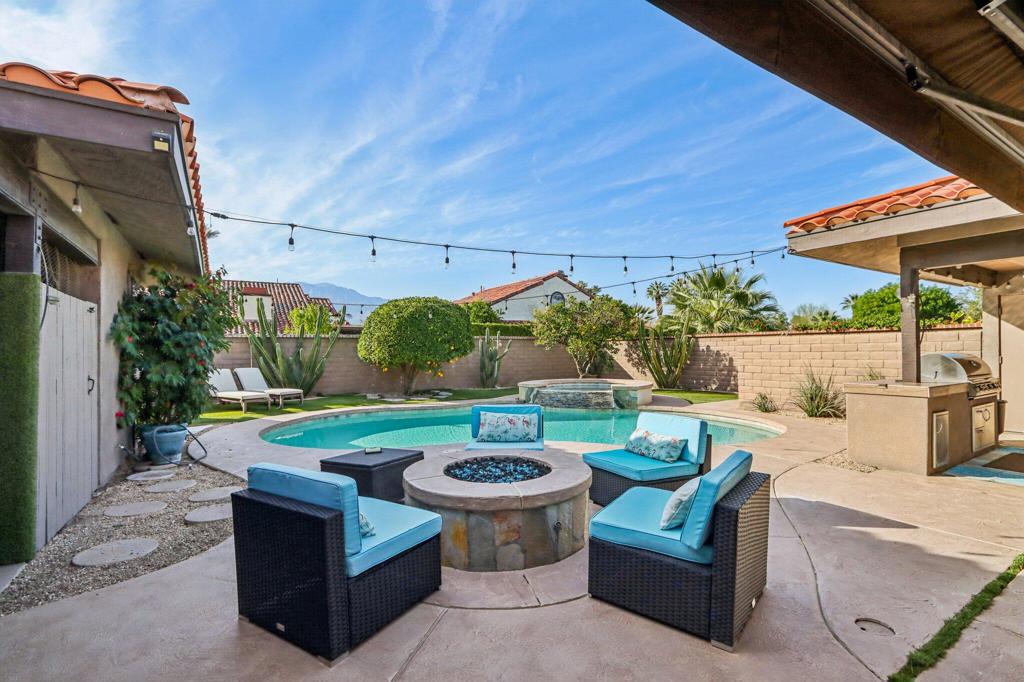
PRICE REDUCED TO REFLECT TODAY'S MARKET; now even more COMPELLING VALUE for a property of this caliber. Significantly more living space than many nearby homes and priced at just $419 PER SQUARE FOOT versus the area's approximate $554 average, this residence delivers outstanding worth immediately. Located on a private corner lot in the desirable, wind-protected enclave of TAMARISK HEIGHTS, this home offers mountain views, no HOA, and fee-simple (owned) land. The neighborhood is known for its well-maintained mid-century and custom homes, mature landscaping, private pools, and convenient proximity to Rancho Mirage's celebrated Restaurant Row. Originally custom-built, this classic contemporary residence combines quality construction with thoughtful modern updates. The dramatic great room features soaring ceilings, a natural gas fireplace, and a striking block-stone chimney, creating a warm yet sophisticated atmosphere. Recent improvements include porcelain tile flooring throughout, dual-pane windows and sliding doors, plus beautifully renovated kitchen and bathrooms. Designed for both entertaining and everyday living, the semi-open floor plan offers expansive living and dining areas filled with natural light. A stylish family/media room with a sleek cocktail and wine bar provides the perfect setting for relaxing or hosting guests. The chef's kitchen showcases white quartz countertops, premium appliances, and generous workspace for culinary enthusiasts. Glass doors open to a spacious covered loggia, creating seamless indoor-outdoor living ideal for al fresco dining, entertaining, or simply enjoying the tranquil desert setting. The private backyard features a sparkling pool, raised spa, fire pit, and a versatile detached 'Hobby Hut' - perfect for yoga, art, fitness, or a private studio. The primary suite offers direct patio access and a beautifully updated spa-inspired bath. Two additional bedrooms, an updated guest bath, and a powder room provide comfort and flexibility for family and guests. Energy-efficient features include dual-pane windows, synthetic turf, and an impressive 48-panel solar system, combining sustainability with long-term savings. A rare opportunity to own a spacious, extensively updated home in one of RANCHO MIRAGE'S MOST DESIRABLE NEIGHBORHOODS AT AN EXCEPTIONAL VALUE.
/u.realgeeks.media/myhomeseekers/jose-new-square2.png)
Additional Information
- Appliances
- Convection Oven, Dishwasher, Gas Cooktop, Disposal, Gas Water Heater, Ice Maker, Microwave, Refrigerator, Water To Refrigerator
- Pool
- Yes
- Pool Description
- Gunite, Electric Heat, In Ground, Pebble, Private, Waterfall
- Fireplace Description
- Gas, Living Room, Masonry
- Heat
- Central, Forced Air, Natural Gas
- Cooling
- Yes
- Cooling Description
- Central Air, Dual, Gas
- View
- Mountain(s)
- Exterior Construction
- Stucco
- Patio
- Covered
- Roof
- Clay
- Garage Spaces Total
- 2
- Interior Features
- Block Walls, Cathedral Ceiling(s), All Bedrooms Down
- Attached Structure
- Detached
- Garage Spaces
- 2
- Parking Spaces
- 7
Listing courtesy of Listing Agent: Douglas McCourt (dougmccourt@bdhomes.com) from Listing Office: Bennion Deville Homes.
Mortgage Calculator
Based on information from California Regional Multiple Listing Service, Inc. as of . This information is for your personal, non-commercial use and may not be used for any purpose other than to identify prospective properties you may be interested in purchasing. Display of MLS data is usually deemed reliable but is NOT guaranteed accurate by the MLS. Buyers are responsible for verifying the accuracy of all information and should investigate the data themselves or retain appropriate professionals. Information from sources other than the Listing Agent may have been included in the MLS data. Unless otherwise specified in writing, Broker/Agent has not and will not verify any information obtained from other sources. The Broker/Agent providing the information contained herein may or may not have been the Listing and/or Selling Agent.