16 Lake Mendocino Drive, Rancho Mirage, CA 92270
- $800,000
- 4
- BD
- 4
- BA
- 2,748
- SqFt




- List Price
- $800,000
- Price Change
- ▼ $25,000 1785626201
- Status
- ACTIVE
- MLS#
- 219149171DA
- Year Built
- 2007
- Bedrooms
- 4
- Bathrooms
- 4
- Living Sq. Ft
- 2,748
- Lot Size
- 7,841
- Acres
- 0.18
- Lot Location
- Corner Lot, Drip Irrigation/Bubblers, Planned Unit Development, Sprinkler System, Yard
- Days on Market
- 54
- Property Type
- Single Family Residential
- Property Sub Type
- Single Family Residence
- Neighborhood
- Mission Shores
Property Description
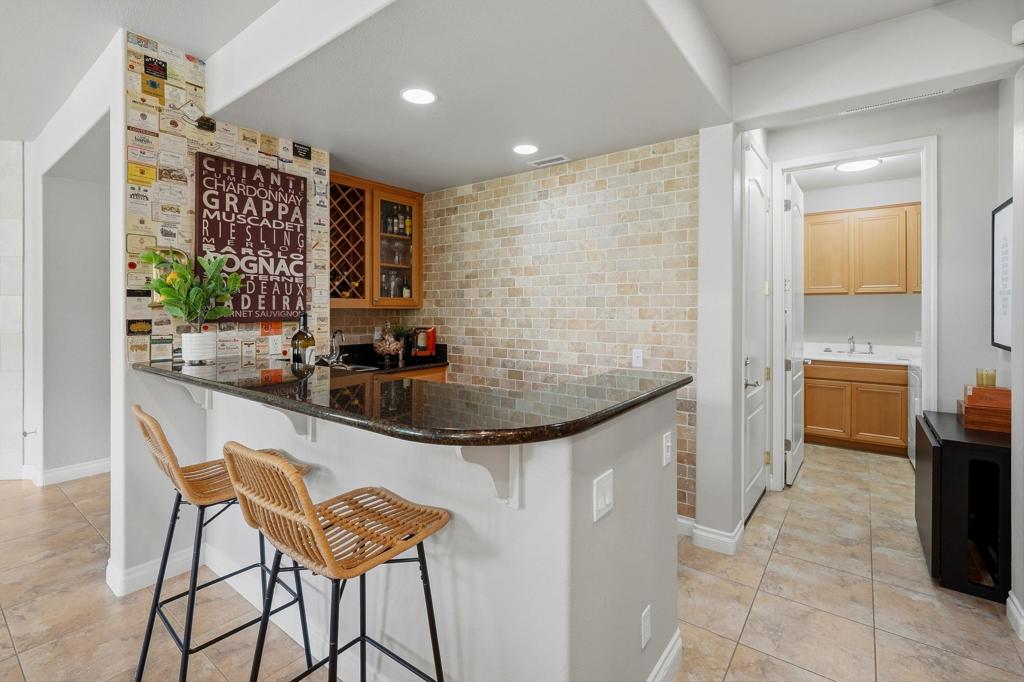
Perfectly Sized Solar Powered 4BR/3.5BA Rancho Mirage Beauty in Gated Mission Shores....Just 2 Miles Away From Mission Hills Country Club. Upon entering you're greeted with a cozy study / sitting room that could also function as a formal dining room. The kitchen is loaded with storage and features stainless steel appliances, a huge island with bar seating, and breakfast nook. The wetbar djacent to the kitchen / great room ties the living / entertaining space together with granite slab countertops, additional storage and bar seating. The generous primary suite is located at the back of the home with access to the outdoor living space. The primary bath has separate vanities with large tub, dual closets and walk-in shower. The guest suite is located off the entry with casita-like access from the outside, while guest bedrooms 3 and 4 share a jack and jill bath. There's also a convenient hall / powerd bath for visiting friends and family. The outdoor living space provides the perfect balance of lush, mature landscaping with low maintenance turf, extended patio and custom putting green. If you're looking for a well priced, 4 bedroom home in Rancho Mirage in a quiet, peaceful location with low HOA dues and minimal maintenance...THIS IS IT!
/u.realgeeks.media/myhomeseekers/jose-new-square2.png)
Additional Information
- HOA
- Yes
- HOA Fee
- 380
- Frequency
- Monthly
- Association Amenities
- Maintenance Grounds, Lake or Pond, Management, Picnic Area
- Appliances
- Convection Oven, Dishwasher, Gas Cooktop, Microwave, Refrigerator, Range Hood
- Fireplace Description
- Gas, Great Room
- Heat
- Forced Air, Natural Gas
- Cooling
- Yes
- Cooling Description
- Zoned
- View
- Mountain(s), Peek-A-Boo
- Exterior Construction
- Stucco
- Patio
- Concrete, Covered
- Roof
- Tile
- Garage Spaces Total
- 2
- Interior Features
- Wet Bar, Breakfast Area, Crown Molding, Separate/Formal Dining Room, High Ceilings, Primary Suite, Walk-In Closet(s)
- Attached Structure
- Detached
- Garage Spaces
- 2
- Parking Spaces
- 2
Listing courtesy of Listing Agent: Josh Essig (josh@vinepropertygroup.com) from Listing Office: Vine Property Group, Inc..
Mortgage Calculator
Based on information from California Regional Multiple Listing Service, Inc. as of . This information is for your personal, non-commercial use and may not be used for any purpose other than to identify prospective properties you may be interested in purchasing. Display of MLS data is usually deemed reliable but is NOT guaranteed accurate by the MLS. Buyers are responsible for verifying the accuracy of all information and should investigate the data themselves or retain appropriate professionals. Information from sources other than the Listing Agent may have been included in the MLS data. Unless otherwise specified in writing, Broker/Agent has not and will not verify any information obtained from other sources. The Broker/Agent providing the information contained herein may or may not have been the Listing and/or Selling Agent.