195 Tierra Rejada Road Unit 180, Simi Valley, CA 93065
- $284,900
- 2
- BD
- 2
- BA
- 1,340
- SqFt




- List Price
- $284,900
- Price Change
- ▼ $15,000 1776330787
- Status
- ACTIVE
- MLS#
- 225004403
- Year Built
- 2004
- Bedrooms
- 2
- Bathrooms
- 2
- Living Sq. Ft
- 1,340
- Lot Size
- 2,874
- Acres
- 0.07
- Lot Location
- Close to Clubhouse, Corner Lot, Paved
- Days on Market
- 336
- Property Type
- Manufactured Home
- Neighborhood
- Friendly Village-240 - 240
Property Description
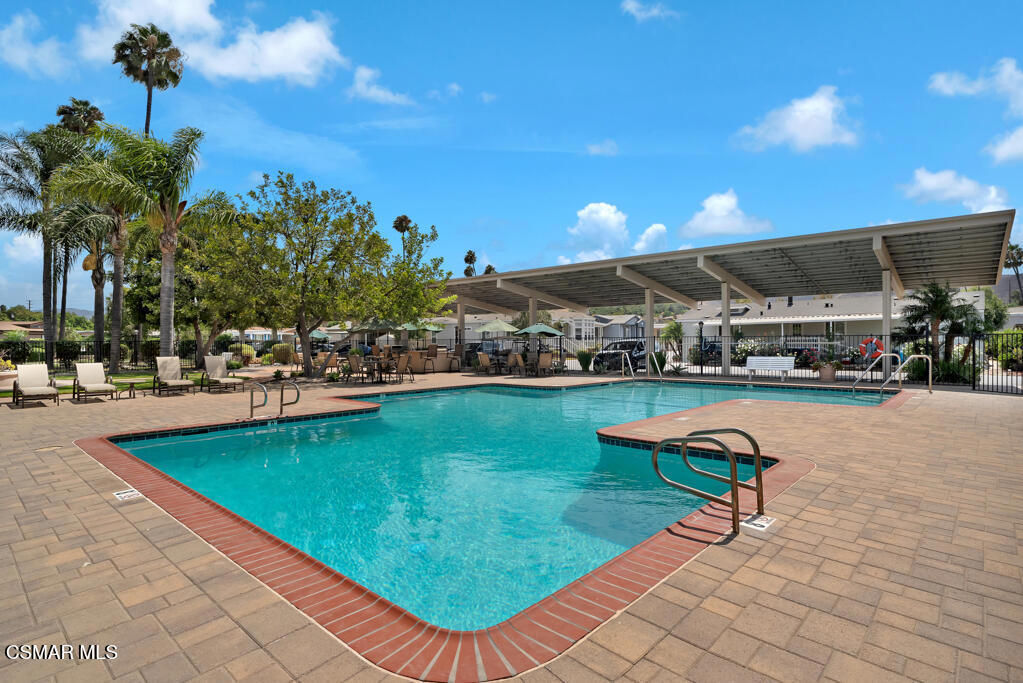
Welcome to this stunning and meticulously well-maintained 2 bedroom, 2 bath home built in 2004 and ideally situated on a desirable corner lot near the front of the park in a vibrant 55+ senior resort style mobile home park. Step inside to an open light and bright airy floor plan featuring soaring cathedral ceilings, a cozy fireplace, dual paned windows, beautiful plantation shutters, and updated laminated wood flooring that adds warmth and modern style throughout. The inviting living and dining areas are perfect for relaxing and entertaining. The spacious kitchen offers abundant cabinetry, generous countertops, breakfast bar and nook, and washer/dryer closet. The primary bedroom suite offers a large walk in closet and private ensuite bathroom with double vanities and large shower. The second bedroom and bath features a relaxing tub for soaking. Additional high-lights include a new AC unit and thermostat installed in 2021 for year round comfort. Outdoor shed for extra storage. And a delightful front porch to sit out and relax. Close by this vibrant community offers a wealth of amenities including a sparkling pool and spa, Clubhouse with pool table, ping pong and card tables, fitness center, A full kitchen, putting green and many hosted events to mingle. A Dog Run. AndRV parking available too. If you are looking for a low maintenance living in a friendly active 55+ community, this home is a must see!!
/u.realgeeks.media/myhomeseekers/jose-new-square2.png)
Additional Information
- Land Lease
- Yes
- Land Lease Amount
- $16800
- Other Buildings
- Shed(s)
- Appliances
- Dishwasher, Disposal, Gas Water Heater, Refrigerator
- Pool Description
- Association, Heated
- Heat
- Forced Air, Fireplace(s), Natural Gas
- Cooling
- Yes
- Cooling Description
- Central Air
- View
- None
- Patio
- Front Porch
- Interior Features
- Cathedral Ceiling(s), High Ceilings, Open Floorplan, Recessed Lighting, All Bedrooms Down, Bedroom on Main Level, Main Level Primary, Walk-In Closet(s)
- Attached Structure
- Detached
- Parking Spaces
- 2
- Senior Community
- Yes
Listing courtesy of Listing Agent: Christine Ashton (ashton4re@aol.com) from Listing Office: Century 21 Masters.
Mortgage Calculator
Based on information from California Regional Multiple Listing Service, Inc. as of . This information is for your personal, non-commercial use and may not be used for any purpose other than to identify prospective properties you may be interested in purchasing. Display of MLS data is usually deemed reliable but is NOT guaranteed accurate by the MLS. Buyers are responsible for verifying the accuracy of all information and should investigate the data themselves or retain appropriate professionals. Information from sources other than the Listing Agent may have been included in the MLS data. Unless otherwise specified in writing, Broker/Agent has not and will not verify any information obtained from other sources. The Broker/Agent providing the information contained herein may or may not have been the Listing and/or Selling Agent.