1762 Tiburon Court, Thousand Oaks, CA 91362
- $571,750
- 2
- BD
- 1
- BA
- 826
- SqFt
- Sold Price
- $571,750
- List Price
- $580,000
- Closing Date
- Apr 16, 2026
- Status
- CLOSED
- MLS#
- 226001214
- Year Built
- 1972
- Bedrooms
- 2
- Bathrooms
- 1
- Living Sq. Ft
- 826
- Lot Size
- 3,920
- Acres
- 0.09
- Lot Location
- Close to Clubhouse, Cul-De-Sac, Landscaped, Yard
- Days on Market
- 22
- Property Type
- Townhome
- Property Sub Type
- Townhouse
- Stories
- One Level
- Neighborhood
- Oakbrook Townhomes - 518 - 1005302
Property Description
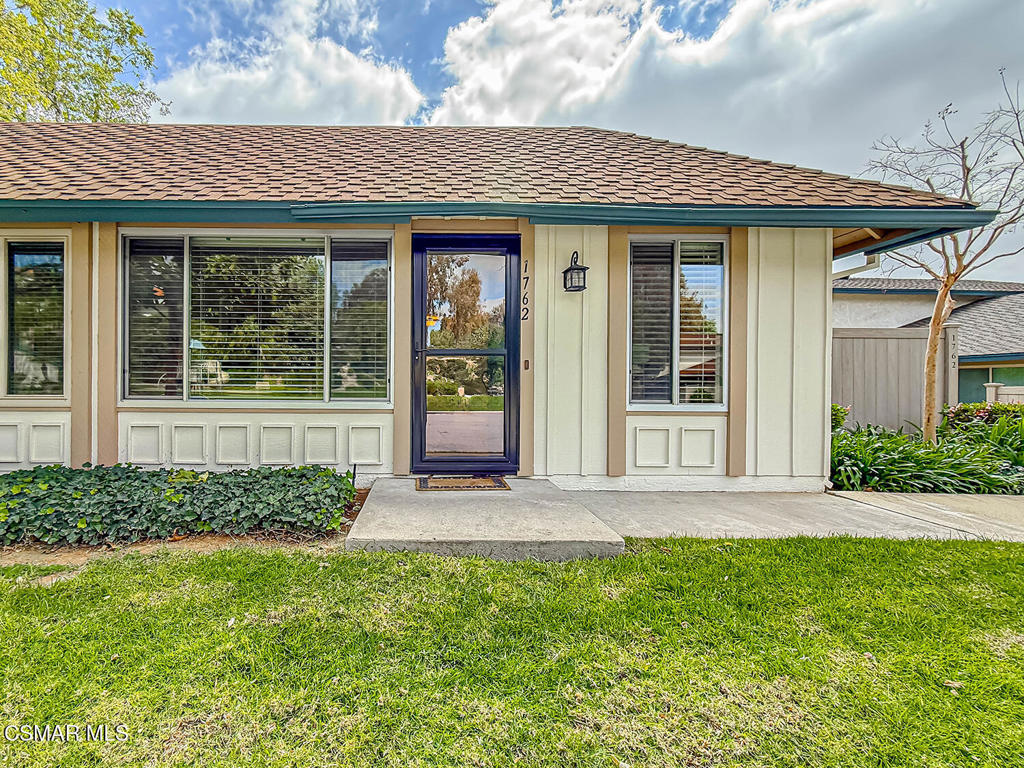
Oakbrook Village END-of-Cul-De-Sac Gem -- COMPLETELY Remodeled with NO Expenses Spared! Tucked away at the end of a QUIET cul-de-sac in desirable Oakbrook Village, this beautifully reimagined 2-bedroom condo showcases an impressive level of craftsmanship and thoughtful upgrades throughout. With NO interior steps, a PRIVATE patio retreat, and immediate proximity to the community playground, pool & spa, and clubhouse, the location delivers exceptional convenience while maintaining a peaceful residential feel.Fantastic curb presence welcomes you with lush green lawns and an upgraded front door paired with a windowed security door featuring a cleverly hidden internal screen. Step inside and you're immediately greeted by the warmth and elegance of American + English wide-plank engineered hardwood flooring found THROUGHOUT the home, complemented by refined CROWN molding that adds an extra touch of sophistication to nearly every room.The Living Room feels SUPER BRIGHT, illuminated by large windows overlooking the front yard and anchored by a handsome built-in media and entertainment center that adds both style and practical storage. Just beyond, the Dining Area is bathed in natural light from Milgard dual-paned sliding glass doors that open directly to the private patio--an inviting setting for outdoor dining, morning coffee, or relaxing evenings.The Kitchen has been GORGEOUSLY remodeled with tasteful finishes and premium materials. Chic QUARTZ countertops, classic subway-tile backsplashes, and HIGH-END Bellmont 1900 Series natural-wood cabinetry with remarkable soft-close mechanisms create a space that feels both polished and functional. Additional highlights include under-cabinet lighting, a cleverly hidden drawer, and a premium stainless-steel sink. High-quality appliances elevate the space even further, including a Liebherr refrigerator/freezer and an LG induction oven.Both bedrooms are generously sized and thoughtfully upgraded. The Secondary Bedroom includes a closet with built-in closet organizers and the Primary Bedroom features a WALL-length closet enhanced with high-end built-in's.The Bathroom has been stylishly updated, showcasing striking white-and-black mosaic porcelain tile flooring, a modern built-in vanity, and a beautifully redone tub/shower with upgraded chrome fixtures including both a rain shower head and handheld wand.A dedicated Laundry Room provides its own separate space and continues the theme of upscale finishes with upgraded ceramic-tile flooring, beautiful cabinetry and pantry doors, QUARTZ countertops, and even a Wine Enthusiast beverage refrigerator.Step outside to the private stamped colored-concrete patio, surrounded by tall vinyl fencing that creates a peaceful outdoor retreat perfect for relaxing or entertaining.Additional highlights include a NEWER water heater (Dec 2023) and a large Trane XR13 A/C condenser providing efficient cooling. The unit also includes two parking spaces--one covered and one adjacent uncovered assigned space.Residents enjoy access to AWARD-WINNING Conejo Valley Schools and exceptional proximity to outdoor recreation, including the beautiful Lang Ranch hiking & biking trails. The home also offers wonderful walkability to the association pool & spa, public playground, and Los Cerritos Middle School, making this location both convenient and highly desirable.
/u.realgeeks.media/myhomeseekers/jose-new-square2.png)
Additional Information
- HOA
- Yes
- HOA Fee
- 343
- Frequency
- Monthly
- Association Amenities
- Clubhouse
- Appliances
- Microwave, Refrigerator, Range Hood
- Pool Description
- Association, In Ground
- Heat
- Central, Forced Air, Natural Gas
- Cooling
- Yes
- Cooling Description
- Central Air
- Exterior Construction
- Stucco
- Patio
- Concrete
- Sewer
- Public Sewer
- School District
- Conejo Valley Unified
- Interior Features
- Crown Molding, Cathedral Ceiling(s), Separate/Formal Dining Room, Pantry, Recessed Lighting, All Bedrooms Down, Bedroom on Main Level, Galley Kitchen, Main Level Primary
- Attached Structure
- Attached
- Levels
- One
- Parking Spaces
- 2
- School District
- Conejo Valley Unified
Listing courtesy of Listing Agent: The Dave Walter Team (Dave@494dave.com) from Listing Office: Pinnacle Estate Properties, Inc..
Listing sold by Linda Hutchings from The ONE Luxury Properties
Mortgage Calculator
Based on information from California Regional Multiple Listing Service, Inc. as of . This information is for your personal, non-commercial use and may not be used for any purpose other than to identify prospective properties you may be interested in purchasing. Display of MLS data is usually deemed reliable but is NOT guaranteed accurate by the MLS. Buyers are responsible for verifying the accuracy of all information and should investigate the data themselves or retain appropriate professionals. Information from sources other than the Listing Agent may have been included in the MLS data. Unless otherwise specified in writing, Broker/Agent has not and will not verify any information obtained from other sources. The Broker/Agent providing the information contained herein may or may not have been the Listing and/or Selling Agent.