5423 Spanish Oak Lane Unit C, Oak Park, CA 91377
- $600,000
- 2
- BD
- 3
- BA
- 1,204
- SqFt


- List Price
- $600,000
- Price Change
- ▼ $69,900 1782292303
- Status
- ACTIVE UNDER CONTRACT
- MLS#
- 226001939
- Year Built
- 1989
- Bedrooms
- 2
- Bathrooms
- 3
- Living Sq. Ft
- 1,204
- Lot Size
- 1,204
- Acres
- 0.03
- Days on Market
- 93
- Property Type
- Townhome
- Property Sub Type
- Townhouse
- Stories
- Two Levels
Property Description
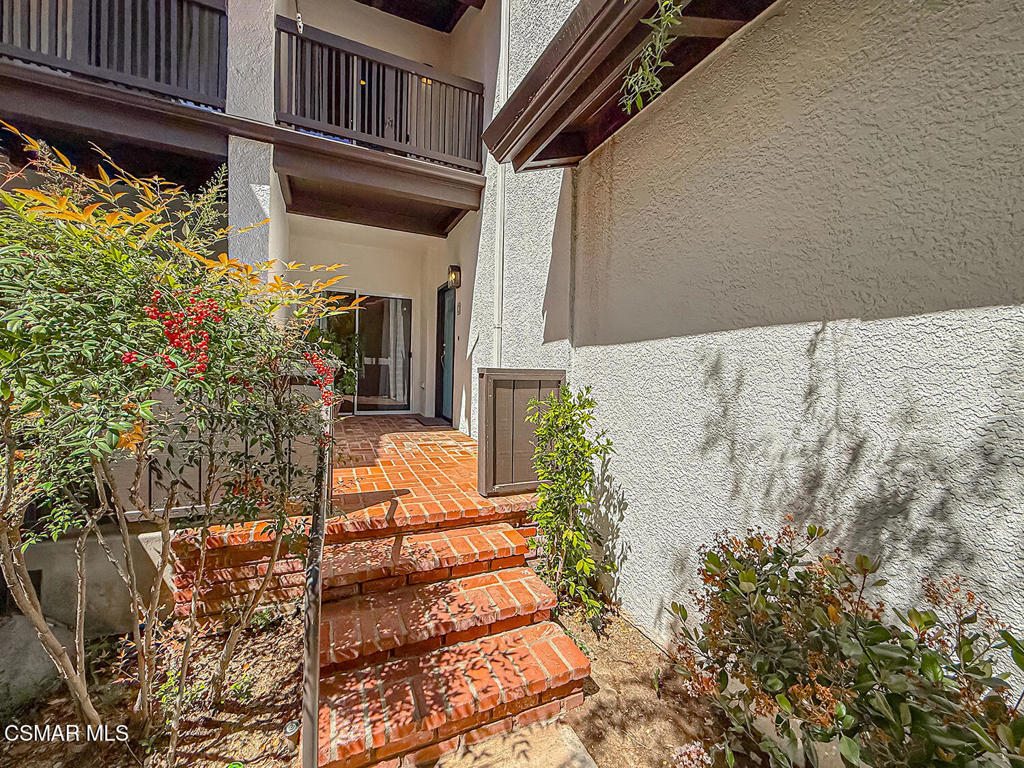
Fantastic Light & Bright Shadow Oaks Townhome with TWO Primary Bedrooms and direct garage access! A charming front patio welcomes you in where you are greeted by HANDSOME upgraded wood-like flooring found THROUGHOUT the home! The spacious Living Room is anchored by a charming gas fireplace and features an abundance of natural light from sliding glass doors which access the front patio. The Dining Room is ready for both formal & informal entertaining alike and flanks the UPGRADED Kitchen which showcases ATTRACTIVE granite countertops, LOTS of upgraded cabinetry, a ROOMY pantry, and DESIGNER appliances. A pair of sliding glass doors opens to the patio to fill the Kitchen with natural light! The staircase + downstairs powder room enjoy a continuation of upgraded wood-like flooring and the upstairs landing provides linen cabinet storage space. Both bedrooms offer TALL VAULTED ceilings, upgraded wood-like flooring, recessed lights, WALK-IN closets, and en-suite bathrooms fitted with built-in vanities and tub-showers. One of the bedrooms highlights sliding glass doors to a private balcony! The garage is accessed via the brick-surfaced outdoor patio and has TONS of built-in storage cabinetry and hosts the unit's Laundry area. At this tranquil community, you have access to a glimmering community POOL & SPA, access to AWARD-winning schools, and FANTASTIC local hiking & biking trails! CONVENTIONAL FINANCING AVAILABLE!
/u.realgeeks.media/myhomeseekers/jose-new-square2.png)
Additional Information
- HOA
- Yes
- HOA Fee
- 694
- Frequency
- Monthly
- Association Amenities
- Maintenance Grounds, Recreation Room, Trail(s)
- Appliances
- Dishwasher, Microwave
- Pool Description
- Association, In Ground
- Fireplace Description
- Gas, Living Room
- Heat
- Central
- Cooling
- Yes
- View
- Hills
- Exterior Construction
- Stucco
- Patio
- Brick
- Roof
- Tile
- Garage Spaces Total
- 1
- Sewer
- Public Sewer
- School District
- Oak Park Unified
- Interior Features
- Crown Molding, Separate/Formal Dining Room, Pantry, Recessed Lighting, All Bedrooms Up, Multiple Primary Suites, Walk-In Closet(s)
- Attached Structure
- Attached
- Garage Spaces
- 1
- Levels
- Two
- Parking Spaces
- 2
- School District
- Oak Park Unified
Listing courtesy of Listing Agent: The Dave Walter Team (Dave@494dave.com) from Listing Office: Pinnacle Estate Properties, Inc..
Mortgage Calculator
Based on information from California Regional Multiple Listing Service, Inc. as of . This information is for your personal, non-commercial use and may not be used for any purpose other than to identify prospective properties you may be interested in purchasing. Display of MLS data is usually deemed reliable but is NOT guaranteed accurate by the MLS. Buyers are responsible for verifying the accuracy of all information and should investigate the data themselves or retain appropriate professionals. Information from sources other than the Listing Agent may have been included in the MLS data. Unless otherwise specified in writing, Broker/Agent has not and will not verify any information obtained from other sources. The Broker/Agent providing the information contained herein may or may not have been the Listing and/or Selling Agent.