3440 Calle Quebracho, Thousand Oaks, CA 91360
- $899,000
- 3
- BD
- 2
- BA
- 1,200
- SqFt




- List Price
- $899,000
- Status
- ACTIVE UNDER CONTRACT
- MLS#
- 226002236
- Year Built
- 1965
- Bedrooms
- 3
- Bathrooms
- 2
- Living Sq. Ft
- 1,200
- Lot Size
- 11,325
- Acres
- 0.26
- Lot Location
- Back Yard, Drip Irrigation/Bubblers, Sprinklers In Rear, Sprinklers In Front, Landscaped, Level, Ranch, Walkstreet, Yard
- Days on Market
- 77
- Property Type
- Single Family Residential
- Property Sub Type
- Single Family Residence
- Stories
- One Level
Property Description
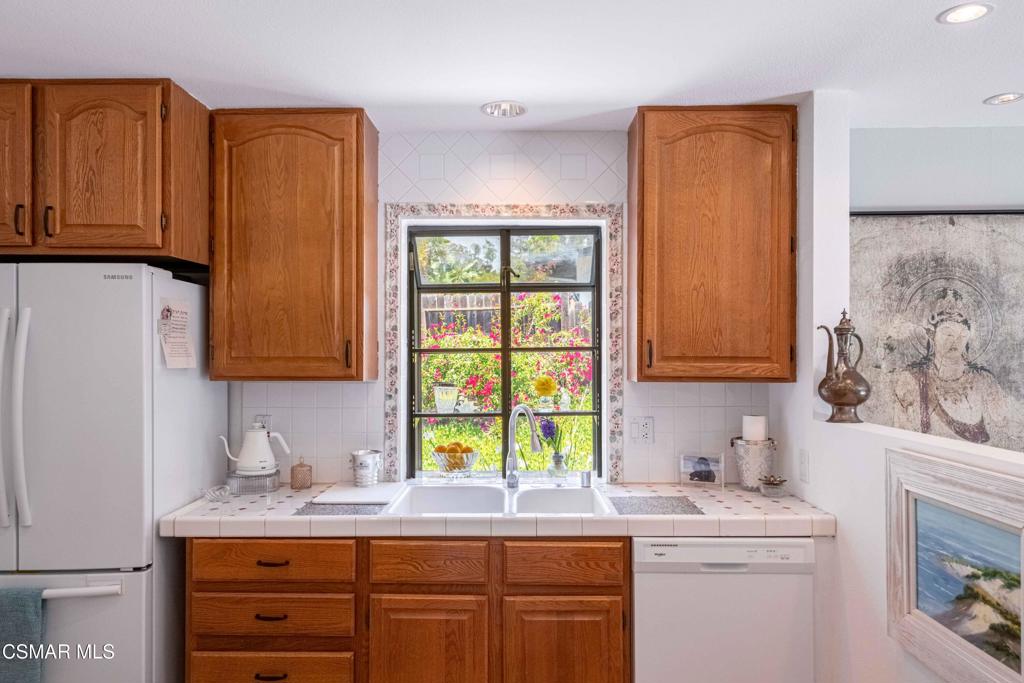
Presenting this beautiful, mid-century modern ranch-style home. This property offers exceptional curb appeal surrounded by lush landscaping and mature fruit trees in the front and back yards. This is a nature lover's paradise. This single-story, three-bedroom, two-bathroom home features an open-concept floor plan with limestone flooring, and a big beautiful fireplace.Expansive windows, sliding glass doors, and French doors provide abundant natural light and a seamless indoor-outdoor living experience.This home feels and looks much bigger then thequoted SF. Situated on a lot of over 11,000 square feet in a quiet, friendly neighborhood. The property is move-in ready with potential for future additions.The yard is large enough for a pool and an ADU or more. Buyer to investigate local municipalities. Additional features include:- An attached two-car garage with extensive shelving and storage. - Driveway space suitable for an RV (please verify measurements and local regulations). - Proximity to shopping, dining, and local amenities, for an easy and convenient lifestyle. - No HOA fees.Fabulous hiking and trail choices including Wildwood Park.This is truly a special home that offers both convenience and privacy.
/u.realgeeks.media/myhomeseekers/jose-new-square2.png)
Additional Information
- Appliances
- Dishwasher, Electric Cooktop, Electric Cooking, Electric Water Heater, Freezer, Disposal, Ice Maker, Refrigerator, Self Cleaning Oven, Vented Exhaust Fan
- Fireplace Description
- Living Room, Wood Burning
- Heat
- Central, Electric, Forced Air
- Cooling
- Yes
- Cooling Description
- Central Air, Electric
- Patio
- Open, Patio
- Garage Spaces Total
- 2
- Water
- Public
- Interior Features
- Separate/Formal Dining Room, Open Floorplan, Pantry, Storage, Attic, Bedroom on Main Level, Primary Suite
- Attached Structure
- Detached
- Garage Spaces
- 2
- Levels
- One
- Parking Spaces
- 2
Listing courtesy of Listing Agent: Rhonda Shane () from Listing Office: Rodeo Realty.
Mortgage Calculator
Based on information from California Regional Multiple Listing Service, Inc. as of . This information is for your personal, non-commercial use and may not be used for any purpose other than to identify prospective properties you may be interested in purchasing. Display of MLS data is usually deemed reliable but is NOT guaranteed accurate by the MLS. Buyers are responsible for verifying the accuracy of all information and should investigate the data themselves or retain appropriate professionals. Information from sources other than the Listing Agent may have been included in the MLS data. Unless otherwise specified in writing, Broker/Agent has not and will not verify any information obtained from other sources. The Broker/Agent providing the information contained herein may or may not have been the Listing and/or Selling Agent.