3316 Montagne Way, Thousand Oaks, CA 91362
- $1,499,000
- 4
- BD
- 3
- BA
- 2,987
- SqFt




- List Price
- $1,499,000
- Status
- ACTIVE
- MLS#
- 226003016
- Year Built
- 1986
- Bedrooms
- 4
- Bathrooms
- 3
- Living Sq. Ft
- 2,987
- Lot Size
- 6,969
- Acres
- 0.16
- Days on Market
- 25
- Property Type
- Single Family Residential
- Property Sub Type
- Single Family Residence
- Stories
- Two Levels
- Neighborhood
- Chanteclair-603 - 603
Property Description
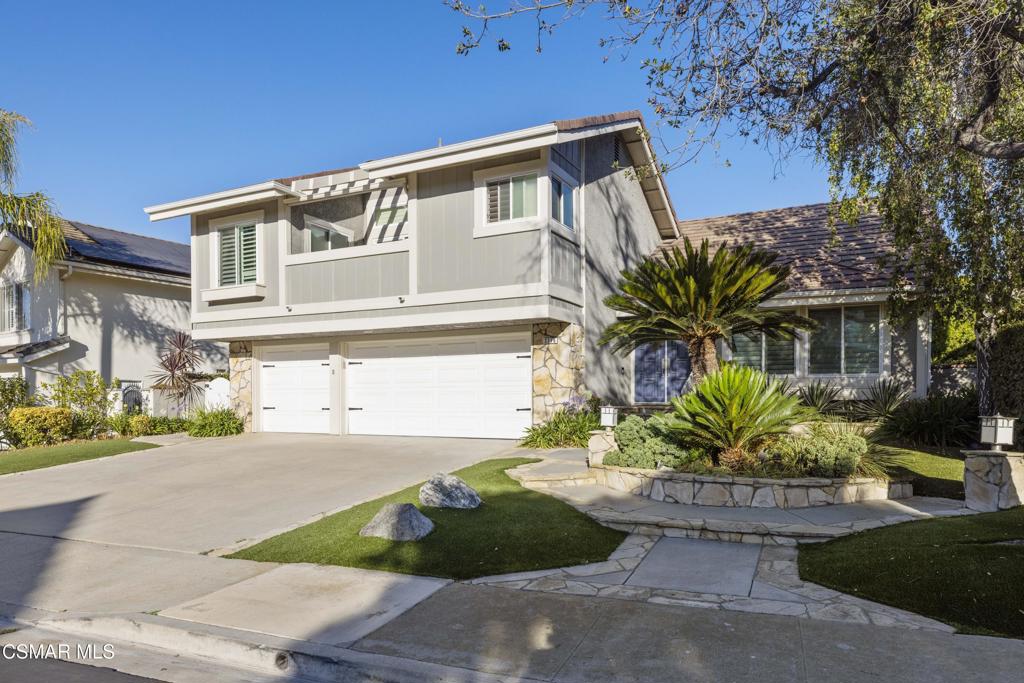
Beautiful TURN KEY home in a QUIET location nestled in Guard-Gated Chanteclair Estates. This upgraded home has an open concept floorplan, featuring neutral wood-like flooring throughout, a contemporary kitchen with quartz countertops, large center island, stainless steel appliances including a new oven and microwave. The Formal Living and Dining Room have tall vaulted ceilings for dramatic impact and allow spacious flow for entertaining. The Great Room overlooks the beautiful backyard and includes new french doors, a concrete facade fireplace, a large space for watching your favorite movie and an informal dining area, plus an adorable lounging nook. A downstairs bedroom and bath, mud room and finished three car garage with epoxy flooring and tons of built in storage cabinetry complete the first level. Upstairs is a luxurious Primary Suite complete with two walk in closets, an outdoor deck that has recently been resurfaced, a spacious retreat with fireplace and a spa inspired luxury bath with dual sink vanity, grand contemporary soaking tub and large walk in shower. The secondary bedrooms are very generously sized and complemented by an upgraded hall bath. Additional Upgrades include finished custom closets, new linen cabinetry, wired surround sound throughout the home, nest thermostat, newer windows and window coverings, low maintenance landscape in front and back yards with turf bordered by natural lush greenery, outdoor spa with rebuilt heater, new garage door springs on the large garage. Chanteclair Estates includes a guard gate, tennis courts, playground, grassy spaces and walking pathways. Check back for 3D Matterport Tour and Video Tour.
/u.realgeeks.media/myhomeseekers/jose-new-square2.png)
Additional Information
- HOA
- Yes
- HOA Fee
- 365
- Frequency
- Monthly
- Association Amenities
- Playground, Tennis Court(s)
- Appliances
- Convection Oven, Dishwasher, Gas Cooking, Disposal, Microwave
- Fireplace Description
- Gas, Great Room, Primary Bedroom
- Cooling
- Yes
- Cooling Description
- Central Air
- Garage Spaces Total
- 3
- School District
- Conejo Valley Unified
- Interior Features
- Breakfast Area, Primary Suite
- Attached Structure
- Detached
- Garage Spaces
- 3
- Levels
- Two
- Parking Spaces
- 3
- School District
- Conejo Valley Unified
Listing courtesy of Listing Agent: Linda Hutchings (Linda@WeSellThe805.com) from Listing Office: The ONE Luxury Properties.
Mortgage Calculator
Based on information from California Regional Multiple Listing Service, Inc. as of . This information is for your personal, non-commercial use and may not be used for any purpose other than to identify prospective properties you may be interested in purchasing. Display of MLS data is usually deemed reliable but is NOT guaranteed accurate by the MLS. Buyers are responsible for verifying the accuracy of all information and should investigate the data themselves or retain appropriate professionals. Information from sources other than the Listing Agent may have been included in the MLS data. Unless otherwise specified in writing, Broker/Agent has not and will not verify any information obtained from other sources. The Broker/Agent providing the information contained herein may or may not have been the Listing and/or Selling Agent.