14236 Enadia Way, Van Nuys, CA 91405
- $979,999
- 3
- BD
- 2
- BA
- 1,433
- SqFt




- List Price
- $979,999
- Status
- ACTIVE
- MLS#
- 226003216
- Year Built
- 1955
- Bedrooms
- 3
- Bathrooms
- 2
- Living Sq. Ft
- 1,433
- Lot Size
- 8,256
- Acres
- 0.19
- Lot Location
- Back Yard, Sprinkler System, Yard
- Days on Market
- 21
- Property Type
- Single Family Residential
- Property Sub Type
- Single Family Residence
- Stories
- One Level
Property Description
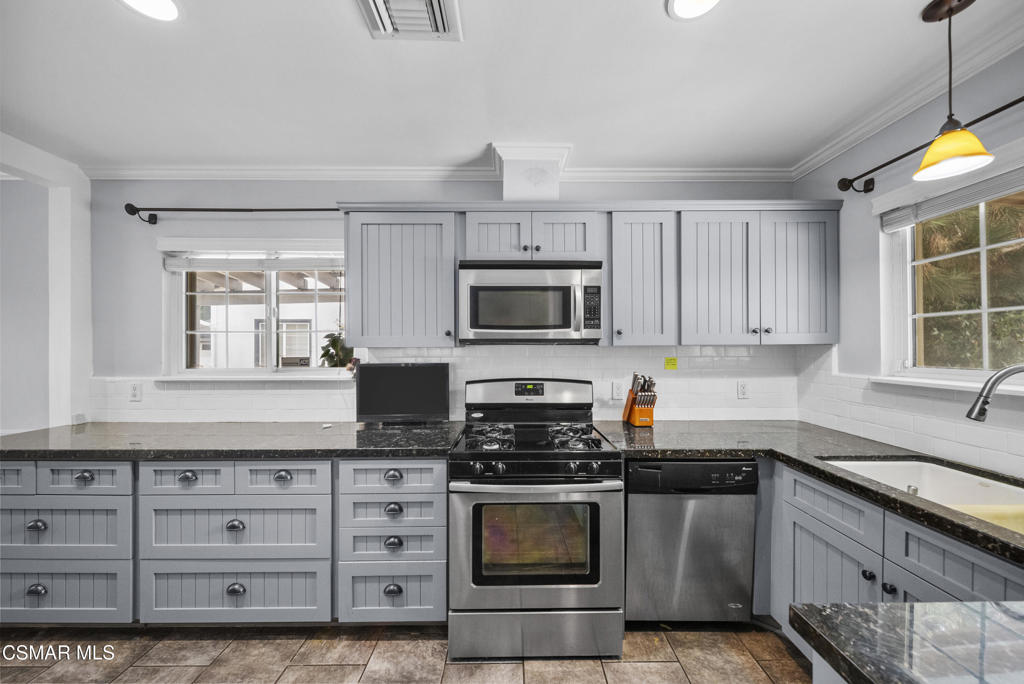
Welcome to 14236 Enadia Way a beautifully updated Single Story home where comfort, style, & outdoor living come together. Situated on an expansive 8,254 sq. ft. lot, this 3 bedroom, 2 bath residence offers 1,433 sq. ft. of thoughtfully designed living space with an open concept floor plan perfect for both everyday living and entertaining.Step inside to discover soaring beamed ceilings, abundant natural light, luxury wood look flooring, a cozy fireplace, & a seamless flow between the living, dining, and kitchen areas. The remodeled kitchen is both stylish and functional, featuring stainless steel appliances, custom cabinetry, & generous storage.The true showstopper awaits outside. Your private backyard oasis boasts an Oversized Sparkling Pool, expansive paver decking, a large covered patio, & beautifully landscaped grounds surrounded by mature trees for exceptional privacy. Whether you're hosting summer pool parties, weekend BBQs, or simply unwinding after a long day, this backyard was designed for entertaining on a grand scale.Additional highlights include a spacious two car garage, an extended paver driveway with ample parking, a covered carport/RV-access potential, central HVAC, & solar panels for added energy efficiency. This Move-In ready home combines timeless charm with modern updates in a tree lined convenient Van Nuys neighborhood located close to shopping, dining, parks, schools, and major commuter routes. Don't miss this incredible opportunity to own a home that offers the perfect blend of indoor comfort and resort style outdoor living.
/u.realgeeks.media/myhomeseekers/jose-new-square2.png)
Additional Information
- Appliances
- Dishwasher, Microwave, Refrigerator
- Pool
- Yes
- Pool Description
- In Ground, Private
- Fireplace Description
- Living Room, Raised Hearth
- Heat
- Forced Air, Natural Gas
- Cooling
- Yes
- Garage Spaces Total
- 2
- Interior Features
- Open Floorplan, Recessed Lighting
- Attached Structure
- Detached
- Garage Spaces
- 2
- Levels
- One
- Parking Spaces
- 2
Listing courtesy of Listing Agent: Todd Riccio (Todd@ToddRiccio.com) from Listing Office: Pinnacle Estate Properties, Inc..
Mortgage Calculator
Based on information from California Regional Multiple Listing Service, Inc. as of . This information is for your personal, non-commercial use and may not be used for any purpose other than to identify prospective properties you may be interested in purchasing. Display of MLS data is usually deemed reliable but is NOT guaranteed accurate by the MLS. Buyers are responsible for verifying the accuracy of all information and should investigate the data themselves or retain appropriate professionals. Information from sources other than the Listing Agent may have been included in the MLS data. Unless otherwise specified in writing, Broker/Agent has not and will not verify any information obtained from other sources. The Broker/Agent providing the information contained herein may or may not have been the Listing and/or Selling Agent.