3182 Toulouse Circle, Thousand Oaks, CA 91362
- $1,628,000
- 5
- BD
- 5
- BA
- 3,687
- SqFt



- List Price
- $1,628,000
- Price Change
- ▼ $47,000 1784638760
- Status
- ACTIVE
- MLS#
- 226003423
- Year Built
- 1987
- Bedrooms
- 5
- Bathrooms
- 5
- Living Sq. Ft
- 3,687
- Lot Size
- 7,840
- Acres
- 0.18
- Lot Location
- Cul-De-Sac, Sprinklers In Rear, Sprinklers In Front, Sprinklers Timer
- Days on Market
- 12
- Property Type
- Single Family Residential
- Style
- Mediterranean
- Property Sub Type
- Single Family Residence
- Stories
- Two Levels
- Neighborhood
- Chanteclair-603 - 603
Property Description
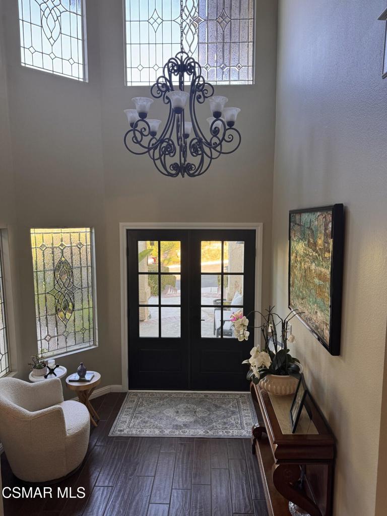
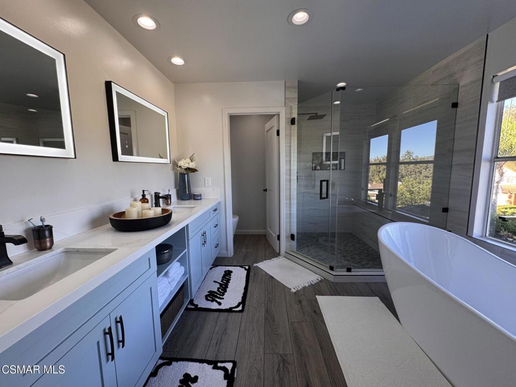
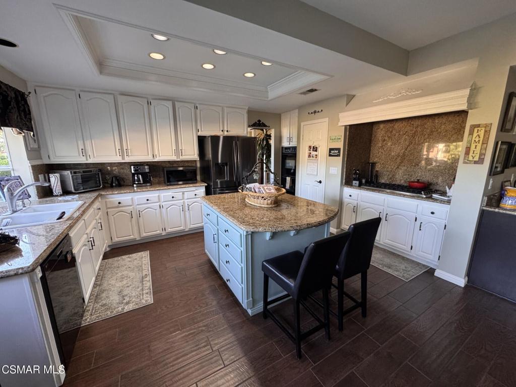
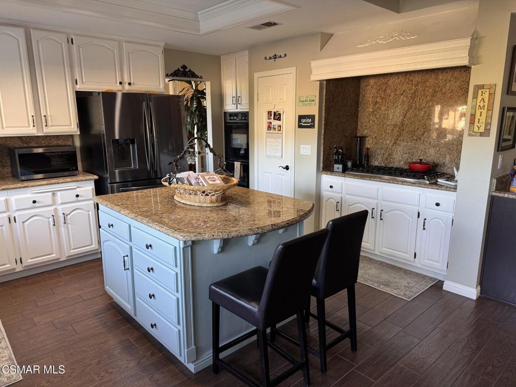
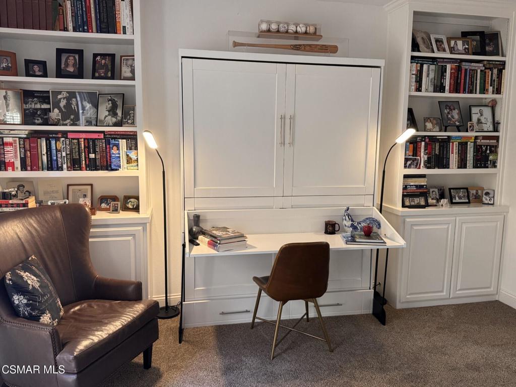
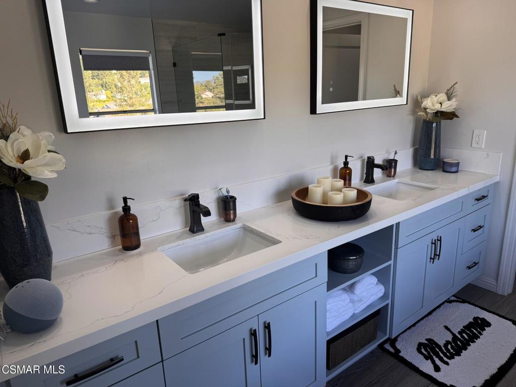
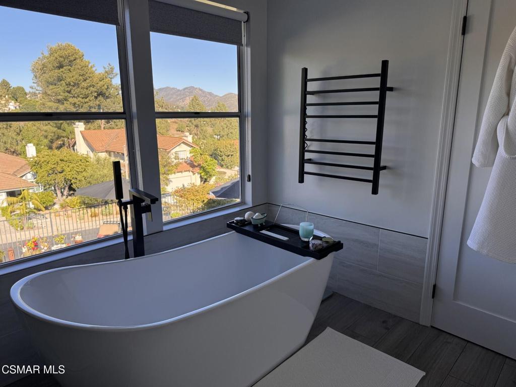
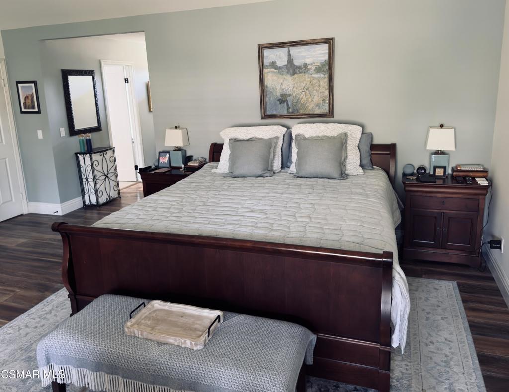
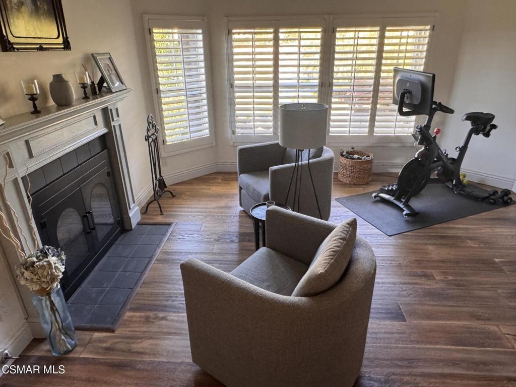
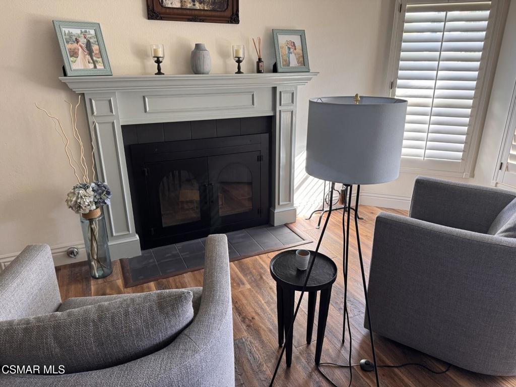

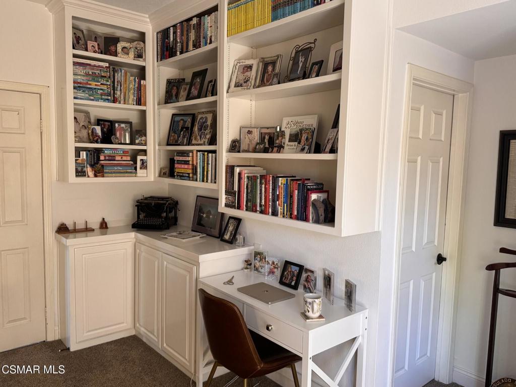
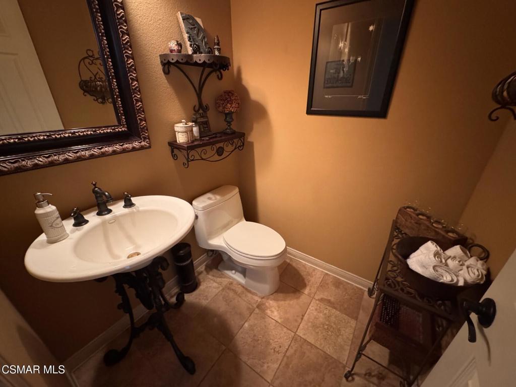
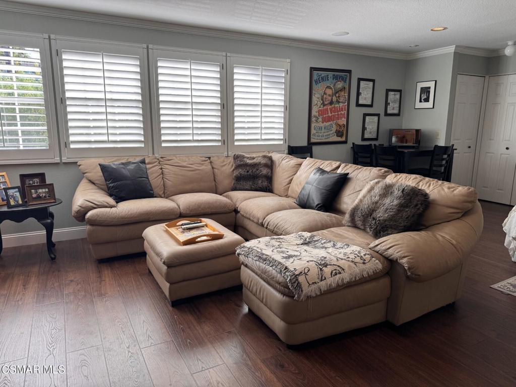
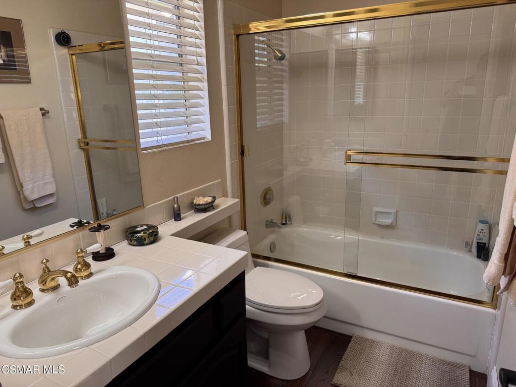



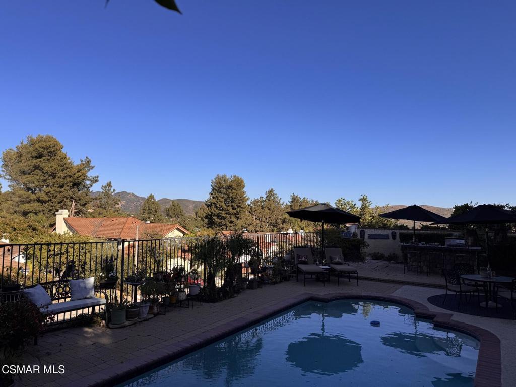
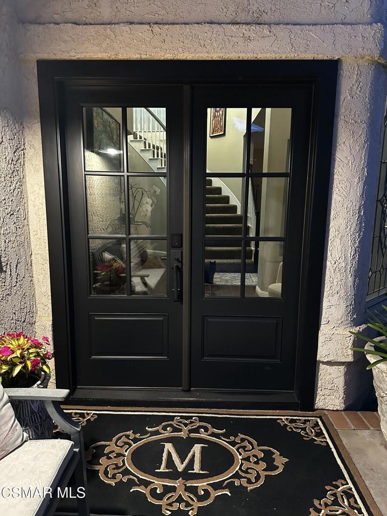
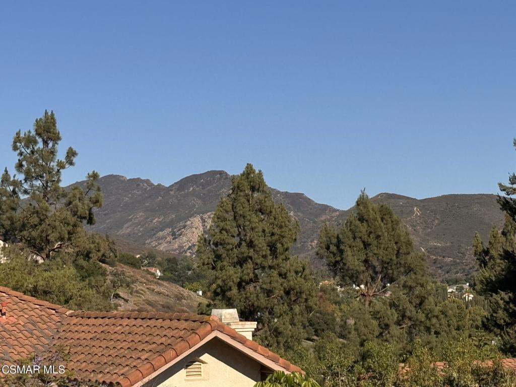

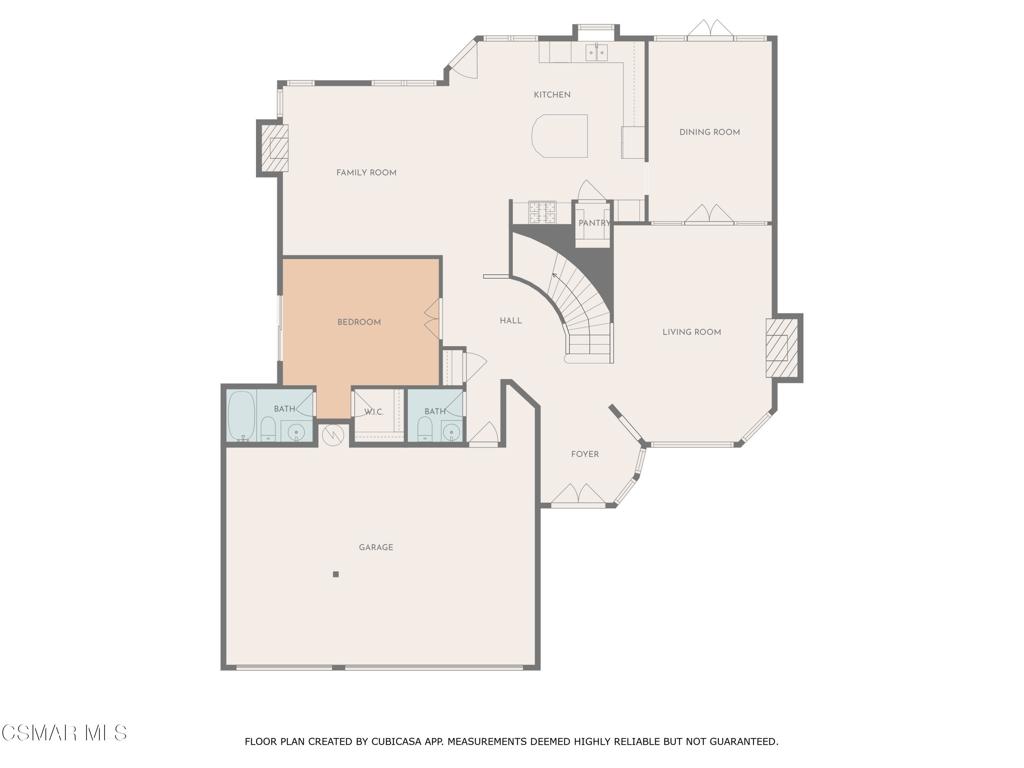
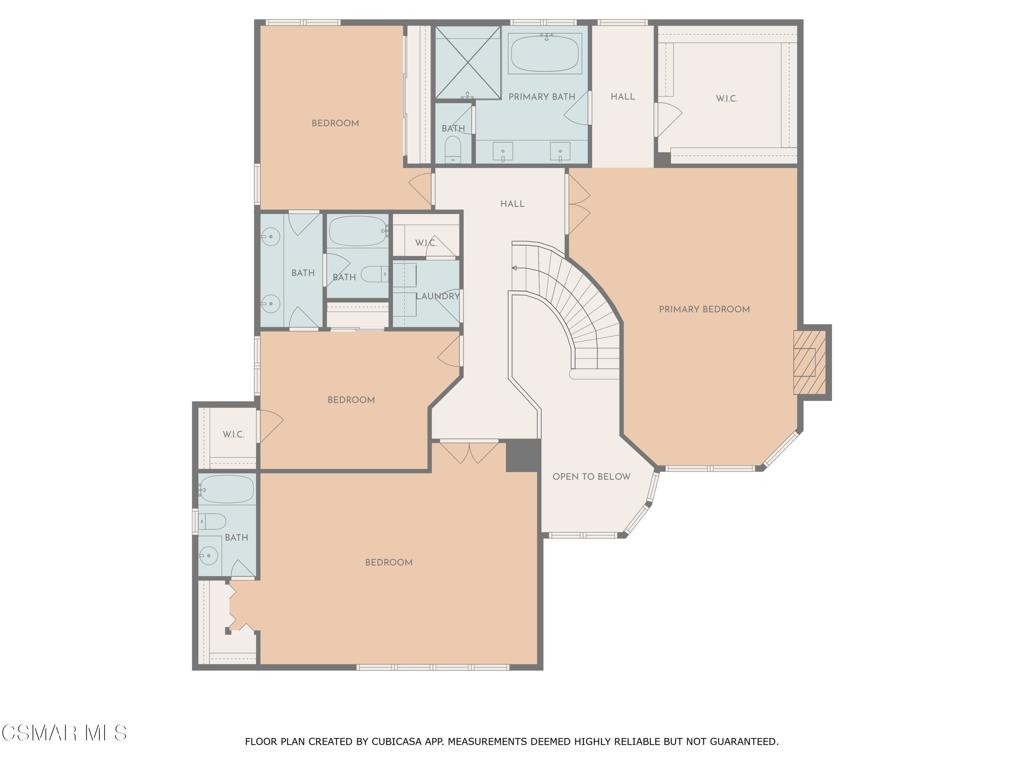
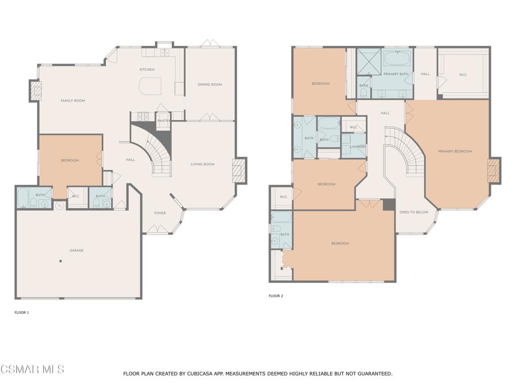
Incredible value meets unbeatable incentives! Currently priced below the area average price-per-square-foot, AND the seller is open to funding a customized interest-rate 'buy down' of buyer's the loan for 1-3 years. Secure your future home today at a price--and a rate--that makes sense. Welcome to an exquisite 3,692 Sq. Ft. residence nestled on a private cul-de-sac view lot within the prestigious, 24-hour live guard-gated Chanteclair Estates. This charming 5-bedroom, 4.5-bathroom, 3-car garage home has a flexible floor plan that offers a versatile downstairs en-suite bedroom perfect as a guest suite, office, or cozy library. The fifth bedroom serves as a large bonus room with a full bath and closets, ideal for a media room, office, or even a second primary suite. The first floor effortlessly connects the well-appointed kitchen to formal dining, a spacious living room, and a family room, along with the en-suite bedroom and a convenient powder room. Upstairs, discover four additional bedrooms, including the luxurious primary suite. This private sanctuary features a sitting area with fireplace, large walk-in closet, and a spa-inspired bathroom. An upstairs laundry room adds everyday convenience. Step outside to your private, resort-style backyard, complete with a pool and spa, outdoor kitchen, covered patio, and multiple decks - perfect for entertaining or serene relaxation. Community amenities include 24-hour manned guard-gate, tennis courts, a serene walking path, playgrounds, and a viewing area of Thousand Oaks, July 4th fireworks, and the Channel Islands. Nestled within a community celebrated for its award-winning schools and manicured landscapes, this home offers a seamless connection to nature. With a vast network of scenic hiking trails and expansive parks at your doorstep, it is the perfect retreat for those seeking a balance of upscale comfort and outdoor adventure.
/u.realgeeks.media/myhomeseekers/jose-new-square2.png)
Additional Information
- HOA
- Yes
- HOA Fee
- 365
- Frequency
- Monthly
- Association Amenities
- Playground, Tennis Court(s), Trail(s)
- Appliances
- Convection Oven, Double Oven, Dishwasher, Electric Cooking, Gas Cooking, Disposal, Gas Water Heater, Range, Range Hood, Vented Exhaust Fan
- Pool
- Yes
- Pool Description
- Gas Heat, In Ground, Private
- Fireplace Description
- Family Room, Living Room, Primary Bedroom
- Heat
- Forced Air, Natural Gas
- Cooling
- Yes
- Cooling Description
- Central Air
- View
- Mountain(s)
- Exterior Construction
- Stucco
- Patio
- Deck
- Garage Spaces Total
- 3
- School District
- Conejo Valley Unified
- Interior Features
- Breakfast Bar, Cathedral Ceiling(s), Primary Suite, Walk-In Closet(s)
- Attached Structure
- Detached
- Garage Spaces
- 3
- Levels
- Two
- Parking Spaces
- 6
- School District
- Conejo Valley Unified
Listing courtesy of Listing Agent: Brian Mathews (brian.mathews805@proton.me) from Listing Office: Beverly and Company Inc..
Mortgage Calculator
Based on information from California Regional Multiple Listing Service, Inc. as of . This information is for your personal, non-commercial use and may not be used for any purpose other than to identify prospective properties you may be interested in purchasing. Display of MLS data is usually deemed reliable but is NOT guaranteed accurate by the MLS. Buyers are responsible for verifying the accuracy of all information and should investigate the data themselves or retain appropriate professionals. Information from sources other than the Listing Agent may have been included in the MLS data. Unless otherwise specified in writing, Broker/Agent has not and will not verify any information obtained from other sources. The Broker/Agent providing the information contained herein may or may not have been the Listing and/or Selling Agent.