16150 Village 16 Drive, Camarillo, CA 93012
- $475,000
- 2
- BD
- 2
- BA
- 1,108
- SqFt




- List Price
- $475,000
- Price Change
- ▼ $25,000 1788469785
- Status
- ACTIVE UNDER CONTRACT
- MLS#
- 226003840
- Year Built
- 1977
- Bedrooms
- 2
- Bathrooms
- 2
- Living Sq. Ft
- 1,108
- Lot Size
- 2,613
- Acres
- 0.06
- Lot Location
- Back Yard, Lawn, Landscaped, Yard
- Days on Market
- 46
- Property Type
- Single Family Residential
- Property Sub Type
- Single Family Residence
- Stories
- One Level
- Neighborhood
- Leisure Village 1 - 226501
Property Description
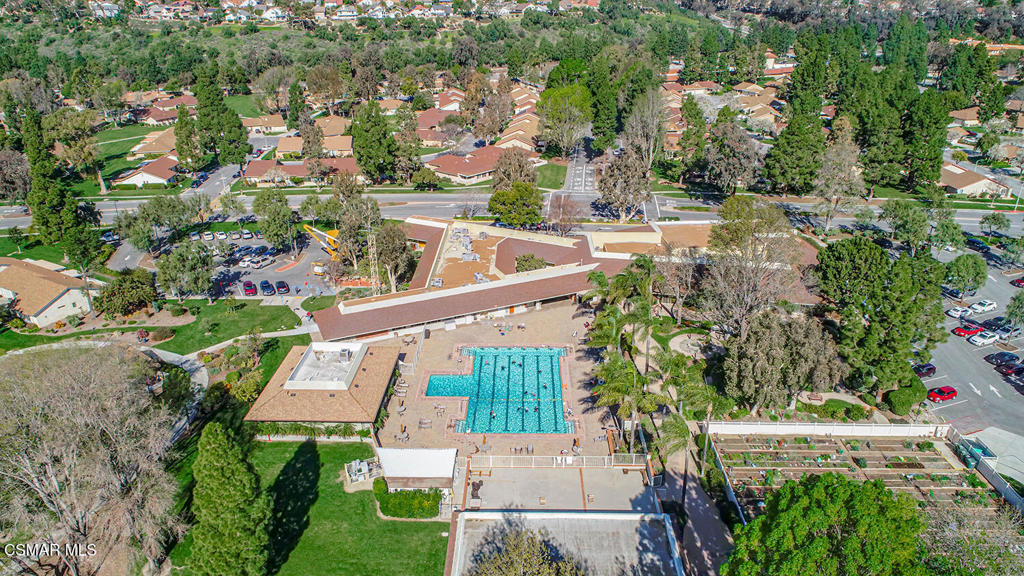
Leisure Village Del Mar model home is nicely done with beautifully updated Bathrooms, kitchen and bedrooms. The Kitchen and the two bathrooms are accented with Quartz counters and finished with wood-like flooring found throughout the home. Recessed lighting enhances the areas throughout the home. The spacious living room opens to a fenced in patio area. The hall bathroom showcases a gorgeous REMODELED walk-in shower. The deep garage is equipped for laundry hook up with epoxy floor covering. The garage has direct entry to the house. This 55+ senior living retirement community has many recreation center community amenities and organized events. The HOA includes RV Parking, Golf, Swimming, Spa, Tennis, Fitness Center, Billiard Room, Card Tables, Table Tennis Room, Ceramic Room, Wood Working Shop, Bocce Ball Court, Horse Shoe Pits, Barbeque area, Banquet Room and Multi-Purpose Rooms And More. 24 hour security with Two guarded gate access and 24 hour security patrol. Included water, sewer, trash, cable TV, internet, exterior maintenance and landscape. The peaceful, secure and beautiful park like surroundings around this Leisure Village home in this incredible retirement community has it all for you.
/u.realgeeks.media/myhomeseekers/jose-new-square2.png)
Additional Information
- HOA
- Yes
- HOA Fee
- 813
- Frequency
- Monthly
- Association Amenities
- Bocce Court, Billiard Room, Call for Rules, Clubhouse, Controlled Access, Fitness Center, Golf Course, Maintenance Grounds, Meeting Room, Meeting/Banquet/Party Room, Outdoor Cooking Area, Other Courts, Barbecue, Picnic Area, Paddle Tennis, Pets Allowed, Recreation Room, RV Parking, Cable TV
- Other Buildings
- Tennis Court(s)
- Appliances
- Dishwasher, Microwave, Refrigerator
- Pool Description
- Association, In Ground
- Heat
- Central
- Cooling
- Yes
- Cooling Description
- Central Air
- View
- Hills
- Exterior Construction
- Stucco
- Patio
- Concrete
- Garage Spaces Total
- 1
- Sewer
- Public Sewer
- Interior Features
- Cathedral Ceiling(s), Separate/Formal Dining Room, High Ceilings, Recessed Lighting, All Bedrooms Down, Bedroom on Main Level, Main Level Primary, Primary Suite
- Attached Structure
- Attached
- Garage Spaces
- 1
- Levels
- One
- Parking Spaces
- 1
- Senior Community
- Yes
Listing courtesy of Listing Agent: The Dave Walter Team (Dave@494dave.com) from Listing Office: Pinnacle Estate Properties, Inc..
Mortgage Calculator
Based on information from California Regional Multiple Listing Service, Inc. as of . This information is for your personal, non-commercial use and may not be used for any purpose other than to identify prospective properties you may be interested in purchasing. Display of MLS data is usually deemed reliable but is NOT guaranteed accurate by the MLS. Buyers are responsible for verifying the accuracy of all information and should investigate the data themselves or retain appropriate professionals. Information from sources other than the Listing Agent may have been included in the MLS data. Unless otherwise specified in writing, Broker/Agent has not and will not verify any information obtained from other sources. The Broker/Agent providing the information contained herein may or may not have been the Listing and/or Selling Agent.