5209 Pesto Way, Oak Park, CA 91377
- $1,849,000
- 6
- BD
- 4
- BA
- 3,031
- SqFt



- List Price
- $1,849,000
- Status
- COMING SOON
- MLS#
- 226004226
- Year Built
- 1993
- Bedrooms
- 6
- Bathrooms
- 4
- Living Sq. Ft
- 3,031
- Lot Size
- 13,852
- Acres
- 0.32
- Lot Location
- Sprinklers In Rear, Sprinklers In Front
- Days on Market
- 1
- Property Type
- Single Family Residential
- Property Sub Type
- Single Family Residence
- Stories
- Two Levels
Property Description
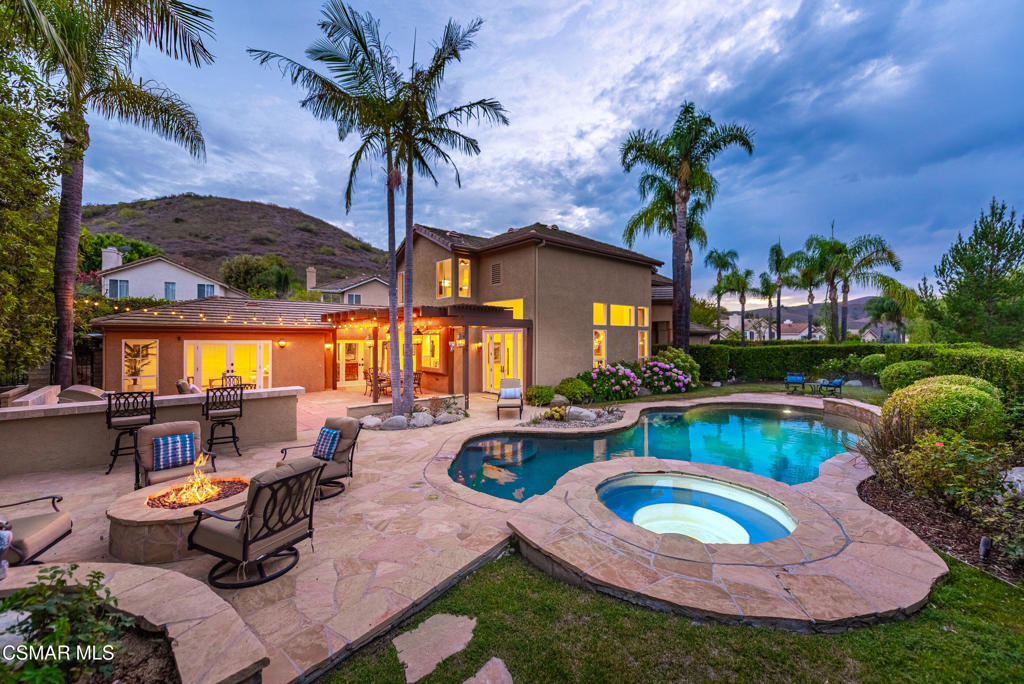
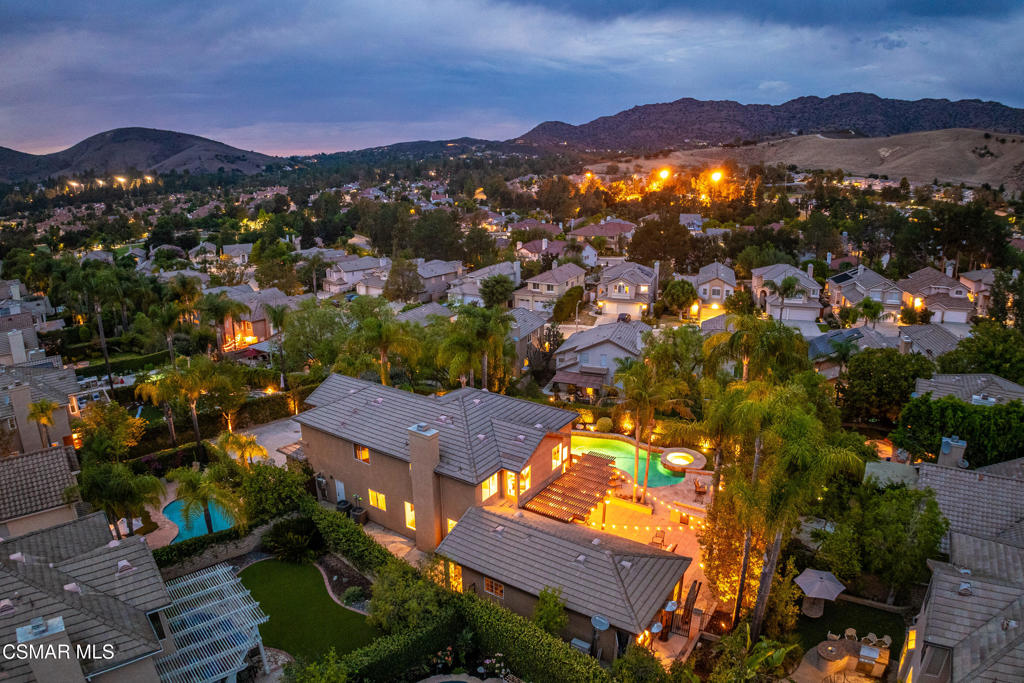
Welcome to 5209 Pesto Way, an exceptionally rare opportunity in Oak Park's coveted Monte Carlo neighborhood. Set behind private gates and peacefully set back from the street, this extraordinary 6 bedroom, 4 bathroom home offers an unmatched combination of space, privacy, views, and resort-style living. Offering 3,031 square feet of living space, this is the largest home in Monte Carlo and sits on one of its largest lots--an approx. 14,000 sq ft lot that feels like your own private retreat. A thoughtfully designed 650-square-foot downstairs addition provides incredible flexibility and can easily serve as a second primary suite, guest quarters, media room, or additional living space. Outside, the entertainers yard has it all. Enjoy a sparkling pool and spa, a newly built firepit, outdoor kitchen, generous seating and dining areas, and plenty of room to lounge, entertain, and enjoy the spectacular mountain views. This unique lot creates a level of seclusion that is remarkably hard to find. Once inside, you'll immediately notice the beautiful new hickory hardwood flooring, and a tremendous amount of natural light. On the main level, you'll find two bedrooms, one of which is perfectly suited for a second primary suite, and two baths. The chefs kitchen opens up to the family room with a cozy fireplace, where you can really enjoy your family and friends while cooking. The upstairs is complete with four bedrooms, including a luxurious primary suite featuring a newly remodeled primary bathroom. The spa-like bath showcases elegant Carrara marble flooring, a large custom vanity, a spacious walk-in shower with subway tile, and a beautiful soaking tub. Other notable upgrades include new dual A/C units, resurfaced pool and spa and more. Ideally situated within the highly desirable, award-winning Oak Park school district and just a short drive from the beach, this is a truly special property that rarely comes to market.
/u.realgeeks.media/myhomeseekers/jose-new-square2.png)
Additional Information
- HOA
- Yes
- HOA Fee
- 95
- Frequency
- Monthly
- Association Amenities
- Other
- Appliances
- Double Oven, Dishwasher, Gas Cooking, Disposal, Microwave, Refrigerator
- Pool
- Yes
- Pool Description
- Gas Heat, In Ground, Private
- Fireplace Description
- Family Room, Gas
- Heat
- Central
- Cooling
- Yes
- Cooling Description
- Central Air, Dual
- View
- Hills, Mountain(s)
- Roof
- Concrete
- Garage Spaces Total
- 3
- Interior Features
- Eat-in Kitchen, Main Level Primary, Multiple Primary Suites, Primary Suite
- Attached Structure
- Detached
- Coming Soon
- Yes
- Garage Spaces
- 3
- Levels
- Two
- Parking Spaces
- 3
Listing courtesy of Listing Agent: Jonah Shenson (jonah.shenson@sothebyshomes.com) from Listing Office: Sotheby's International Realty.
Mortgage Calculator
Based on information from California Regional Multiple Listing Service, Inc. as of . This information is for your personal, non-commercial use and may not be used for any purpose other than to identify prospective properties you may be interested in purchasing. Display of MLS data is usually deemed reliable but is NOT guaranteed accurate by the MLS. Buyers are responsible for verifying the accuracy of all information and should investigate the data themselves or retain appropriate professionals. Information from sources other than the Listing Agent may have been included in the MLS data. Unless otherwise specified in writing, Broker/Agent has not and will not verify any information obtained from other sources. The Broker/Agent providing the information contained herein may or may not have been the Listing and/or Selling Agent.