1518 E Avenue J12, Lancaster, CA 93535
- $604,999
- 5
- BD
- 4
- BA
- 2,005
- SqFt




- List Price
- $604,999
- Price Change
- ▼ $24,778 1777942534
- Status
- ACTIVE
- MLS#
- 25535901
- Year Built
- 1987
- Bedrooms
- 5
- Bathrooms
- 4
- Living Sq. Ft
- 2,005
- Lot Size
- 7,399
- Acres
- 0.17
- Lot Location
- Back Yard, Front Yard
- Days on Market
- 218
- Property Type
- Single Family Residential
- Style
- Spanish
- Property Sub Type
- Single Family Residence
- Stories
- One Level
Property Description
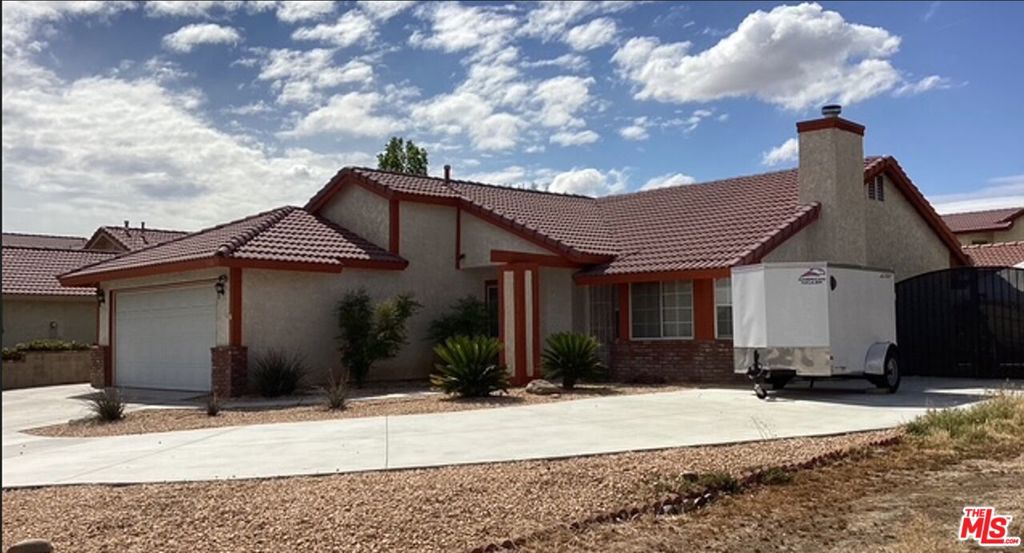
''PLEASE INQUIRE TODAY FOR MORE DETAILS'' regarding the specific amount $$$ and how these funds can be applied to your purchase. This is a great opportunity to add extra value to your transaction. 2 HOUSES ON ONE LOT (Accessory Dwelling Unit (aka) ADU) built in 2020. This illustrious Spanish-style beauty features three spacious bedrooms and two full bathrooms in the main house, plus a separate Back-House 2 Good size bedrooms and 2 full bathrooms. The main house features new paint, new laminate flooring, an open floor plan, and appliances. It includes an ample family room with a fireplace and a good-sized kitchen with plenty of cabinet space and countertops. A two-car garage with cabinets and 220 electrical connections is also included. The ADU offers two bedrooms and two full bathrooms and comes fully furnished with stainless steel appliances, a washer, a dryer, wall-mounted flat-screen TVs, a table, and beds, all with its separate gate access and entrance. Exterior amenities include a circular driveway with R.V. access, WITH sewer and power connections, and a covered patio perfect for entertaining. This home is conveniently located near shopping, dining, and schools, as well as Plant-42 Air Force Base, Northrop Grumman, and Lockheed Martin. This property has much to offer and is a must-see. God Bless- Psalm 27:14
/u.realgeeks.media/myhomeseekers/jose-new-square2.png)
Additional Information
- Other Buildings
- Guest House
- Appliances
- Dishwasher, Disposal, Gas Oven, Microwave, Range, Refrigerator, Dryer, Washer
- Pool Description
- None
- Fireplace Description
- Family Room
- Heat
- Central, Natural Gas
- Cooling
- Yes
- Cooling Description
- Central Air
- View
- Mountain(s)
- Exterior Construction
- Block, Stucco
- Patio
- Concrete, Covered
- Sewer
- Other, Sewer Tap Paid
- Interior Features
- Breakfast Bar, Ceiling Fan(s), Separate/Formal Dining Room, Furnished, Open Floorplan, Recessed Lighting, Storage
- Attached Structure
- Attached
- Number Of Units Total
- 2
- Levels
- One
Listing courtesy of Listing Agent: Marcanthony Sanchez (marcanthony167@gmail.com) from Listing Office: Marc Anthony & Associates.
Mortgage Calculator
Based on information from California Regional Multiple Listing Service, Inc. as of . This information is for your personal, non-commercial use and may not be used for any purpose other than to identify prospective properties you may be interested in purchasing. Display of MLS data is usually deemed reliable but is NOT guaranteed accurate by the MLS. Buyers are responsible for verifying the accuracy of all information and should investigate the data themselves or retain appropriate professionals. Information from sources other than the Listing Agent may have been included in the MLS data. Unless otherwise specified in writing, Broker/Agent has not and will not verify any information obtained from other sources. The Broker/Agent providing the information contained herein may or may not have been the Listing and/or Selling Agent.