21832 Canon Drive, Topanga, CA 90290
- $2,300,000
- 3
- BD
- 3
- BA
- 2,400
- SqFt




- List Price
- $2,300,000
- Status
- ACTIVE
- MLS#
- 26637551
- Year Built
- 1934
- Bedrooms
- 3
- Bathrooms
- 3
- Living Sq. Ft
- 2,400
- Lot Size
- 18,971
- Acres
- 0.44
- Days on Market
- 249
- Property Type
- Single Family Residential
- Style
- Contemporary
- Property Sub Type
- Single Family Residence
- Stories
- Two Levels
Property Description
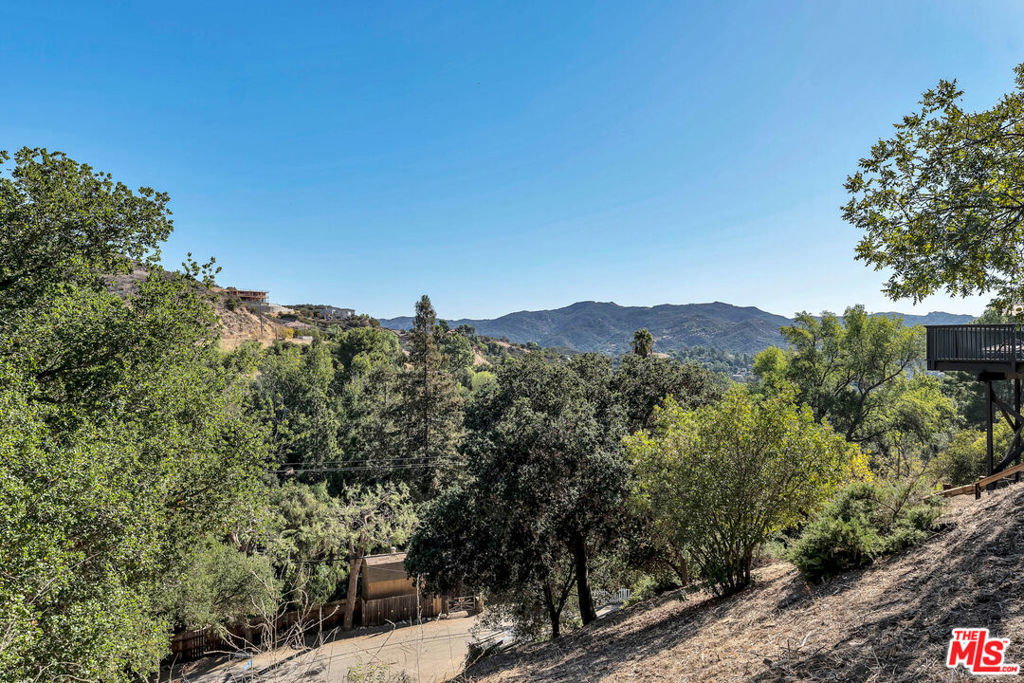
Experience elevated canyon living at 21832 Canon Drive in Topanga, a beautifully remodeled contemporary home tucked into the scenic hills and surrounded by nature. Set on nearly half an acre, this private retreat offers approximately 2,400 square feet with three bedrooms and two and a half baths, plus an office/gym, thoughtfully designed to balance modern style with warm, inviting comfort. The open-concept kitchen and living area create a natural gathering space, ideal for both everyday living and effortless entertaining, with abundant natural light and seamless flow throughout. The primary suite feels like a true sanctuary, offering a peaceful escape at the end of the day, while two additional bedrooms provide flexibility for family & guests. Outdoors, the property shines with a lush yard, private spa, and generous space to relax, play, or enjoy the surrounding canyon beauty all close to great hiking trails. There is an oversized finished detached garage/workshop perfect as a studio or creative workspace. With ample parking, including room for an RV, and easy access to hiking trails, beaches, and the Valley, this home perfectly captures the essence of Topanga living: serene, inspiring, and conveniently connected to the best of Southern California.
/u.realgeeks.media/myhomeseekers/jose-new-square2.png)
Additional Information
- Appliances
- Dishwasher, Disposal, Gas Range, Refrigerator
- Pool Description
- None
- Fireplace Description
- Living Room
- Heat
- Central
- Cooling
- Yes
- Cooling Description
- Central Air
- Garage Spaces Total
- 6
- Sewer
- Septic Type Unknown
- Interior Features
- Breakfast Bar, Separate/Formal Dining Room, Workshop
- Attached Structure
- Detached
- Garage Spaces
- 6
- Levels
- Two
- Parking Spaces
- 10
Listing courtesy of Listing Agent: Paul Ferra (paul@oliverferra.com) from Listing Office: Coldwell Banker Realty.
Mortgage Calculator
Based on information from California Regional Multiple Listing Service, Inc. as of . This information is for your personal, non-commercial use and may not be used for any purpose other than to identify prospective properties you may be interested in purchasing. Display of MLS data is usually deemed reliable but is NOT guaranteed accurate by the MLS. Buyers are responsible for verifying the accuracy of all information and should investigate the data themselves or retain appropriate professionals. Information from sources other than the Listing Agent may have been included in the MLS data. Unless otherwise specified in writing, Broker/Agent has not and will not verify any information obtained from other sources. The Broker/Agent providing the information contained herein may or may not have been the Listing and/or Selling Agent.