2919 Kenmore Place, Santa Barbara, CA 93105
- $2,499,000
- 4
- BD
- 4
- BA
- 2,092
- SqFt





- List Price
- $2,499,000
- Status
- ACTIVE
- MLS#
- 26660319
- Year Built
- 1977
- Bedrooms
- 4
- Bathrooms
- 4
- Living Sq. Ft
- 2,092
- Lot Size
- 6,534
- Acres
- 0.15
- Days on Market
- 193
- Property Type
- Single Family Residential
- Style
- See Remarks
- Property Sub Type
- Single Family Residence
- Stories
- Multi Level
Property Description
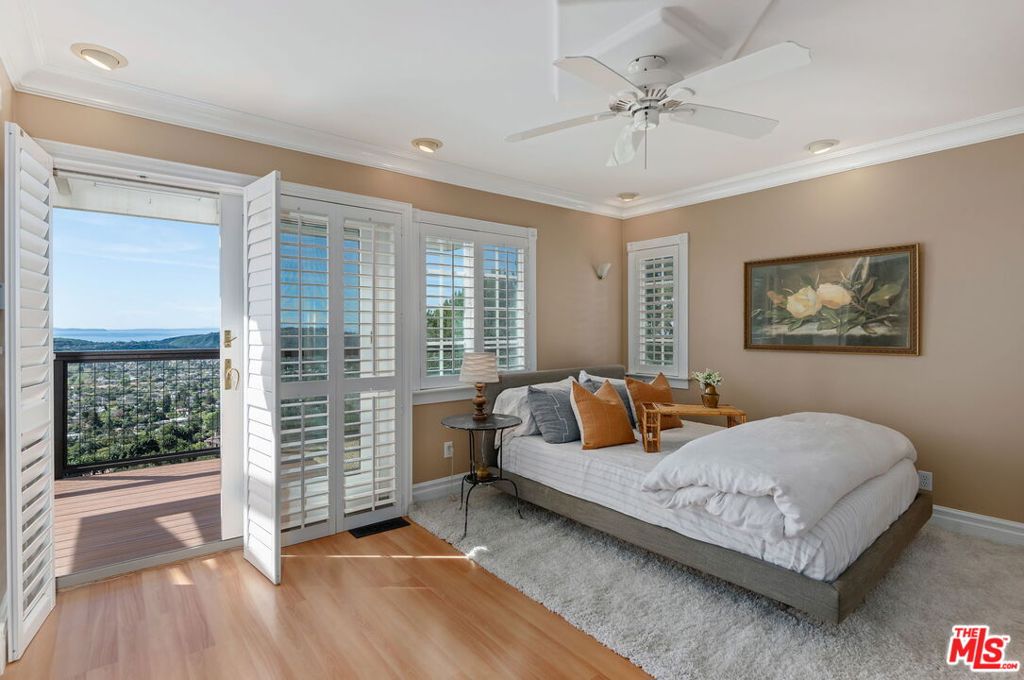
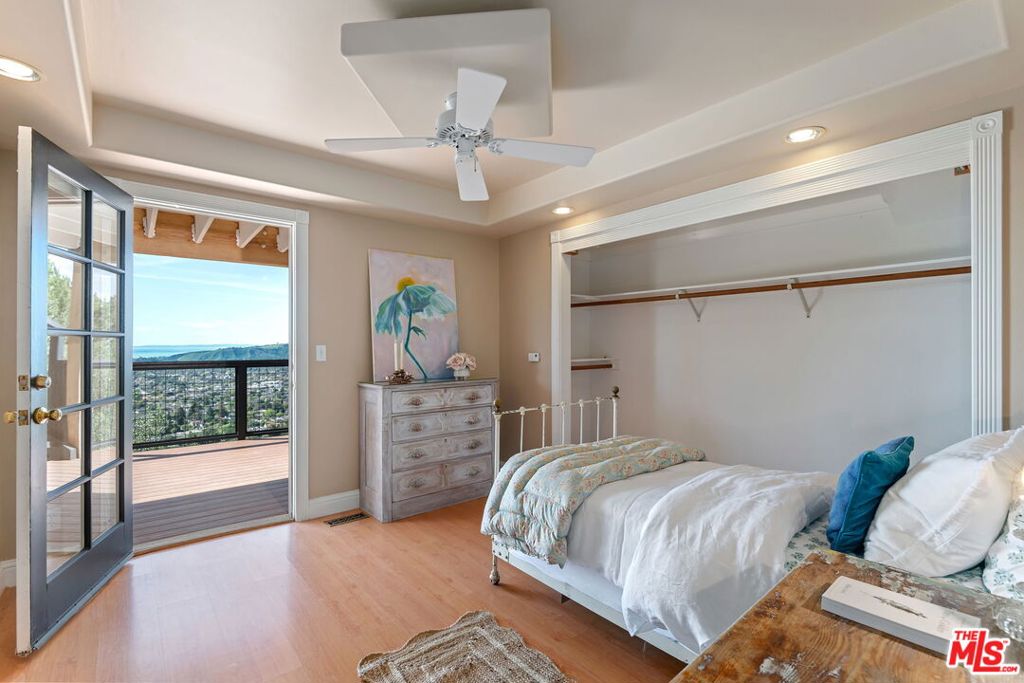
Back on the market and better than ever! Set in the highly sought-after Mission Canyon neighborhood just up the hill from the historic Santa Barbara Mission, this 3-bedroom PLUS den/guest room, 3.5-bath residence with 2-car garage captures unobstructed ocean, island, and city views from an elevated vantage point. Multiple levels of newly rebuilt decks with built-in gas heaters and updated railings create seamless indoor-outdoor living and showcase breathtaking sunsets and sweeping Channel vistas. The kitchen is centrally located in the heart of the home with stunning views, an island with seating, a Wolf stove, and a Sub-Zero refrigerator. A newly remodeled space off the kitchen with a separate entrance offers a new 4th bedroom/den, laundry room, and full bath.The interior features an eclectic, multi-level design with distinctive architectural character throughout. At the bottom of the property is a lower level unfinished space that offers even more potential for storage, exercise room, wine cellar, workshop, gym, art studio, or whatever one can dream up! Recent improvements include a new roof, re-built decks with new railings, exterior paint, closet built-ins, automatic awnings with Sunbrella covers, and more. Low-maintenance landscaping makes this an ideal "lock and leave" home. Located near hiking trails, the Santa Barbara Botanic Garden, Natural History Museum, and the Rose Garden, this property offers privacy, proximity, and panoramic beauty in one of Santa Barbara's most desirable enclaves.
/u.realgeeks.media/myhomeseekers/jose-new-square2.png)
Additional Information
- Appliances
- Dishwasher, Microwave, Refrigerator, Dryer, Washer
- Pool Description
- None
- Fireplace Description
- Living Room
- Heat
- Central
- Cooling
- Yes
- Cooling Description
- Central Air
- View
- City Lights, Coastline, Mountain(s), Ocean, Panoramic
- Exterior Construction
- Wood Siding
- Patio
- Deck
- Garage Spaces Total
- 2
- Attached Structure
- Detached
- Garage Spaces
- 2
- Levels
- Multi/Split
- Parking Spaces
- 2
Listing courtesy of Listing Agent: Erin Beck (erinbeck@bhhscal.com) from Listing Office: Berkshire Hathaway HomeServices California Properties.
Mortgage Calculator
Based on information from California Regional Multiple Listing Service, Inc. as of . This information is for your personal, non-commercial use and may not be used for any purpose other than to identify prospective properties you may be interested in purchasing. Display of MLS data is usually deemed reliable but is NOT guaranteed accurate by the MLS. Buyers are responsible for verifying the accuracy of all information and should investigate the data themselves or retain appropriate professionals. Information from sources other than the Listing Agent may have been included in the MLS data. Unless otherwise specified in writing, Broker/Agent has not and will not verify any information obtained from other sources. The Broker/Agent providing the information contained herein may or may not have been the Listing and/or Selling Agent.