60 Calle Solano, Rancho Mirage, CA 92270
- $799,000
- 3
- BD
- 4
- BA
- 2,491
- SqFt




- List Price
- $799,000
- Status
- ACTIVE
- MLS#
- 26833955
- Year Built
- 1980
- Bedrooms
- 3
- Bathrooms
- 4
- Living Sq. Ft
- 2,491
- Lot Size
- 7,840
- Acres
- 0.18
- Days on Market
- 79
- Property Type
- Single Family Residential
- Style
- Mediterranean
- Property Sub Type
- Single Family Residence
- Stories
- One Level
- Neighborhood
- Casas De Seville
Property Description
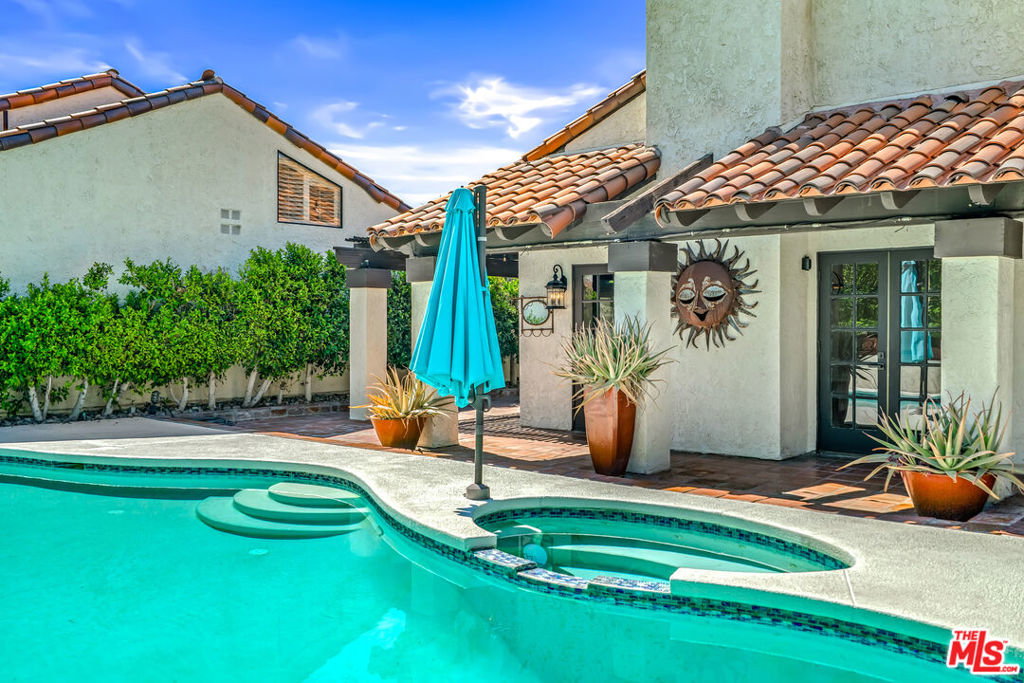
Hacienda del Sol in the heart of Rancho Mirage. Exquisite private home located in the coveted community of Casas de Seville. A bouquet of bougainvillea drapes over the trellis enticing you through the double door entry. This residence features a grand main living space with dramatic beamed ceiling and fireplace focal point. In addition, an intimate dining area beckons for formal and informal gatherings. A bespoke kitchen with functional layout, stainless steel appliances and breakfast area speaks to the chef's delight. The main suite is privatized from the guest wing and embraces the occupant with spa style amenities. Two additional guest bedrooms have private en suite bathrooms. Outdoor entertainment areas await with a sun drenched private pool and spa. Covered lanais wrap the home's exterior offering different lounging opportunities. There is a detached three car garage providing ample storage options. Solar is an additional benefit of owning this domicile. Casas de Seville has multiple pools, spas, tennis courts and green belts for your leisure. All of the amenities for shopping, entertainment and outdoor pursuits of the desert communities are in close proximity. It is rare to find a home of this caliber at this price point. Welcome home.
/u.realgeeks.media/myhomeseekers/jose-new-square2.png)
Additional Information
- HOA
- Yes
- HOA Fee
- 786
- Frequency
- Monthly
- Association Amenities
- Controlled Access, Pool, Spa/Hot Tub, Tennis Court(s)
- Appliances
- Barbecue, Built-In, Dishwasher, Gas Cooktop, Disposal, Microwave, Oven, Refrigerator, Range Hood, Vented Exhaust Fan
- Pool
- Yes
- Pool Description
- Community, Gunite, In Ground, Private, Solar Heat, Association
- Fireplace Description
- Gas, Living Room
- Heat
- Central, Forced Air, Natural Gas
- Cooling
- Yes
- Cooling Description
- Central Air
- View
- Park/Greenbelt, Mountain(s)
- Patio
- Covered, Lanai, Open, Patio, Tile, Wood
- Garage Spaces Total
- 3
- Sewer
- Other
- Water
- Public
- Interior Features
- Beamed Ceilings, Ceiling Fan(s), Cathedral Ceiling(s), High Ceilings, Open Floorplan, Recessed Lighting, Sunken Living Room, Track Lighting, Bar
- Attached Structure
- Detached
- Garage Spaces
- 3
- Levels
- One
- Parking Spaces
- 3
Listing courtesy of Listing Agent: Scottman Wall (Scottman@GrayWallRealEstate.com) from Listing Office: Keller Williams Realty.
Mortgage Calculator
Based on information from California Regional Multiple Listing Service, Inc. as of . This information is for your personal, non-commercial use and may not be used for any purpose other than to identify prospective properties you may be interested in purchasing. Display of MLS data is usually deemed reliable but is NOT guaranteed accurate by the MLS. Buyers are responsible for verifying the accuracy of all information and should investigate the data themselves or retain appropriate professionals. Information from sources other than the Listing Agent may have been included in the MLS data. Unless otherwise specified in writing, Broker/Agent has not and will not verify any information obtained from other sources. The Broker/Agent providing the information contained herein may or may not have been the Listing and/or Selling Agent.