2643 S Spaulding Avenue, Los Angeles, CA 90016
- $1,399,000
- 3
- BD
- 3
- BA
- 2,017
- SqFt




- List Price
- $1,399,000
- Status
- ACTIVE
- MLS#
- 26850267
- Year Built
- 1939
- Bedrooms
- 3
- Bathrooms
- 3
- Living Sq. Ft
- 2,017
- Lot Size
- 4,400
- Acres
- 0.10
- Lot Location
- Back Yard, Front Yard, Lawn, Landscaped
- Days on Market
- 88
- Property Type
- Single Family Residential
- Style
- Contemporary
- Property Sub Type
- Single Family Residence
- Stories
- One Level
Property Description
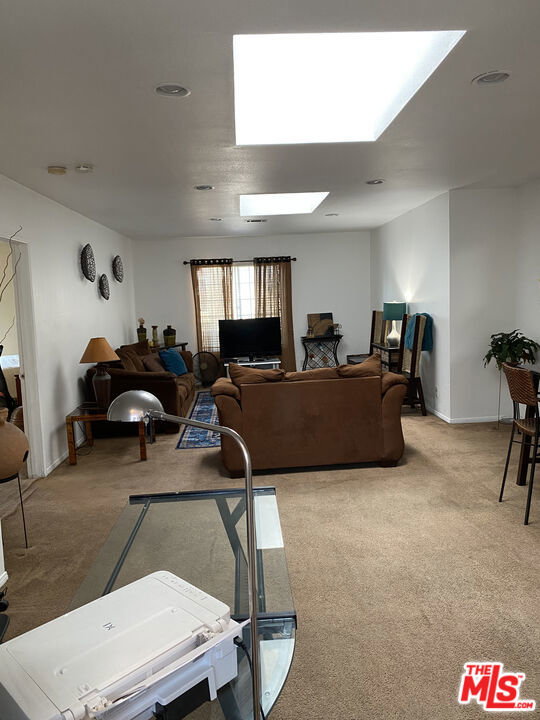
At the crossroads of West Adams and Culver City Arts District, located just east of Fairfax and south of Adams. This contemporary single-level residence offers 3 bedrooms, 2.5 bathrooms, a separate laundry room with washer and dryer. Primary suite features a large bathroom and walk-in closet with plenty of storage space. Sliding glass door opens up into the backyard with plenty of space for pets or outdoor living. Kitchen, living room and bathrooms freshly painted. Natural lighting from the multiple skylights in both the kitchen and den. Central heating and air conditioning. The inviting family room/den serves as the heart of the home. Perfect for entertaining large gatherings, or a dedicated office space. Multigenerational living opportunity, or in-lawsuit, make this your own. Don't miss the chance to call this your new home! Walking distance to Whole Foods/Cumulus District, Hayden Tract, Helms Bakery and Ivy Station. Moments away from the Expo Line providing convenient access to Downtown Los Angeles, Santa Monica and beyond. With an ever growing array of coffee shops, galleries, restaurants and entertainment on Adams Bl. down to Washington Bl. Conveniently accessible to Downtown Culver City, LAX , Century City, Beverly Hills and the Crenshaw Corridor.
/u.realgeeks.media/myhomeseekers/jose-new-square2.png)
Additional Information
- Appliances
- Gas Cooktop, Microwave, Range, Refrigerator, Dryer, Washer
- Pool Description
- None
- Heat
- Central
- View
- None
- Exterior Construction
- Stucco
- Patio
- Rear Porch, Front Porch
- Garage Spaces Total
- 1
- Sewer
- Other
- Interior Features
- Cathedral Ceiling(s), Eat-in Kitchen, High Ceilings, Recessed Lighting, Walk-In Closet(s)
- Attached Structure
- Attached
- Garage Spaces
- 1
- Levels
- One
- Parking Spaces
- 2
Listing courtesy of Listing Agent: Kimberly Cox (coxkim716@gmail.com) from Listing Office: Boardhouse Realty.
Mortgage Calculator
Based on information from California Regional Multiple Listing Service, Inc. as of . This information is for your personal, non-commercial use and may not be used for any purpose other than to identify prospective properties you may be interested in purchasing. Display of MLS data is usually deemed reliable but is NOT guaranteed accurate by the MLS. Buyers are responsible for verifying the accuracy of all information and should investigate the data themselves or retain appropriate professionals. Information from sources other than the Listing Agent may have been included in the MLS data. Unless otherwise specified in writing, Broker/Agent has not and will not verify any information obtained from other sources. The Broker/Agent providing the information contained herein may or may not have been the Listing and/or Selling Agent.