20950 Oxnard Street Unit 10, Woodland Hills, CA 91367
- $849,500
- 3
- BD
- 3
- BA
- 2,166
- SqFt




- List Price
- $849,500
- Status
- ACTIVE
- MLS#
- 26865347
- Year Built
- 1986
- Bedrooms
- 3
- Bathrooms
- 3
- Living Sq. Ft
- 2,166
- Lot Size
- 355,753
- Acres
- 8.17
- Days on Market
- 49
- Property Type
- Condo
- Style
- See Remarks
- Property Sub Type
- Condominium
- Stories
- Multi Level
Property Description
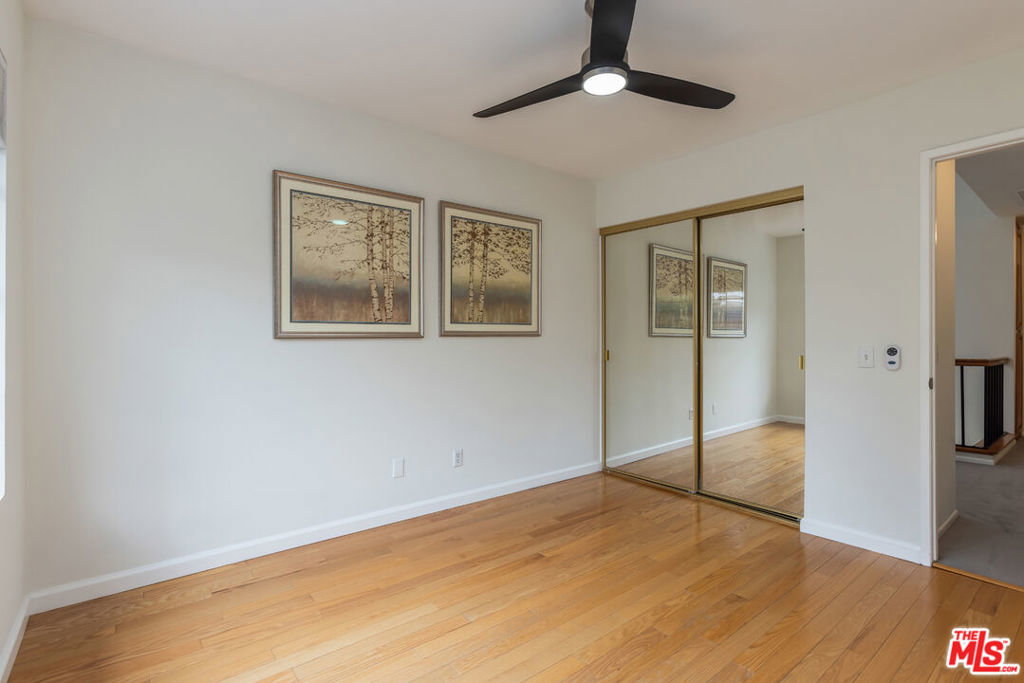
Welcome to Warner Hill! Nestled within a tranquil gated community, this light and bright tri-level townhome offers 3 bedrooms, 2.5 bathrooms, and nearly 2,200 square feet of thoughtfully designed living space complete with an attached two-car garage. At the heart of the home is an open, airy living area with tall ceilings, a cozy gas fireplace, and French doors that lead to a private patio, perfect for relaxing or entertaining. Just above on the second level is a formal dining room, and a kitchen with stainless steel appliances, a breakfast nook, and additional bar-top seating. A powder room and separate laundry room complete this level. The upper level features the expansive primary suite, two additional bedrooms, and a full hallway bathroom. Spacious yet inviting, the primary boasts vaulted ceilings, a fireplace, dual closets, and an ensuite bathroom with dual vanities, a soaking tub, and a walk-in shower. Residents enjoy beautifully maintained grounds, ample guest parking, and access to the community pool and spa. Conveniently located just minutes from Westfield Topanga, The Village, Warner Center, top-rated schools, Kaiser Permanente, and the 101 Freeway, this home offers the perfect blend of comfort, convenience, and accessibility. HOA dues include water, trash, gated security, earthquake insurance, and common area maintenance.
/u.realgeeks.media/myhomeseekers/jose-new-square2.png)
Additional Information
- HOA
- Yes
- HOA Fee
- 924
- Frequency
- Monthly
- Association Amenities
- Pool, Spa/Hot Tub
- Appliances
- Dishwasher, Microwave, Refrigerator, Dryer, Washer
- Pool Description
- Community, Association
- Fireplace Description
- Living Room
- Heat
- Central
- Cooling
- Yes
- Cooling Description
- Central Air
- Pets
- Yes - Pets Allowed
- Attached Structure
- Attached
- Number Of Units Total
- 66
- Levels
- Multi/Split
Listing courtesy of Listing Agent: Jordan Bridges (jordan.bridges@compass.com) from Listing Office: Compass.
Mortgage Calculator
Based on information from California Regional Multiple Listing Service, Inc. as of . This information is for your personal, non-commercial use and may not be used for any purpose other than to identify prospective properties you may be interested in purchasing. Display of MLS data is usually deemed reliable but is NOT guaranteed accurate by the MLS. Buyers are responsible for verifying the accuracy of all information and should investigate the data themselves or retain appropriate professionals. Information from sources other than the Listing Agent may have been included in the MLS data. Unless otherwise specified in writing, Broker/Agent has not and will not verify any information obtained from other sources. The Broker/Agent providing the information contained herein may or may not have been the Listing and/or Selling Agent.