37892 Los Cocos Drive, Rancho Mirage, CA 92270
- $610,000
- 2
- BD
- 2
- BA
- 2,100
- SqFt




- List Price
- $610,000
- Status
- ACTIVE
- MLS#
- 26867199PS
- Year Built
- 1979
- Bedrooms
- 2
- Bathrooms
- 2
- Living Sq. Ft
- 2,100
- Lot Size
- 3,049
- Acres
- 0.07
- Days on Market
- 58
- Property Type
- Condo
- Style
- Contemporary
- Property Sub Type
- Condominium
- Stories
- One Level
- Neighborhood
- Los Cocos
Property Description
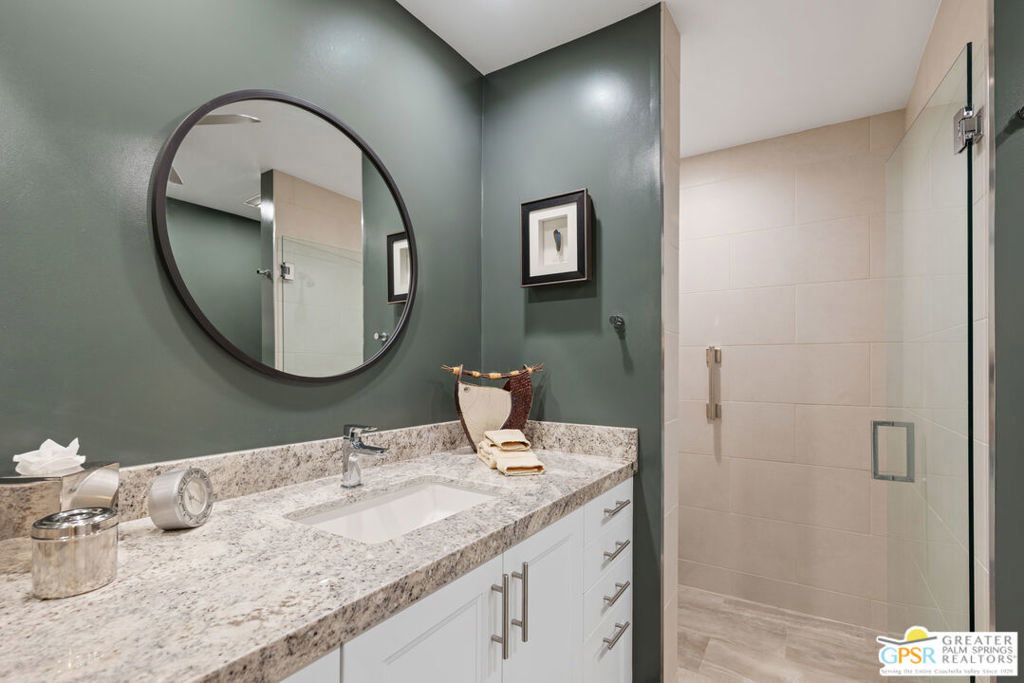
Beautifully Updated Los Cocos Home | Fee Land | Mountain views | Greenbelt Location Welcome to Los Cocos, one of Rancho Mirage's best-kept secrets. Opportunities to own in this intimate gated community of just 72 homes are rare. This beautifully updated 2-bedroom, 2-bath home offers 2,100 square feet of comfortable living on fee land - you own the land. Ideally situated on a lush greenbelt and just steps from one of the community's three pools and spas, the spacious living room features a vaulted ceiling, inviting fireplace, and walls of glass that fill the home with natural light while framing peaceful greenbelt views. The welcoming entry opens to both the living and dining rooms and steps away from the remodeled kitchen, creating an easy flow for everyday living and entertaining. Adjacent to the spacious second bedroom is an open den, ideal as a home office, reading room, or private retreat. Beautifully renovated baths, updated flooring, energy-efficient windows and doors, and an expanded rear patio with refreshed landscaping enhance the home's appeal. Extensive improvements include newer HVAC, furnace, mini-split, 200-amp electrical panel, EV charging outlet, and water heater with recirculating pump, providing comfort and peace of mind for years to come. The private front patio offers beautiful mountain views and is the perfect place to relax with your morning coffee or unwind at the end of the day.Los Cocos offers three pools and spas, tennis and pickleball courts, a clubhouse, gazebo, rose and pollinator gardens, and expansive greenbelts. HOA dues provide exceptional value, including earthquake and property insurance, roof maintenance, exterior stucco maintenance, landscaping, roads, clubhouse, lighting, twice weekly trash service and monthly exterior pest control. Ideally located near shopping, dining, golf, and entertainment, this exceptional home offers the very best of the Rancho Mirage lifestyle. Some furnishings available outside of escrow.
/u.realgeeks.media/myhomeseekers/jose-new-square2.png)
Additional Information
- HOA
- Yes
- HOA Fee
- 750
- Frequency
- Monthly
- Association Amenities
- Clubhouse, Insurance, Pool, Spa/Hot Tub, Tennis Court(s), Trash
- Appliances
- Barbecue, Dishwasher, Microwave, Refrigerator, Dryer, Washer
- Pool Description
- Community, Association
- Fireplace Description
- Living Room
- Heat
- Central
- Cooling
- Yes
- Cooling Description
- Central Air
- View
- Park/Greenbelt, Mountain(s), Pool
- Patio
- Covered
- Garage Spaces Total
- 2
- Interior Features
- Ceiling Fan(s), Walk-In Closet(s)
- Pets
- Call
- Attached Structure
- Attached
- Number Of Units Total
- 72
- Garage Spaces
- 2
- Levels
- One
- Parking Spaces
- 2
Listing courtesy of Listing Agent: Maureen Roman (Romancmr@gmail.com) from Listing Office: Berkshire Hathaway HomeServices California Properties.
Mortgage Calculator
Based on information from California Regional Multiple Listing Service, Inc. as of . This information is for your personal, non-commercial use and may not be used for any purpose other than to identify prospective properties you may be interested in purchasing. Display of MLS data is usually deemed reliable but is NOT guaranteed accurate by the MLS. Buyers are responsible for verifying the accuracy of all information and should investigate the data themselves or retain appropriate professionals. Information from sources other than the Listing Agent may have been included in the MLS data. Unless otherwise specified in writing, Broker/Agent has not and will not verify any information obtained from other sources. The Broker/Agent providing the information contained herein may or may not have been the Listing and/or Selling Agent.