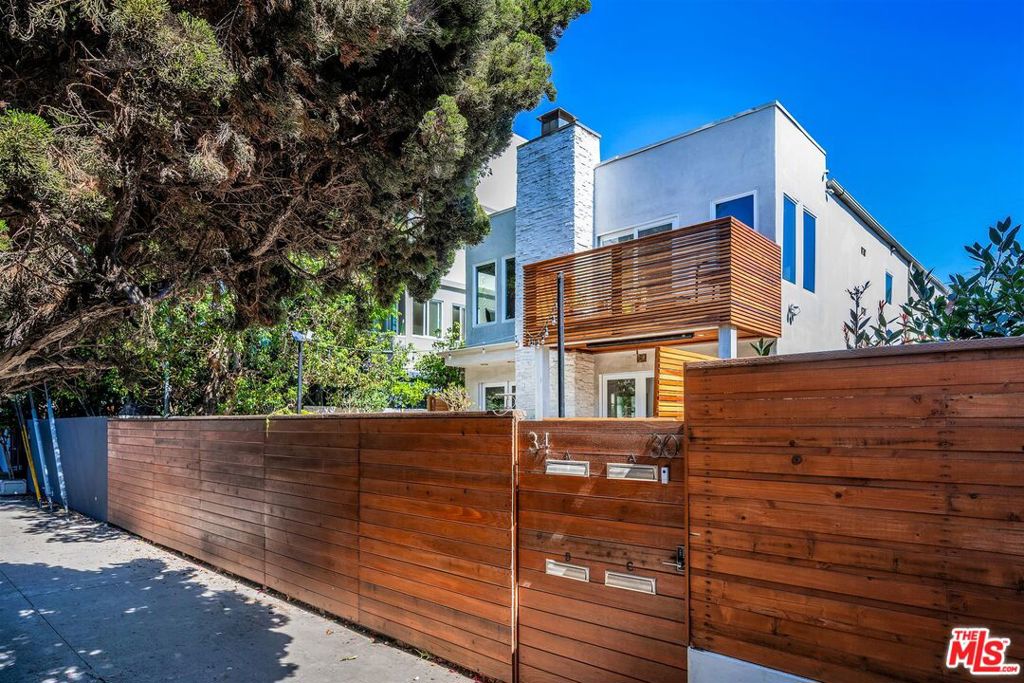
34 Anchorage Street, Los Angeles, CA 90292
- $2,999,000
- 3
- BD
- 4
- BA
- 2,826
- SqFt



- List Price
- $2,999,000
- Status
- ACTIVE
- MLS#
- 26881741
- Year Built
- 1971
- Bedrooms
- 3
- Bathrooms
- 4
- Living Sq. Ft
- 2,826
- Lot Size
- 3,082
- Acres
- 0.07
- Days on Market
- 15
- Property Type
- Single Family Residential
- Style
- Contemporary
- Property Sub Type
- Single Family Residence
- Stories
- Two Levels
Property Description
Just a 1/2 block to the beach, this beautifully situated three bedroom, four bath coastal residence offers an exceptional blend of space privacy and effortless beachside living. The kitchen with Viking Professional Series appliances gas stove and oven. Bosch dishwasher and a wine refrigerator, opens to the living room, which has direct access to the lush private patio, which can be used for relaxation or entertaining. The formal dining room is next to the kitchen. On the first level, there is a powder room, laundry facilities, and beautifully redone full bath. The second level features, the primary suite which is a serene retreat, featuring a private balcony and versatile alcove ideal for a home office, nursery, fitness space or sitting area. There are also two other bedrooms, two bathrooms and a family room with plenty of space for large TV, comfortable seating, game area and an attached oversized wet bar, easily transformed into a second kitchen. Other features include a tankless water heater, whole water filtration and a new roof (down to the wood with a transferrable warranty). Rare five car parking for exceptional convenience. The property was built as a duplex and has been converted over the years into a single-family home, but due to the versatility of the floor plan can be brought back to a duplex.
/u.realgeeks.media/myhomeseekers/jose-new-square2.png)
Additional Information
- Appliances
- Dishwasher, Gas Cooktop, Range, Refrigerator, Range Hood, Dryer, Washer
- Pool Description
- None
- Fireplace Description
- Living Room
- Heat
- Central
- Cooling
- Yes
- Cooling Description
- Central Air
- View
- None
- Exterior Construction
- Stucco
- Patio
- Open, Patio
- Interior Features
- Breakfast Bar, Separate/Formal Dining Room
- Attached Structure
- Detached
- Levels
- Two
- Parking Spaces
- 5
Listing courtesy of Listing Agent: Debra Berman (deb@bermankandel.com) from Listing Office: Estate Properties.
Mortgage Calculator
Based on information from California Regional Multiple Listing Service, Inc. as of . This information is for your personal, non-commercial use and may not be used for any purpose other than to identify prospective properties you may be interested in purchasing. Display of MLS data is usually deemed reliable but is NOT guaranteed accurate by the MLS. Buyers are responsible for verifying the accuracy of all information and should investigate the data themselves or retain appropriate professionals. Information from sources other than the Listing Agent may have been included in the MLS data. Unless otherwise specified in writing, Broker/Agent has not and will not verify any information obtained from other sources. The Broker/Agent providing the information contained herein may or may not have been the Listing and/or Selling Agent.