74 Carriage Way Unit 74, Pomona, CA 91766
- $498,000
- 2
- BD
- 3
- BA
- 1,204
- SqFt




- List Price
- $498,000
- Price Change
- ▼ $7,000 1782805867
- Status
- ACTIVE
- MLS#
- 41134115
- Year Built
- 1987
- Bedrooms
- 2
- Bathrooms
- 3
- Living Sq. Ft
- 1,204
- Lot Size
- 1,204
- Acres
- 0.03
- Days on Market
- 81
- Property Type
- Condo
- Style
- Contemporary
- Property Sub Type
- Condominium
- Stories
- Two Levels
- Neighborhood
- Not Listed
Property Description
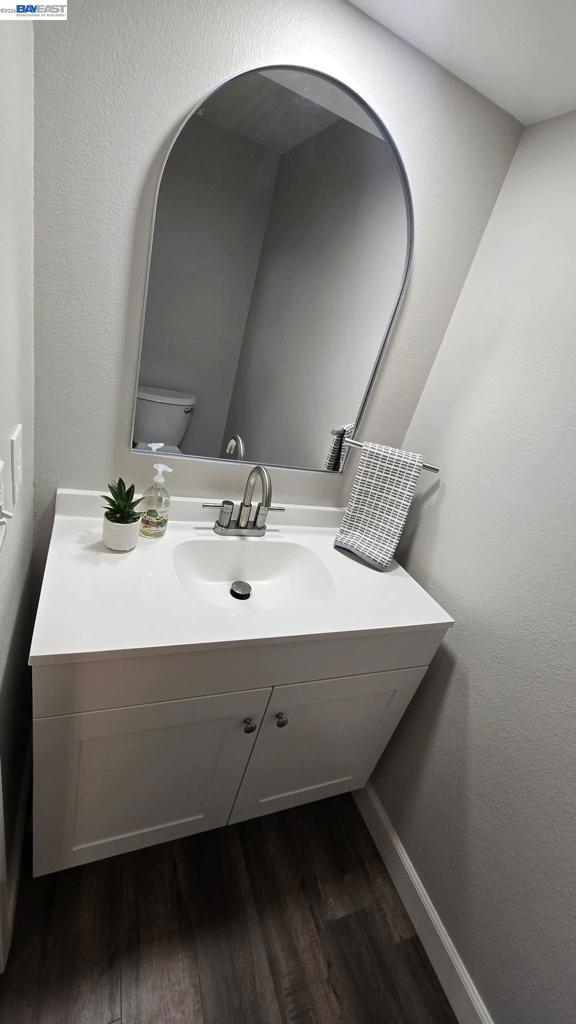
Welcome to this lovely move in ready home located on the second floor in the peaceful and highly desirable Phillips Meadows Community of Phillips Ranch in Pomona. Thoughtfully updated and filled with natural light, this residence offers a comfortable blend of style, function, and convenience. The main level features 2 bedrooms and 2.5 bathrooms, including a spacious primary suite with a newly remodeled en suite bathroom and mirrored closet doors. Renovated bathrooms, new laminate flooring, tile, and carpet add a fresh, modern touch throughout. One of the standout features of this home is the versatile loft, complete with a closet, skylight, and its own half bath—perfect as a guest room, office, playroom, or creative studio. This added space sets the unit apart from others in the community. The open concept living area seamlessly connects the living room, dining room, and kitchen, creating an inviting environment for everyday living and entertaining. A large sliding glass door leads to the balcony, ideal for enjoying meals al fresco or extending your indoor outdoor entertaining space. Additional highlights include: • Convenient laundry room located on the balcony • Ample closet and cabinet storage throughout • 1 car shared garage with storage plus 1 assigned parking space • All electric appliances • Access to the community pool and spa for summer enjoyment • HOA dues covering water, hot water, and trash This home offers excellent proximity to restaurants, shopping centers, banks, and schools, with easy access to the 71, 60, and 57 freeways, making commuting a breeze. A wonderful opportunity to own a beautifully maintained home in a quiet, well kept community with great amenities and a central location.
/u.realgeeks.media/myhomeseekers/jose-new-square2.png)
Additional Information
- HOA
- Yes
- HOA Fee
- 450
- Frequency
- Monthly
- Association Amenities
- Maintenance Grounds, Pool, Spa/Hot Tub, Trash, Water
- Appliances
- Dryer, Washer
- Pool Description
- In Ground, Association
- Heat
- Electric
- Cooling
- Yes
- Cooling Description
- Central Air
- Exterior Construction
- Vinyl Siding, Wood Siding
- Garage Spaces Total
- 1
- School District
- Pomona Unified
- Interior Features
- Eat-in Kitchen
- Attached Structure
- Detached
- Garage Spaces
- 1
- Levels
- Two
- Parking Spaces
- 2
- School District
- Pomona Unified
Listing courtesy of Listing Agent: Emily Mitchell (emilymitchell.homes@gmail.com) from Listing Office: Legacy Real Estate & Assoc..
Mortgage Calculator
Based on information from California Regional Multiple Listing Service, Inc. as of . This information is for your personal, non-commercial use and may not be used for any purpose other than to identify prospective properties you may be interested in purchasing. Display of MLS data is usually deemed reliable but is NOT guaranteed accurate by the MLS. Buyers are responsible for verifying the accuracy of all information and should investigate the data themselves or retain appropriate professionals. Information from sources other than the Listing Agent may have been included in the MLS data. Unless otherwise specified in writing, Broker/Agent has not and will not verify any information obtained from other sources. The Broker/Agent providing the information contained herein may or may not have been the Listing and/or Selling Agent.