16052 16050 Bahama Street, North Hills, CA 91343
- $1,179,000
- 4
- BD
- 3
- BA
- 2,026
- SqFt




- List Price
- $1,179,000
- Price Change
- ▼ $16,000 1781059827
- Status
- ACTIVE
- MLS#
- BB26015503
- Year Built
- 1956
- Bedrooms
- 4
- Bathrooms
- 3
- Living Sq. Ft
- 2,026
- Lot Size
- 7,444
- Acres
- 0.17
- Lot Location
- Back Yard, Front Yard, Sprinkler System
- Days on Market
- 234
- Property Type
- Single Family Residential
- Style
- Contemporary
- Property Sub Type
- Single Family Residence
- Stories
- One Level
Property Description
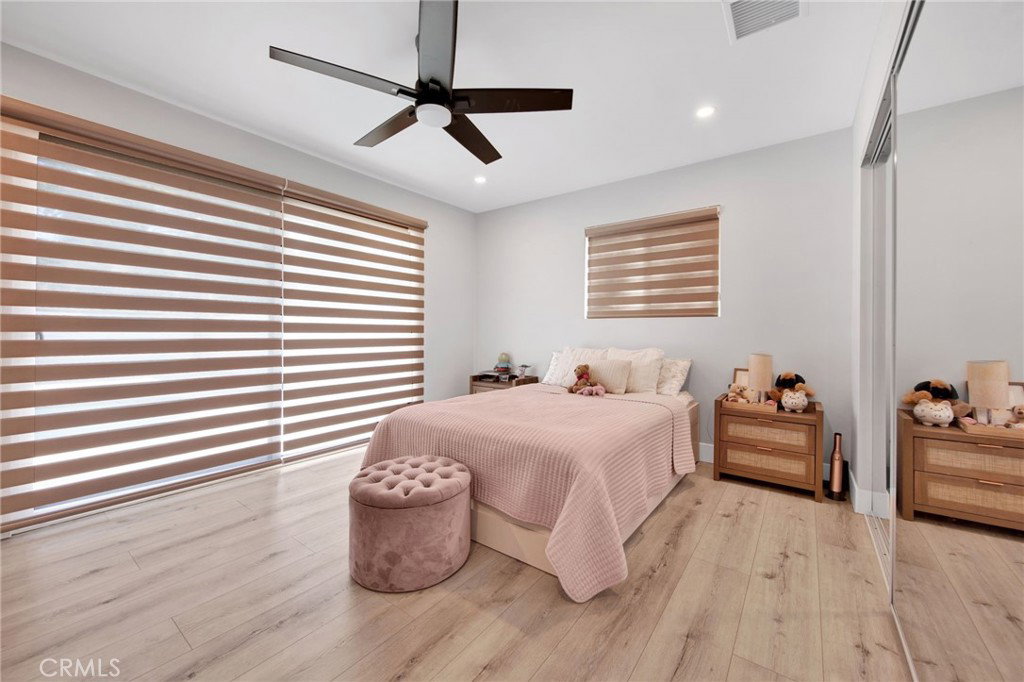
Fully upgraded North Hills home with all major improvements completed with permits, including a brand-new 2025 roof and a newly built attached Jr. ADU with separate address: 16050 Bahama St. The main home features extensive upgrades throughout: new copper plumbing, ABS drains, updated electrical wiring with 200-amp panel, new windows, new sliding doors with custom blinds, new flooring, remodeled bathrooms, smooth finishes, recessed lighting, new interior doors, reimagined fireplace, new kitchen cabinetry, and upgraded exterior lighting. The attached Jr. ADU is approximately 450 sq. ft. and offers its own private living space with kitchen area, separate bedroom with closet, full bathroom, mini-split system, tankless water heater, custom blinds, refrigerator, washer/dryer, TV, bedroom furniture, living room furniture, and kitchen furniture included. The backyard is built for California living with a newly resurfaced sparkling pool, new concrete with rebar and drainage, resurfaced stucco, modern irrigation system, sprinkler system, and fresh grass. A true turn-key property offering modern upgrades, multi-generational living flexibility, and immediate rental-income potential from day one. Rare opportunity to own a fully improved home with permitted Jr. ADU, pool, and major system upgrades already completed.
/u.realgeeks.media/myhomeseekers/jose-new-square2.png)
Additional Information
- Other Buildings
- Guest House, Guest House Attached, Storage
- Appliances
- Convection Oven, Dishwasher, Gas Oven, Gas Range, Gas Water Heater, Microwave, Tankless Water Heater, Water Heater
- Pool
- Yes
- Pool Description
- In Ground, Private
- Fireplace Description
- Dining Room
- Heat
- Central, Forced Air, Fireplace(s)
- Cooling
- Yes
- Cooling Description
- Central Air
- View
- None
- Exterior Construction
- Copper Plumbing
- Patio
- Rear Porch, Concrete, Covered, Deck, Front Porch
- Roof
- Slate
- Sewer
- Public Sewer
- Water
- Public
- School District
- Los Angeles Unified
- Interior Features
- Breakfast Bar, Ceiling Fan(s), High Ceilings, In-Law Floorplan, Open Floorplan, Quartz Counters, Recessed Lighting, Storage, All Bedrooms Down, Bedroom on Main Level, Main Level Primary
- Attached Structure
- Detached
- Number Of Units Total
- 2
- Levels
- One
- Parking Spaces
- 4
- School District
- Los Angeles Unified
Listing courtesy of Listing Agent: Ann Grigoryan (anngrigoryan@gmail.com) from Listing Office: Real Estate eBroker Inc..
Mortgage Calculator
Based on information from California Regional Multiple Listing Service, Inc. as of . This information is for your personal, non-commercial use and may not be used for any purpose other than to identify prospective properties you may be interested in purchasing. Display of MLS data is usually deemed reliable but is NOT guaranteed accurate by the MLS. Buyers are responsible for verifying the accuracy of all information and should investigate the data themselves or retain appropriate professionals. Information from sources other than the Listing Agent may have been included in the MLS data. Unless otherwise specified in writing, Broker/Agent has not and will not verify any information obtained from other sources. The Broker/Agent providing the information contained herein may or may not have been the Listing and/or Selling Agent.