3441 Kimber Drive, Newbury Park, CA 91320
- $865,000
- 3
- BD
- 2
- BA
- 1,255
- SqFt




- List Price
- $865,000
- Price Change
- ▼ $10,000 1782454887
- Status
- ACTIVE
- MLS#
- BB26071818
- Year Built
- 1969
- Bedrooms
- 3
- Bathrooms
- 2
- Living Sq. Ft
- 1,255
- Lot Size
- 7,405
- Acres
- 0.17
- Lot Location
- Back Yard, Front Yard
- Days on Market
- 106
- Property Type
- Single Family Residential
- Property Sub Type
- Single Family Residence
- Stories
- One Level
- Neighborhood
- Sherwood Homes (120)
Property Description
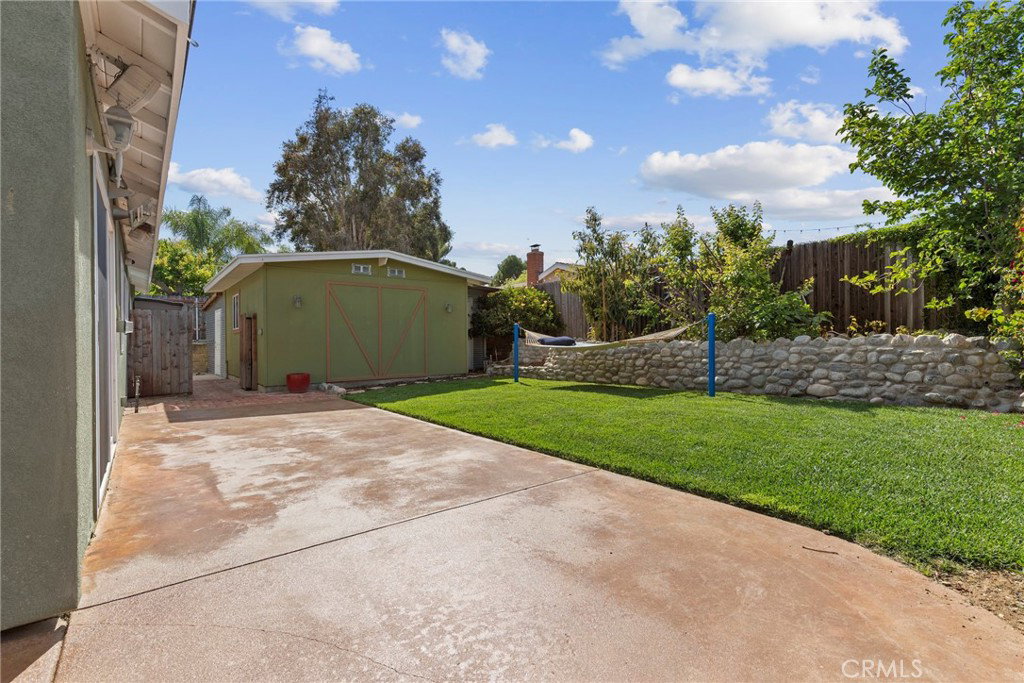
The Price has been Improved on this Charming, light, and pristine Newbury Park Home—these words only begin to describe this fabulous 3-bedroom, 2-bath home located in the heart of Newbury Park. Enjoy the convenience of being very close proximity to Maple Elementary, Kimber Park, and the Kimber shopping center. This well-maintained property features a welcoming living room and a dining area with views of the backyard. The kitchen’s breakfast nook, complete with a sliding glass door, leads directly to the side patio—an ideal setup for outdoor entertaining and BBQs. The manicured backyard is a private escape, featuring cobblestone planters, finished hardscape, lush green grass, and your very own hammock. Beyond its beauty, the yard offers functional space, including a 16' x 18' covered shed and a 13' x 20' shop. The exterior continues to impress with a spacious driveway for extra parking and a side yard measuring 10’4” wide and 70+ feet in length. Coupled with a 24' x 20' garage, this amount of versatile space is a rare find on a 7,500 sq. ft. lot. Interest rates come and go; homes like 3441 Kimber do not—tour today!
/u.realgeeks.media/myhomeseekers/jose-new-square2.png)
Additional Information
- Appliances
- Dishwasher, Electric Cooktop, Electric Range, Disposal, Gas Water Heater, Hot Water Circulator, Microwave, Refrigerator, Range Hood, Self Cleaning Oven, Vented Exhaust Fan, Water To Refrigerator, Water Heater
- Pool Description
- None
- Heat
- Forced Air, Natural Gas
- Cooling
- Yes
- Cooling Description
- Central Air
- View
- Mountain(s), Neighborhood
- Exterior Construction
- Copper Plumbing
- Roof
- Asphalt, Ridge Vents
- Garage Spaces Total
- 2
- Sewer
- Public Sewer
- Water
- Public
- School District
- Conejo Valley Unified
- Interior Features
- Block Walls, Chair Rail, High Ceilings, Stone Counters, Recessed Lighting, Storage, Wired for Sound, All Bedrooms Down, Attic
- Attached Structure
- Detached
- Number Of Units Total
- 1
- Garage Spaces
- 2
- Levels
- One
- Parking Spaces
- 2
- School District
- Conejo Valley Unified
Listing courtesy of Listing Agent: Blaine Ostrander (blaine.ostrander@redfin.com) from Listing Office: Redfin Corporation.
Mortgage Calculator
Based on information from California Regional Multiple Listing Service, Inc. as of . This information is for your personal, non-commercial use and may not be used for any purpose other than to identify prospective properties you may be interested in purchasing. Display of MLS data is usually deemed reliable but is NOT guaranteed accurate by the MLS. Buyers are responsible for verifying the accuracy of all information and should investigate the data themselves or retain appropriate professionals. Information from sources other than the Listing Agent may have been included in the MLS data. Unless otherwise specified in writing, Broker/Agent has not and will not verify any information obtained from other sources. The Broker/Agent providing the information contained herein may or may not have been the Listing and/or Selling Agent.