40533 La Quinta Court, Palmdale, CA 93551
- $609,500
- 3
- BD
- 2
- BA
- 1,950
- SqFt




- List Price
- $609,500
- Price Change
- ▼ $20,500 1780358918
- Status
- ACTIVE
- MLS#
- BB26085945
- Year Built
- 2000
- Bedrooms
- 3
- Bathrooms
- 2
- Living Sq. Ft
- 1,950
- Lot Size
- 8,682
- Acres
- 0.20
- Lot Location
- 0-1 Unit/Acre
- Days on Market
- 144
- Property Type
- Single Family Residential
- Property Sub Type
- Single Family Residence
- Stories
- One Level
Property Description
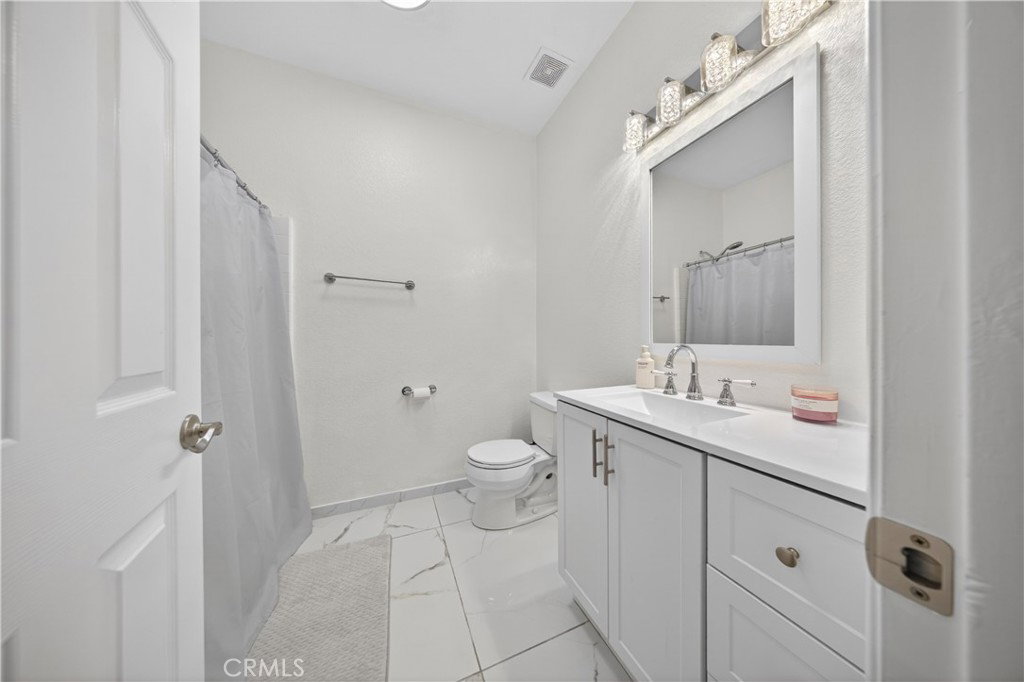
Welcome to this stunning single-story pool home on a desirable corner lot in West Palmdale. With exceptional curb appeal, the property features a beautifully landscaped front yard, RV access, a two-car garage, and a charming front porch. Inside, you’ll find stylish vinyl wood flooring throughout and a striking double-sided fireplace that seamlessly connects the living and family rooms, creating a warm and inviting atmosphere. Recessed lighting extends throughout the home and outdoor patio, adding both comfort and ambiance. The fully remodeled kitchen serves as the heart of the home, showcasing custom cabinetry, upgraded countertops, and a spacious center island—perfect for everyday living and entertaining. Additional highlights include a versatile den ideal for a home office or flex space, a separate laundry room, and a generously sized primary suite. The primary bathroom offers a spa-like feel with marble flooring, dual vanities, and a separate soaking tub and shower. Step outside to your private backyard retreat featuring a sparkling pool and spa, low-maintenance landscaping, a covered patio, and expansive concrete areas—ideal for entertaining or relaxing. Situated on a quiet cul-de-sac in a sought-after West Palmdale neighborhood near Rancho Vista, this home offers convenient access to the 14 Freeway, top-rated schools, parks, and shopping. This home truly has it all—schedule your private showing today!
/u.realgeeks.media/myhomeseekers/jose-new-square2.png)
Additional Information
- Pool
- Yes
- Pool Description
- Heated, In Ground, Private
- Fireplace Description
- Living Room
- Heat
- Central
- Cooling
- Yes
- Cooling Description
- Central Air
- View
- None
- Garage Spaces Total
- 2
- Sewer
- Public Sewer
- Water
- Public
- School District
- Antelope Valley Union
- Interior Features
- Bedroom on Main Level, Main Level Primary
- Attached Structure
- Detached
- Number Of Units Total
- 1
- Garage Spaces
- 2
- Levels
- One
- Parking Spaces
- 2
- School District
- Antelope Valley Union
Listing courtesy of Listing Agent: Gayane Vahanyan (gayarealtor@gmail.com) from Listing Office: Equity Union.
Mortgage Calculator
Based on information from California Regional Multiple Listing Service, Inc. as of . This information is for your personal, non-commercial use and may not be used for any purpose other than to identify prospective properties you may be interested in purchasing. Display of MLS data is usually deemed reliable but is NOT guaranteed accurate by the MLS. Buyers are responsible for verifying the accuracy of all information and should investigate the data themselves or retain appropriate professionals. Information from sources other than the Listing Agent may have been included in the MLS data. Unless otherwise specified in writing, Broker/Agent has not and will not verify any information obtained from other sources. The Broker/Agent providing the information contained herein may or may not have been the Listing and/or Selling Agent.