8788 Shoreham Unit 32, West Hollywood, CA 90069
- $1,149,000
- 2
- BD
- 3
- BA
- 1,490
- SqFt




- List Price
- $1,149,000
- Price Change
- ▼ $50,000 1784599111
- Status
- ACTIVE
- MLS#
- BB26102331
- Year Built
- 2006
- Bedrooms
- 2
- Bathrooms
- 3
- Living Sq. Ft
- 1,490
- Lot Size
- 14,627
- Acres
- 0.34
- Days on Market
- 76
- Property Type
- Condo
- Property Sub Type
- Condominium
- Stories
- One Level
Property Description
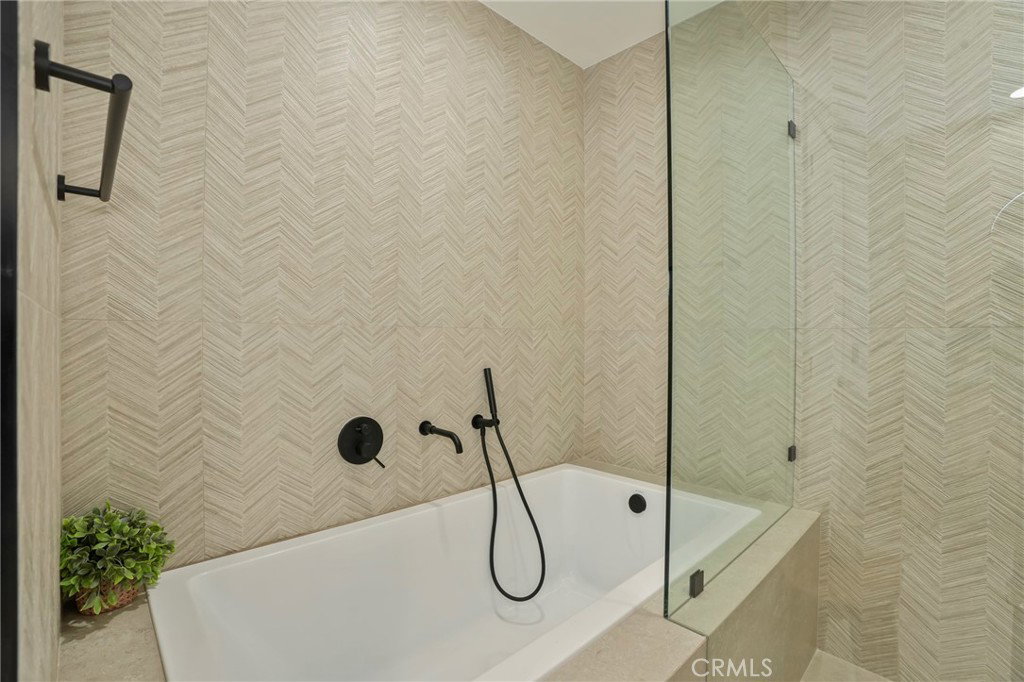
Completely reimagined in 2026 by a celebrated French designer, this ultra-modern west-facing condominium on the 3rd floor is perched above the legendary Sunset Strip in the heart of West Hollywood — Just minutes from the city’s hottest restaurants, nightlife, and boutique shopping. A private elevator opens directly to your front door. Enter into a sun-drenched open living and dining room with high ceilings, recessed lighting, white oak engineered hardwood floors, a dramatic full slab fireplace with black and gold modern accents, and large sliding doors leading to a private balcony with sweeping city views. The contemporary chef's kitchen features high-end stainless steel appliances and a separate in-unit laundry room. The primary suite boasts its own private balcony, west-facing city views, a high-end walk-in closet, and a spectacular spa bath with soaking tub and separate shower — fully remodeled in Italian large-format tile. A spacious junior suite also features city views, a large closet, and its own full spa bathroom. Two side-by-side secured parking spaces plus private storage included. Common rooftop deck with jetliner views of the city skyline. Boutique building of just 15 residences. Bright, beautiful, and fully turnkey — a true must-see.
/u.realgeeks.media/myhomeseekers/jose-new-square2.png)
Additional Information
- HOA
- Yes
- HOA Fee
- 1075
- Frequency
- Monthly
- Association Amenities
- Controlled Access, Trash, Water
- Appliances
- Convection Oven, Dishwasher, Electric Range, Freezer, Gas Oven, Gas Range, Ice Maker, Microwave, Refrigerator, Range Hood, Water To Refrigerator
- Pool Description
- None
- Fireplace Description
- Gas, Gas Starter, Living Room
- Heat
- Central
- Cooling
- Yes
- Cooling Description
- Central Air
- View
- City Lights, Hills, Panoramic
- Exterior Construction
- Copper Plumbing
- Garage Spaces Total
- 2
- Sewer
- Public Sewer
- Water
- Public
- School District
- Los Angeles Unified
- Interior Features
- Balcony, Elevator, High Ceilings, Intercom, Open Floorplan, Pantry, Quartz Counters, Stone Counters, Recessed Lighting, Storage, Suspended Ceiling(s), Trash Chute, Unfurnished, Bedroom on Main Level, Walk-In Closet(s)
- Attached Structure
- Detached
- Number Of Units Total
- 1
- Garage Spaces
- 2
- Levels
- One
- Parking Spaces
- 2
- School District
- Los Angeles Unified
Listing courtesy of Listing Agent: Hooman Zahedi (hooman.zahedi@redfin.com) from Listing Office: Redfin Corporation.
Mortgage Calculator
Based on information from California Regional Multiple Listing Service, Inc. as of . This information is for your personal, non-commercial use and may not be used for any purpose other than to identify prospective properties you may be interested in purchasing. Display of MLS data is usually deemed reliable but is NOT guaranteed accurate by the MLS. Buyers are responsible for verifying the accuracy of all information and should investigate the data themselves or retain appropriate professionals. Information from sources other than the Listing Agent may have been included in the MLS data. Unless otherwise specified in writing, Broker/Agent has not and will not verify any information obtained from other sources. The Broker/Agent providing the information contained herein may or may not have been the Listing and/or Selling Agent.