19678 Three Oaks, Walnut, CA 91789
- $2,790,000
- 4
- BD
- 5
- BA
- 4,562
- SqFt




- List Price
- $2,790,000
- Status
- ACTIVE
- MLS#
- CV26062143
- Year Built
- 2007
- Bedrooms
- 4
- Bathrooms
- 5
- Living Sq. Ft
- 4,562
- Lot Size
- 10,307
- Acres
- 0.24
- Lot Location
- Cul-De-Sac
- Days on Market
- 176
- Property Type
- Single Family Residential
- Property Sub Type
- Single Family Residence
- Stories
- Two Levels
Property Description
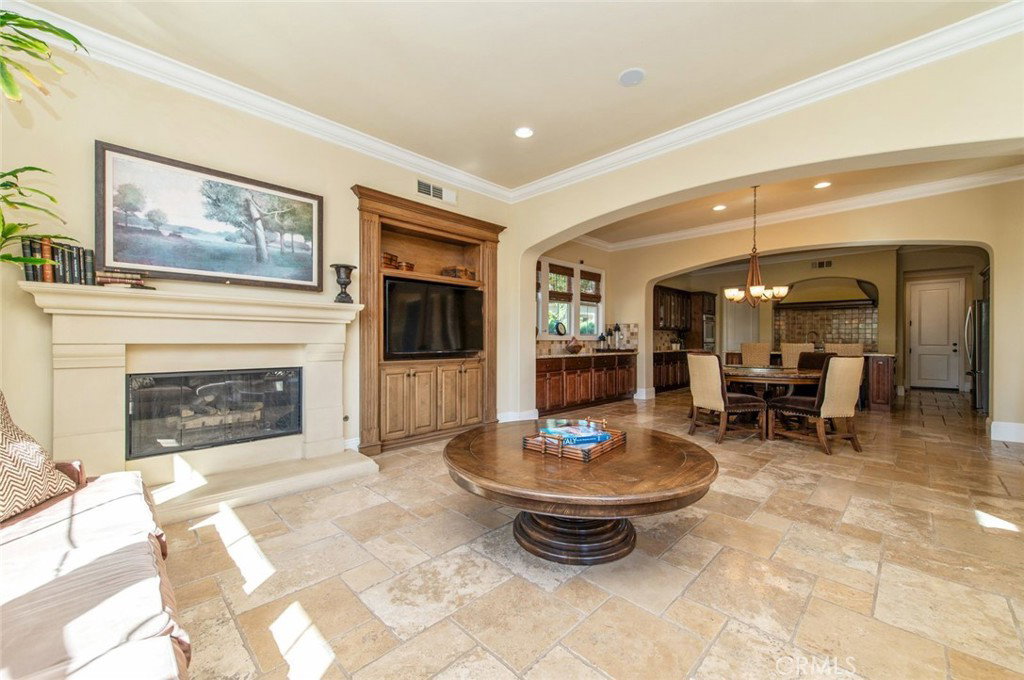
Former Model Home with upgrades throughout in Prestigious Three Oaks Community. 180 Degree City Light View and Mountain View. Pre-paid Solar Lease and Furniture is included. Excellent floor plan and Beautiful Lot. Located on a quiet cul de sac Street. Formal entry with high ceilings, formal living room with fireplace, formal dining room, spacious family room with fireplace, breakfast area, completely remodeled kitchen with granite island and stainless appliances, large walk-in pantry. beautiful travertine floors throughout. First floor bedroom suite and first floor guest restroom. Primary suite has a separate retreat with fireplace, luxurious bathroom, oversize showers room, large walk in closet and a private balcony. There are a total of 4 bedrooms plus a large loft could be used as 5th bedroom or entertainment center. 3 car garage. Professional landscaped backyard with a covered patio and beautiful freestanding gazebo. Easy to maintain landscaping. Oversized driveway with gated R.V. parking. Close and convenient location in a quiet neighborhood.
/u.realgeeks.media/myhomeseekers/jose-new-square2.png)
Additional Information
- Other Buildings
- Gazebo
- Appliances
- 6 Burner Stove, Dishwasher, Disposal, Vented Exhaust Fan
- Pool Description
- None
- Fireplace Description
- Family Room, Living Room, Primary Bedroom
- Heat
- Central
- Cooling
- Yes
- Cooling Description
- Dual
- View
- Hills
- Exterior Construction
- Stucco
- Patio
- Rear Porch, Concrete
- Roof
- Tile
- Garage Spaces Total
- 3
- Sewer
- Public Sewer
- Water
- Public
- School District
- Rowland Unified
- Interior Features
- Built-in Features, Balcony, Breakfast Area, Ceiling Fan(s), Crown Molding, Separate/Formal Dining Room, Eat-in Kitchen, Granite Counters, High Ceilings, Open Floorplan, Recessed Lighting, Two Story Ceilings, Bedroom on Main Level, Dressing Area, Loft, Primary Suite, Walk-In Pantry, Walk-In Closet(s)
- Attached Structure
- Detached
- Number Of Units Total
- 1
- Garage Spaces
- 3
- Levels
- Two
- Parking Spaces
- 3
- School District
- Rowland Unified
Listing courtesy of Listing Agent: Rosa Scalio (Rosa.Scalio@gmail.com) from Listing Office: Century 21 Masters.
Mortgage Calculator
Based on information from California Regional Multiple Listing Service, Inc. as of . This information is for your personal, non-commercial use and may not be used for any purpose other than to identify prospective properties you may be interested in purchasing. Display of MLS data is usually deemed reliable but is NOT guaranteed accurate by the MLS. Buyers are responsible for verifying the accuracy of all information and should investigate the data themselves or retain appropriate professionals. Information from sources other than the Listing Agent may have been included in the MLS data. Unless otherwise specified in writing, Broker/Agent has not and will not verify any information obtained from other sources. The Broker/Agent providing the information contained herein may or may not have been the Listing and/or Selling Agent.