3530 Damien Unit 180, La Verne, CA 91750
- $235,000
- 2
- BD
- 2
- BA
- 1,344
- SqFt




- List Price
- $235,000
- Price Change
- ▼ $5,000 1779440306
- Status
- ACTIVE UNDER CONTRACT
- MLS#
- CV26072914
- Year Built
- 1993
- Bedrooms
- 2
- Bathrooms
- 2
- Living Sq. Ft
- 1,344
- Lot Location
- Landscaped
- Days on Market
- 113
- Property Type
- Manufactured Home
Property Description
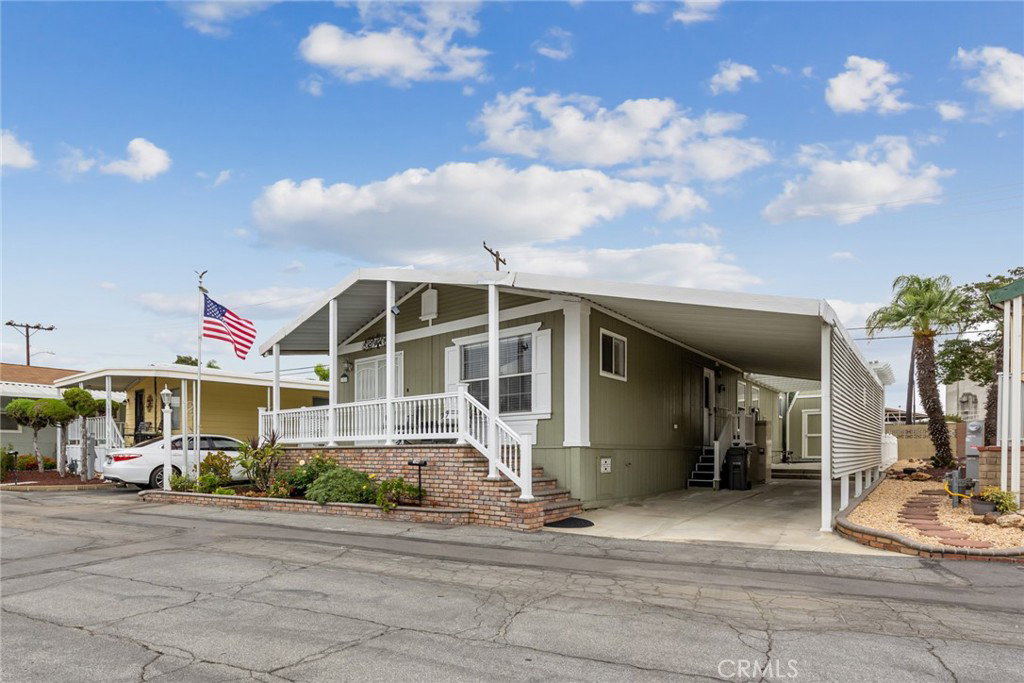
Located in The Fountains Mobile Home Park, a desirable senior community in La Verne, this 1993 home has been extensively remodeled and well maintained with modern upgrades throughout. The home offers 2 bedrooms plus an additional flexible room suitable for an office, den, or guest space. Interior features include CROWN MOLDING, recessed lighting, updated flooring, a FIREPLACE, and an open-concept layout that creates a comfortable and inviting living space. The kitchen has been upgraded with QUARTZ countertops, custom cabinetry, and a center island designed for both everyday use and entertaining. Bathrooms feature custom tile showers, beautiful cabinetry, and modern finishes that provide both style and functionality. All appliances are included in the sale, including the REFRIGERATOR, WASHER, and DRYER. A flat screen TV is also included. The water heater is approximately one year old. Accessibility features include a WHEELCHAIR LIFT for easy entry. Exterior amenities include a front patio, low-maintenance ARTIFICIAL TURF and a TUFF SHED for additional storage. Move-in ready, this home offers a blend of thoughtful upgrades and comfortable living in a well-maintained senior community in La Verne. This is a rare opportunity to own a move-in-ready home in one of La Verne’s most desirable senior parks, where comfort, convenience, and community come together.
/u.realgeeks.media/myhomeseekers/jose-new-square2.png)
Additional Information
- Land Lease
- Yes
- Land Lease Amount
- $1620
- HOA
- Yes
- Other Buildings
- Storage
- Appliances
- Dishwasher, Refrigerator, Water Softener
- Pool Description
- Association, In Ground
- Cooling
- Yes
- Cooling Description
- Central Air
- View
- Mountain(s)
- Sewer
- Public Sewer
- Water
- Public
- School District
- Bonita Unified
- Interior Features
- Crown Molding, Open Floorplan, Quartz Counters, Recessed Lighting, Bedroom on Main Level, Main Level Primary
- Pets
- Call
- Attached Structure
- Detached
- School District
- Bonita Unified
- Senior Community
- Yes
Listing courtesy of Listing Agent: Heather Eide (Heather.REBroker@Gmail.com) from Listing Office: Coldwell Banker Icon.
Mortgage Calculator
Based on information from California Regional Multiple Listing Service, Inc. as of . This information is for your personal, non-commercial use and may not be used for any purpose other than to identify prospective properties you may be interested in purchasing. Display of MLS data is usually deemed reliable but is NOT guaranteed accurate by the MLS. Buyers are responsible for verifying the accuracy of all information and should investigate the data themselves or retain appropriate professionals. Information from sources other than the Listing Agent may have been included in the MLS data. Unless otherwise specified in writing, Broker/Agent has not and will not verify any information obtained from other sources. The Broker/Agent providing the information contained herein may or may not have been the Listing and/or Selling Agent.