4007 Valley Oak Lane Unit C, El Monte, CA 91733
- $699,990
- 3
- BD
- 4
- BA
- 1,592
- SqFt




- List Price
- $699,990
- Price Change
- ▼ $30,010 1788654582
- Status
- PENDING
- MLS#
- CV26088150
- Year Built
- 2026
- Bedrooms
- 3
- Bathrooms
- 4
- Living Sq. Ft
- 1,592
- Days on Market
- 131
- Property Type
- Townhome
- Property Sub Type
- Townhouse
- Stories
- Three Or More Levels
Property Description
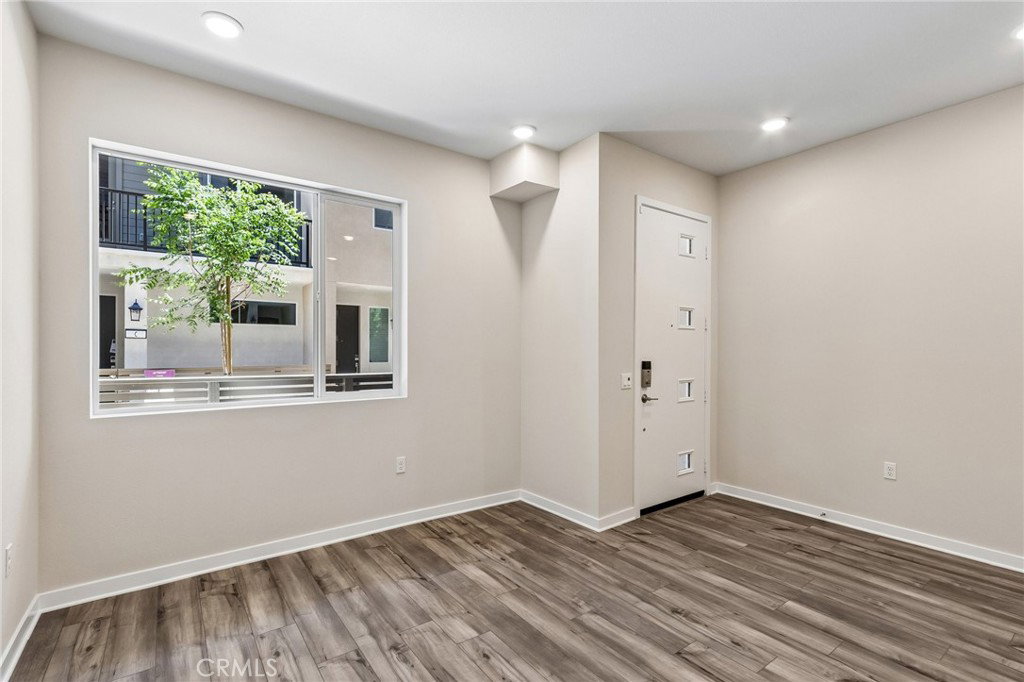
**LAST OPPORTUNITY at Brookhaven! Modern 3-Story with 2-Car Garage** Don’t miss your final opportunity to own at Brookhaven! This beautifully designed 3-story end-unit offers modern living, a private deck, 2-car bay garage, and an ideal location just 12 miles from Los Angeles. The open-concept second floor features a bright great room, dining area, and modern kitchen with white cabinetry, quartz countertops, brushed nickel hardware, and laminate flooring. Step outside onto the private deck—perfect for morning coffee or entertaining. Upstairs, the private owner’s suite features a spacious walk-in closet and en-suite bath with dual vanities. Two additional bedrooms and a full bath provide flexibility for guests, a home office, or everyday living. Enjoy added convenience with Century’s Home Connect package, including a Schlage smart lock, IQ Alarm Panel, Ecobee smart thermostat, and Eero wireless router. Brookhaven residents also enjoy a dog park, BBQ area, benches, and pocket parks. With easy access to major employers, shopping, dining, entertainment, and commuter routes, this is a home that checks all the boxes. **Final opportunity—schedule your tour today!**
/u.realgeeks.media/myhomeseekers/jose-new-square2.png)
Additional Information
- HOA
- Yes
- HOA Fee
- 302
- Frequency
- Monthly
- Association Amenities
- Dog Park, Barbecue
- Appliances
- ENERGY STAR Qualified Appliances, ENERGY STAR Qualified Water Heater, Water Heater
- Pool Description
- None
- Heat
- ENERGY STAR Qualified Equipment
- Cooling
- Yes
- Cooling Description
- Central Air, ENERGY STAR Qualified Equipment, High Efficiency
- View
- None
- Garage Spaces Total
- 2
- Sewer
- Public Sewer
- Water
- Public
- School District
- El Monte Union High
- Interior Features
- Breakfast Bar, Multiple Staircases, Open Floorplan, Quartz Counters, Wired for Data, Walk-In Closet(s)
- Attached Structure
- Attached
- Number Of Units Total
- 61
- Garage Spaces
- 2
- Levels
- Three Or More
- Parking Spaces
- 2
- School District
- El Monte Union High
Listing courtesy of Listing Agent: Wesley Bennett (allen.bennett@centurycommunities.com) from Listing Office: BMC REALTY ADVISORS.
Mortgage Calculator
Based on information from California Regional Multiple Listing Service, Inc. as of . This information is for your personal, non-commercial use and may not be used for any purpose other than to identify prospective properties you may be interested in purchasing. Display of MLS data is usually deemed reliable but is NOT guaranteed accurate by the MLS. Buyers are responsible for verifying the accuracy of all information and should investigate the data themselves or retain appropriate professionals. Information from sources other than the Listing Agent may have been included in the MLS data. Unless otherwise specified in writing, Broker/Agent has not and will not verify any information obtained from other sources. The Broker/Agent providing the information contained herein may or may not have been the Listing and/or Selling Agent.