1775 Ohio Avenue Unit 106, Long Beach, CA 90804
- $510,000
- 2
- BD
- 2
- BA
- 997
- SqFt




- List Price
- $510,000
- Price Change
- ▼ $19,900 1786051143
- Status
- ACTIVE
- MLS#
- DW26126660
- Year Built
- 1993
- Bedrooms
- 2
- Bathrooms
- 2
- Living Sq. Ft
- 997
- Lot Size
- 47,562
- Acres
- 1.09
- Lot Location
- Back Yard
- Days on Market
- 93
- Property Type
- Condo
- Property Sub Type
- Condominium
- Stories
- One Level
- Neighborhood
- /
Property Description
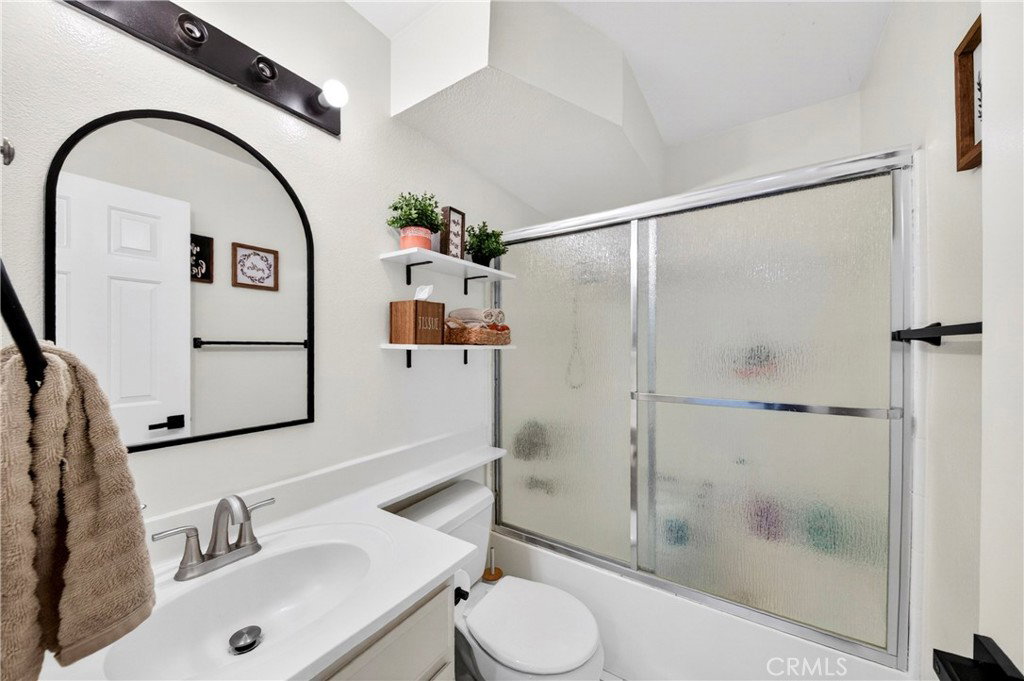
Welcome home to 1775 Ohio Ave #106, a bright and inviting first-floor condo in the heart of Long Beach. This well-maintained residence offers a spacious open-concept living and dining area anchored by a cozy brick fireplace and large slider that leads to an oversized private patio perfect for indoor-outdoor entertaining and everyday relaxing. The adjacent galley kitchen features extensive cabinet storage, generous counter space with a breakfast bar, and direct sightlines to the living room, making it easy to cook, host, and stay connected. Down the hall you’ll find two comfortable bedrooms, including a versatile secondary bedroom currently set up as a playful kids’ room/space, along with two full bathrooms featuring updated mirrors, fixtures, and dual-sink vanities for added convenience. In-unit laundry with a stacked washer and dryer plus abundant hallway cabinets provide exceptional storage and functionality rarely found in condo living. Tiled flooring, recessed lighting, and neutral paint throughout create a clean, modern backdrop ready for your personal style. Residents enjoy central air conditioning, so you’ll stay cool all summer long, and the home is just a short walk to the community pool, ideal for quick dips or weekend lounging. Situated in the city of Long Beach, this condo places you minutes from Beach, local shopping centers, everyday conveniences, and easy commuter routes, giving you a comfortable home base with great access to everything Long Beach has to offer.
/u.realgeeks.media/myhomeseekers/jose-new-square2.png)
Additional Information
- HOA
- Yes
- HOA Fee
- 796
- Frequency
- Monthly
- Association Amenities
- Call for Rules, Controlled Access, Fire Pit, Maintenance Grounds, Insurance, Management, Outdoor Cooking Area, Barbecue, Pool, Pets Allowed, Storage, Cable TV, Water
- Pool Description
- Community, Association
- Heat
- Central
- Cooling
- Yes
- Cooling Description
- Central Air
- View
- None
- Patio
- Rear Porch, Concrete, Open, Patio, Porch
- Sewer
- Public Sewer
- Water
- Public
- School District
- Long Beach Unified
- Elementary School
- Lee
- Middle School
- Jefferson
- High School
- Wilson
- Interior Features
- Breakfast Bar, Breakfast Area, Eat-in Kitchen, Open Floorplan, Pantry, Quartz Counters, Stone Counters, Recessed Lighting, Storage, Tandem, All Bedrooms Down
- Attached Structure
- Attached
- Number Of Units Total
- 1
- Levels
- One
- Parking Spaces
- 2
- School District
- Long Beach Unified
Listing courtesy of Listing Agent: Rafael Lopez (Broker.RalphLopez@gmail.com) from Listing Office: ReMax Tiffany Real Estate.
Mortgage Calculator
Based on information from California Regional Multiple Listing Service, Inc. as of . This information is for your personal, non-commercial use and may not be used for any purpose other than to identify prospective properties you may be interested in purchasing. Display of MLS data is usually deemed reliable but is NOT guaranteed accurate by the MLS. Buyers are responsible for verifying the accuracy of all information and should investigate the data themselves or retain appropriate professionals. Information from sources other than the Listing Agent may have been included in the MLS data. Unless otherwise specified in writing, Broker/Agent has not and will not verify any information obtained from other sources. The Broker/Agent providing the information contained herein may or may not have been the Listing and/or Selling Agent.