1401 Valley View Unit 206, Glendale, CA 91202
- $750,000
- 2
- BD
- 2
- BA
- 1,137
- SqFt




- List Price
- $750,000
- Price Change
- ▼ $100,000 1779919175
- Status
- ACTIVE UNDER CONTRACT
- MLS#
- GD26051452
- Year Built
- 1970
- Bedrooms
- 2
- Bathrooms
- 2
- Living Sq. Ft
- 1,137
- Lot Size
- 91,460
- Acres
- 2.10
- Days on Market
- 180
- Property Type
- Condo
- Property Sub Type
- Condominium
- Stories
- One Level
Property Description
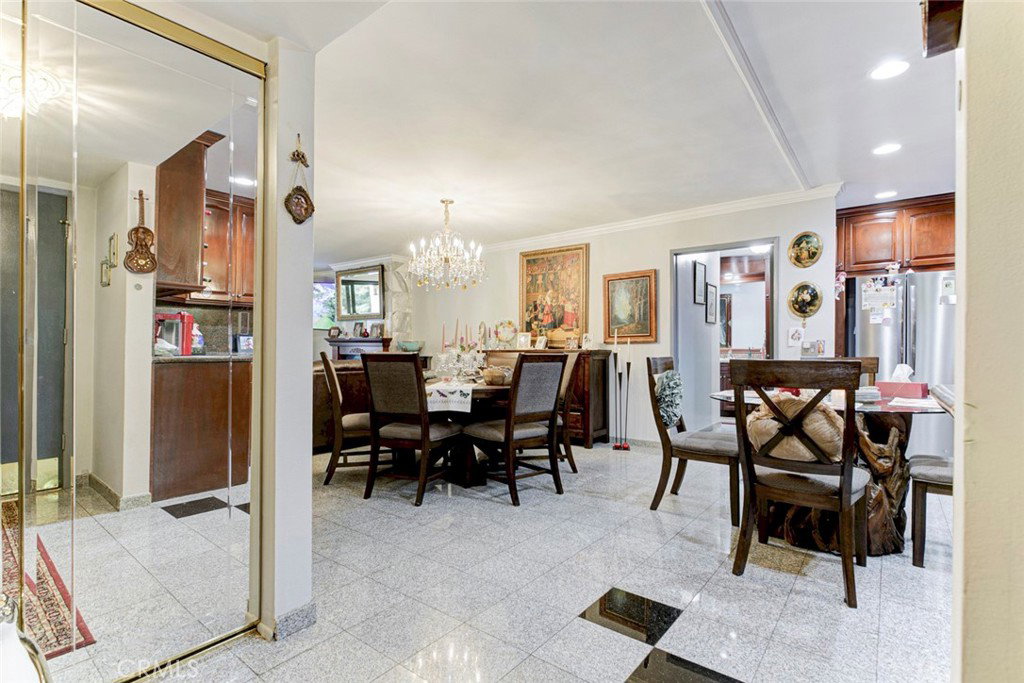
Bright and inviting 2-bedroom, 2-bathroom condominium ideally situated in one of Glendale’s most desirable locations. This second-floor residence offers approximately 1,137 square feet of thoughtfully designed living space, featuring an open-concept floor plan filled with abundant natural light. The spacious living room is anchored by a cozy fireplace and flows seamlessly to a private balcony showcasing scenic mountain and city views—perfect for relaxing or entertaining. The kitchen is well-appointed with ample cabinetry and a convenient eat-in area, providing both functionality and comfort. Both bedrooms are generously sized, offering flexibility for a variety of lifestyles, whether for primary living, guests, or a home office setup. Residents enjoy access to resort-style amenities, including a pool, spa, sauna, fitness center, and recreation room. Additional highlights include gated side-by-side parking and a well-maintained, secure complex. Ideally located near premier shopping, dining, parks, and with easy access to major freeways, this home presents an excellent opportunity for first-time buyers, professionals, or investors. Seller is motivated.
/u.realgeeks.media/myhomeseekers/jose-new-square2.png)
Additional Information
- HOA
- Yes
- HOA Fee
- 427
- Frequency
- Monthly
- Association Amenities
- Pool, Recreation Room, Spa/Hot Tub
- Pool Description
- Community, Association
- Fireplace Description
- Living Room
- Heat
- Central
- Cooling
- Yes
- Cooling Description
- Central Air
- View
- Mountain(s)
- Garage Spaces Total
- 2
- Sewer
- Public Sewer
- Water
- Public
- School District
- Glendale Unified
- Attached Structure
- Attached
- Number Of Units Total
- 1
- Garage Spaces
- 2
- Levels
- One
- Parking Spaces
- 2
- School District
- Glendale Unified
Listing courtesy of Listing Agent: Luiza Husikyan (l.husikyan@gmail.com) from Listing Office: Coldwell Banker Hallmark.
Mortgage Calculator
Based on information from California Regional Multiple Listing Service, Inc. as of . This information is for your personal, non-commercial use and may not be used for any purpose other than to identify prospective properties you may be interested in purchasing. Display of MLS data is usually deemed reliable but is NOT guaranteed accurate by the MLS. Buyers are responsible for verifying the accuracy of all information and should investigate the data themselves or retain appropriate professionals. Information from sources other than the Listing Agent may have been included in the MLS data. Unless otherwise specified in writing, Broker/Agent has not and will not verify any information obtained from other sources. The Broker/Agent providing the information contained herein may or may not have been the Listing and/or Selling Agent.