10610 Oak Tree Way, Sunland, CA 91040
- $1,495,000
- 5
- BD
- 4
- BA
- 3,582
- SqFt




- List Price
- $1,495,000
- Status
- ACTIVE
- MLS#
- GD26062071
- Year Built
- 2000
- Bedrooms
- 5
- Bathrooms
- 4
- Living Sq. Ft
- 3,582
- Lot Size
- 8,239
- Acres
- 0.19
- Lot Location
- Back Yard, Yard
- Days on Market
- 127
- Property Type
- Single Family Residential
- Style
- Mediterranean
- Property Sub Type
- Single Family Residence
- Stories
- Two Levels
Property Description
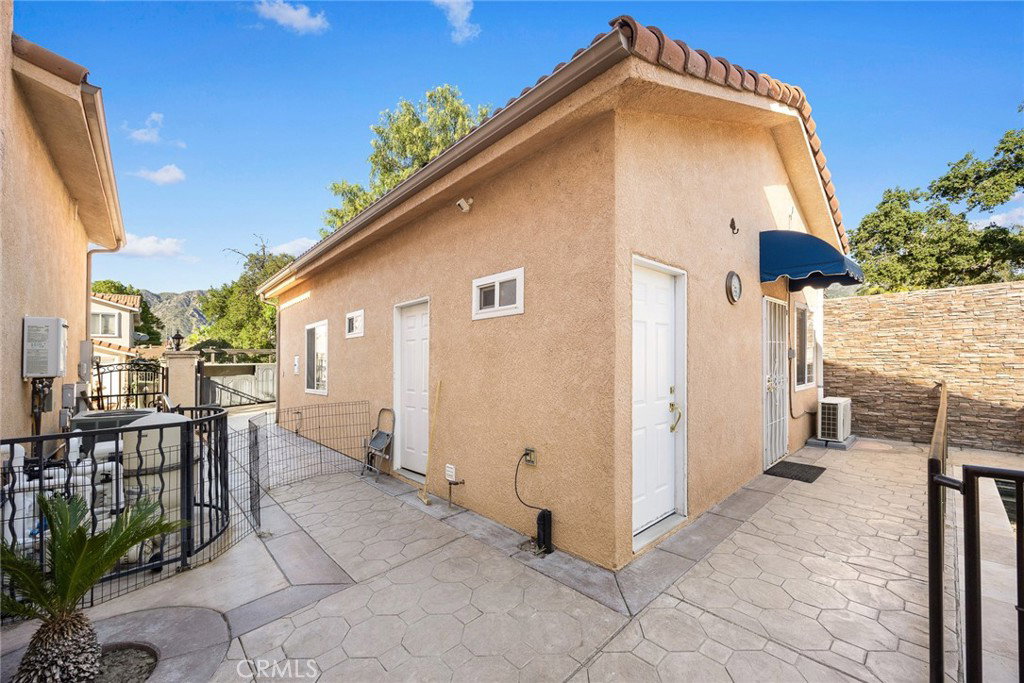
Welcome to 10160 Oak Tree Way, a spacious and beautifully appointed Mediterranean residence nestled at the end of a quiet cul-de-sac in desirable Sunland (91040). This impressive 5-bedroom, 4-bathroom home offers approximately 3,500 square feet of living space on an expansive 8,000+ square foot lot. Step through the grand double-door entry into an open and airy floor plan highlighted by soaring high ceilings and abundant natural light. The main level features a generous living room, formal dining area, and a well-designed chef’s kitchen complete with stainless steel appliances—perfect for both everyday living and entertaining. A convenient ground-floor bedroom adds flexibility for guests or multi-generational living. Upstairs, you’ll find 3 additional spacious bedrooms including a luxurious primary suite featuring a large walk-in closet and a private en-suite bath. The outdoor space is equally impressive, offering a detached 1-bedroom, 1-bath guest house with over 600 square feet of living space—ideal for extended family, rental income, or a private office. In addition, a separate 500-square-foot enclosed patio/flex space provides the perfect setting for entertaining, working, or relaxing year-round. Ideally located near local shops, dining, and easy freeway access, this exceptional property combines space, versatility, and comfort in one of Sunland’s most desirable neighborhoods. Schedule your private showing today and experience all that this home has to offer.
/u.realgeeks.media/myhomeseekers/jose-new-square2.png)
Additional Information
- Other Buildings
- Guest House Detached, Guest House
- Appliances
- Dishwasher, Gas Oven, Gas Range, Refrigerator, Range Hood
- Pool
- Yes
- Pool Description
- In Ground, Private
- Fireplace Description
- Living Room
- Heat
- Central
- Cooling
- Yes
- Cooling Description
- Central Air
- View
- Mountain(s)
- Patio
- Enclosed, Patio
- Sewer
- Public Sewer
- Water
- Public
- School District
- Los Angeles Unified
- Interior Features
- Built-in Features, Separate/Formal Dining Room, Eat-in Kitchen, Granite Counters, High Ceilings, Open Floorplan, Recessed Lighting, Bedroom on Main Level, Primary Suite, Walk-In Closet(s)
- Attached Structure
- Detached
- Number Of Units Total
- 1
- Levels
- Two
- School District
- Los Angeles Unified
Listing courtesy of Listing Agent: Jerry Armen (jerry@teamrockproperties.com) from Listing Office: Team Rock Properties.
Mortgage Calculator
Based on information from California Regional Multiple Listing Service, Inc. as of . This information is for your personal, non-commercial use and may not be used for any purpose other than to identify prospective properties you may be interested in purchasing. Display of MLS data is usually deemed reliable but is NOT guaranteed accurate by the MLS. Buyers are responsible for verifying the accuracy of all information and should investigate the data themselves or retain appropriate professionals. Information from sources other than the Listing Agent may have been included in the MLS data. Unless otherwise specified in writing, Broker/Agent has not and will not verify any information obtained from other sources. The Broker/Agent providing the information contained herein may or may not have been the Listing and/or Selling Agent.