17064 Escalon Drive, Encino, CA 91436
- $2,295,000
- 5
- BD
- 5
- BA
- 2,798
- SqFt




- List Price
- $2,295,000
- Price Change
- ▼ $55,000 1783723001
- Status
- ACTIVE
- MLS#
- GD26090509
- Year Built
- 1966
- Bedrooms
- 5
- Bathrooms
- 5
- Living Sq. Ft
- 2,798
- Lot Size
- 15,217
- Acres
- 0.35
- Lot Location
- 0-1 Unit/Acre, Back Yard, Front Yard
- Days on Market
- 89
- Property Type
- Single Family Residential
- Property Sub Type
- Single Family Residence
- Stories
- Two Levels
Property Description
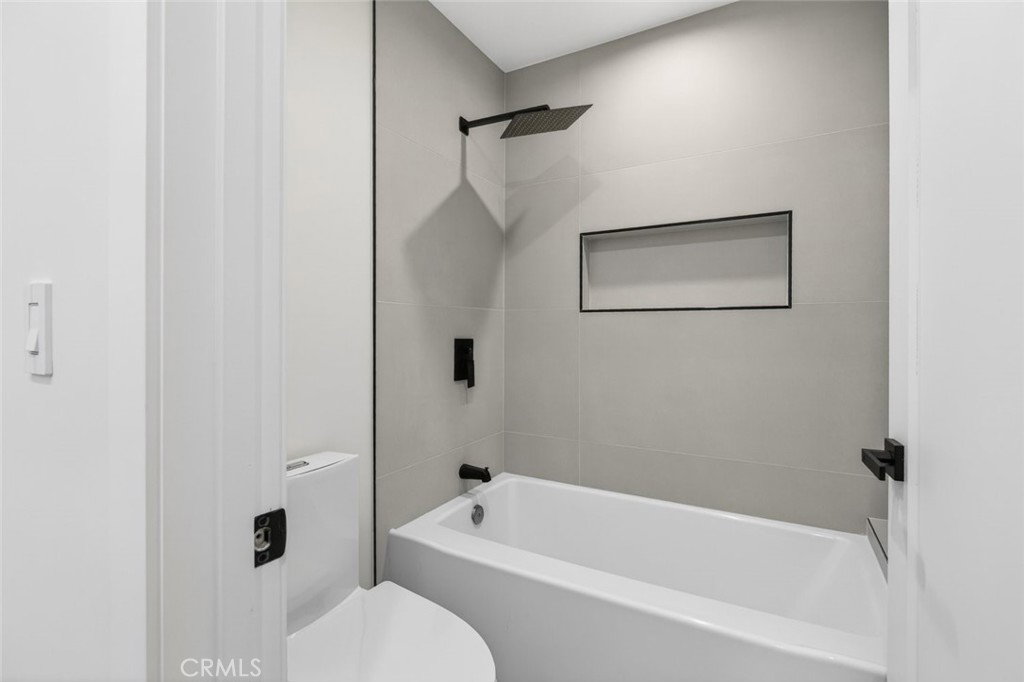
Welcome to this beautifully reimagined, newely remodelled two story residence located south of Ventura Blvd in prime Encino. Offering 2798 sq. ft. of refined living space, this exceptional home features 5 bedrooms and 4.5 bathrooms, blending modern elegance with thoughtful functionality. The open concept floor plan is filled with natural light, showcasing a spacious living room with soaring ceilings, a statement fireplace, and seamless flow into the dining area and inviting family room. The chefs kitchen is designed to impress with sleek cabinetry, premium stainless steel appliances, a large center island, and a private pantry. The first floor includes a private primary suite with its own spa inspired bathroom, ideal for guests or multigenerational living, along with a dedicated laundry room and oversized storage closet. Upstairs, generously sized bedrooms, many with en suite bathrooms that offer comfort and privacy, while the main primary suite serves as a true retreat, featuring a spa like bathroom with a large shower and thoughtfully designed closet space. A private backyard with contemporary hardscape completes the home perfect for entertaining or relaxing. With everything brand new, this move in ready home offers luxury, flexibility, and an unbeatable location.
/u.realgeeks.media/myhomeseekers/jose-new-square2.png)
Additional Information
- Appliances
- Dishwasher, Gas Cooktop, Gas Oven, Refrigerator
- Pool Description
- None
- Fireplace Description
- Living Room
- Heat
- Central
- Cooling
- Yes
- Cooling Description
- Central Air
- View
- City Lights, Mountain(s), Neighborhood
- Exterior Construction
- Copper Plumbing
- Roof
- Composition, Shingle
- Garage Spaces Total
- 2
- Sewer
- Public Sewer
- Water
- Public
- School District
- Los Angeles Unified
- Interior Features
- Separate/Formal Dining Room, High Ceilings, Open Floorplan, Pantry, Quartz Counters, Recessed Lighting, Storage, Jack and Jill Bath, Main Level Primary, Multiple Primary Suites, Primary Suite, Utility Room, Walk-In Pantry, Walk-In Closet(s)
- Attached Structure
- Detached
- Number Of Units Total
- 1
- Garage Spaces
- 2
- Levels
- Two
- Parking Spaces
- 2
- School District
- Los Angeles Unified
Listing courtesy of Listing Agent: Mike Babakhanyan (Mike@MartinandMike.com) from Listing Office: JohnHart Real Estate.
Mortgage Calculator
Based on information from California Regional Multiple Listing Service, Inc. as of . This information is for your personal, non-commercial use and may not be used for any purpose other than to identify prospective properties you may be interested in purchasing. Display of MLS data is usually deemed reliable but is NOT guaranteed accurate by the MLS. Buyers are responsible for verifying the accuracy of all information and should investigate the data themselves or retain appropriate professionals. Information from sources other than the Listing Agent may have been included in the MLS data. Unless otherwise specified in writing, Broker/Agent has not and will not verify any information obtained from other sources. The Broker/Agent providing the information contained herein may or may not have been the Listing and/or Selling Agent.