20230 Keswick Unit 3, Winnetka, CA 91306
- $699,999
- 3
- BD
- 3
- BA
- 1,463
- SqFt




- List Price
- $699,999
- Price Change
- ▼ $1 1782708600
- Status
- ACTIVE
- MLS#
- GD26096598
- Year Built
- 1999
- Bedrooms
- 3
- Bathrooms
- 3
- Living Sq. Ft
- 1,463
- Lot Size
- 65,161
- Acres
- 1.50
- Lot Location
- 0-1 Unit/Acre
- Days on Market
- 76
- Property Type
- Single Family Residential
- Style
- Modern
- Property Sub Type
- Single Family Residence
- Stories
- Two Levels
Property Description
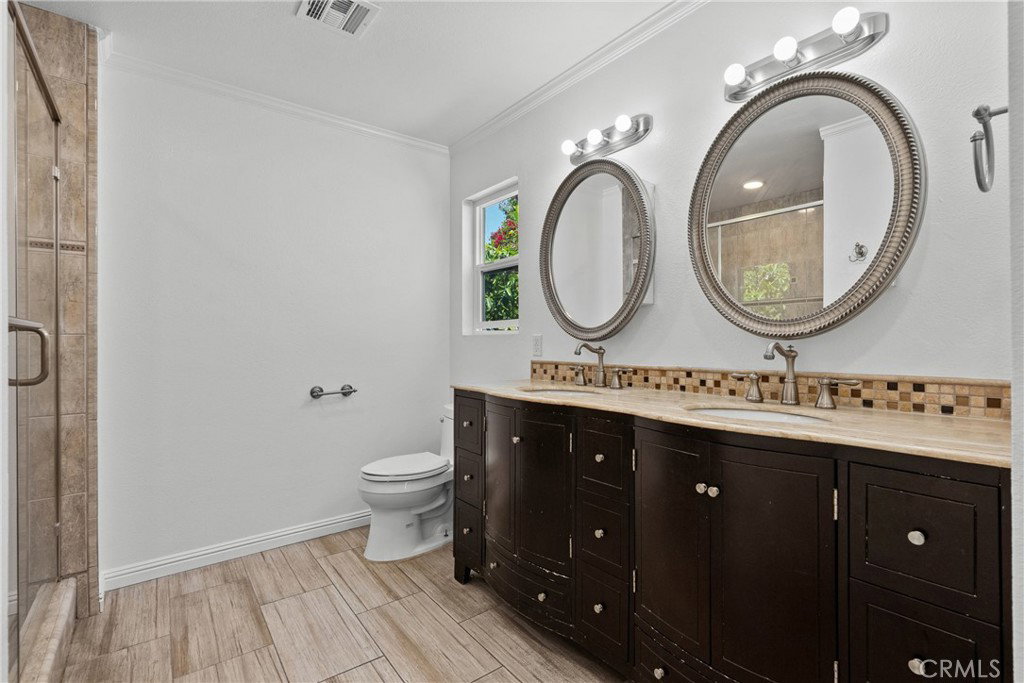
$70/ HOA and $87/ Solar Panels, HUGE SAVINGS !!! Welcome to this beautifully maintained detached home built in 1999, offering the perfect blend of comfort, style, and efficiency with a low HOA and low solar lease panels for added energy savings. This turnkey Unit 3 has been newly painted and features gorgeous hardwood floors throughout, creating a warm and inviting atmosphere from the moment you enter. The thoughtfully designed layout includes 3 spacious bedrooms—all located upstairs—and 3 bathrooms, including a convenient guest bath on the main level. The bright living area is enhanced by a cozy fireplace and recessed lighting with remote controls, perfect for relaxing or entertaining. Enjoy cooking and everyday living with all appliances included, along with a brand-new washer and dryer. Step outside to your private patio—ideal for unwinding or hosting weekend BBQs. Additional highlights include an attached 2-car garage and a central location in a desirable neighborhood close to shopping, dining, and everything you need. This home truly delivers comfort, convenience, and value all in one.
/u.realgeeks.media/myhomeseekers/jose-new-square2.png)
Additional Information
- HOA
- Yes
- HOA Fee
- 70
- Frequency
- Monthly
- Association Amenities
- Call for Rules, Maintenance Grounds, Security
- Appliances
- Gas Range, Dryer, Washer
- Pool Description
- None
- Fireplace Description
- Living Room
- Heat
- Central
- Cooling
- Yes
- Cooling Description
- Central Air
- View
- None
- Patio
- Patio, Wrap Around
- Roof
- Shingle
- Garage Spaces Total
- 2
- Sewer
- Public Sewer
- Water
- Public
- School District
- Los Angeles Unified
- Interior Features
- Separate/Formal Dining Room, Granite Counters, Open Floorplan, All Bedrooms Up, Walk-In Closet(s)
- Attached Structure
- Detached
- Number Of Units Total
- 26
- Garage Spaces
- 2
- Levels
- Two
- Parking Spaces
- 2
- School District
- Los Angeles Unified
Listing courtesy of Listing Agent: Sneha Gulrajani (sgulrajani@laown.com) from Listing Office: Own Real Estate Inc..
Mortgage Calculator
Based on information from California Regional Multiple Listing Service, Inc. as of . This information is for your personal, non-commercial use and may not be used for any purpose other than to identify prospective properties you may be interested in purchasing. Display of MLS data is usually deemed reliable but is NOT guaranteed accurate by the MLS. Buyers are responsible for verifying the accuracy of all information and should investigate the data themselves or retain appropriate professionals. Information from sources other than the Listing Agent may have been included in the MLS data. Unless otherwise specified in writing, Broker/Agent has not and will not verify any information obtained from other sources. The Broker/Agent providing the information contained herein may or may not have been the Listing and/or Selling Agent.