1902 Virginia, Wrightwood, CA 92397
- $575,000
- 5
- BD
- 3
- BA
- 2,500
- SqFt




- List Price
- $575,000
- Price Change
- ▼ $22,900 1784586008
- Status
- ACTIVE
- MLS#
- HD26067823
- Year Built
- 1980
- Bedrooms
- 5
- Bathrooms
- 3
- Living Sq. Ft
- 2,500
- Lot Size
- 7,500
- Acres
- 0.17
- Lot Location
- Drip Irrigation/Bubblers, Sprinklers In Front, Rectangular Lot
- Days on Market
- 117
- Property Type
- Single Family Residential
- Style
- Craftsman, Ranch
- Property Sub Type
- Single Family Residence
- Stories
- One Level
Property Description
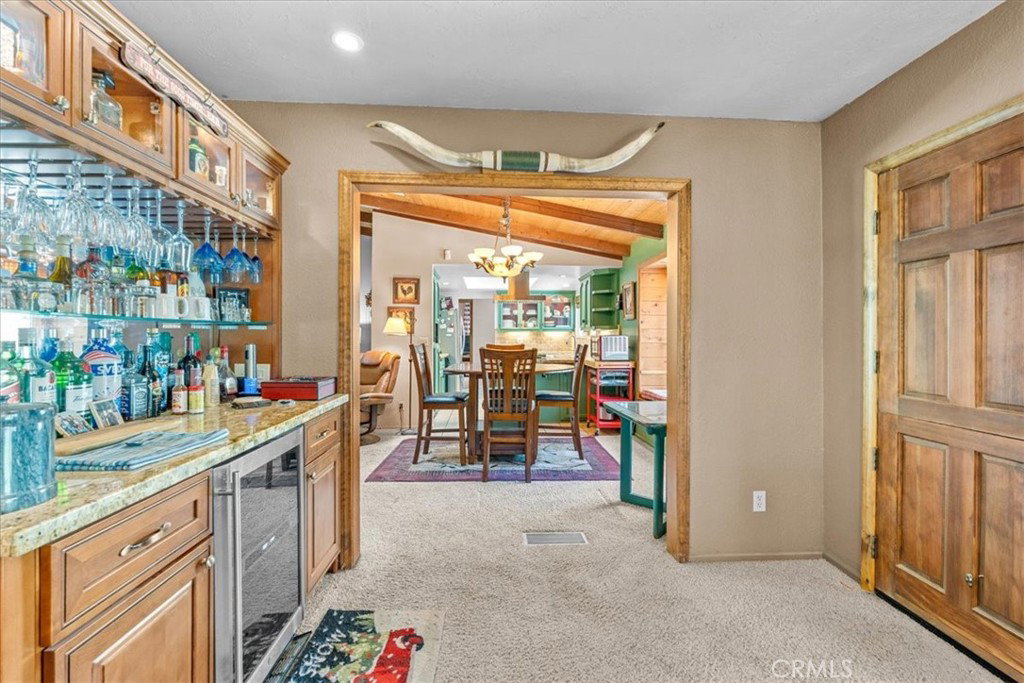
I FOUND YOUR NEEDLE IN A HAYSTACK!! CHECK OUT THIS SINGLE STORY GEM WITH 5 BEDROOMS, 3 BATHROOMS, 2 CAR GARAGE AND CARPORT AND A FRONT YARD THAT'S LIKE A PARK!!! A/C, multiple fireplaces and more parking than you shake a stick at! Multiple primary suites, vaulted ceilings, skylights, open beam features and knotty pine tongue and groove ceilings in the living room create Mountain vibes while giving turn key feelings! Large indoor laundry room, updated kitchen finishes annnndddd....a bonus Den for entertaining or game day!! This home is situated in the heart of the Village, with a quick 10 minute walk to the center of town and all it has to offer!! Not too far, but far enough, from the Highway for easy access no matter the season. Surrounded by second gen Ponderosa Pines, the front yard also offers an awesome covered front porch, built in bench seating, drip system, waterfall pond, mature fruit trees and a neatly paved brick meander through all of the bulbs and hardy greenery! Well loved and implacably maintained, large laundry room, and bonus storage area down below with concrete for the Holiday decor!! All of this, all on one story, with a story book front yard and THE PERFECT BLEND of form and function create your once in a decade listing, all priced appropriately for a house of this caliber! Friendly neighbors, turn key conditions all in the picturesque village of Wrightwood!!
/u.realgeeks.media/myhomeseekers/jose-new-square2.png)
Additional Information
- Other Buildings
- Shed(s)
- Appliances
- Dishwasher, Disposal, Gas Oven, Gas Range, Gas Water Heater, Refrigerator, Water Heater, Dryer, Washer
- Pool Description
- None
- Fireplace Description
- Gas, Living Room, Primary Bedroom, Wood Burning
- Heat
- Central, Forced Air, Natural Gas, Wood, Wood Stove
- Cooling
- Yes
- Cooling Description
- Central Air
- View
- Mountain(s), Neighborhood, Trees/Woods
- Patio
- Covered, Deck, Front Porch, Stone, Wood
- Roof
- Composition
- Garage Spaces Total
- 2
- Sewer
- Septic Tank
- Water
- Private
- School District
- Snowline Joint Unified
- Elementary School
- Wrightwood
- High School
- Serrano
- Interior Features
- Beamed Ceilings, Ceiling Fan(s), Separate/Formal Dining Room, Granite Counters, High Ceilings, Country Kitchen, Open Floorplan, Storage, All Bedrooms Down, Bedroom on Main Level, Multiple Primary Suites
- Attached Structure
- Detached
- Number Of Units Total
- 1
- Garage Spaces
- 2
- Levels
- One
- Parking Spaces
- 6
- School District
- Snowline Joint Unified
Listing courtesy of Listing Agent: Curtis Schneider (curt6577@yahoo.com) from Listing Office: Curtis Schneider, Broker.
Mortgage Calculator
Based on information from California Regional Multiple Listing Service, Inc. as of . This information is for your personal, non-commercial use and may not be used for any purpose other than to identify prospective properties you may be interested in purchasing. Display of MLS data is usually deemed reliable but is NOT guaranteed accurate by the MLS. Buyers are responsible for verifying the accuracy of all information and should investigate the data themselves or retain appropriate professionals. Information from sources other than the Listing Agent may have been included in the MLS data. Unless otherwise specified in writing, Broker/Agent has not and will not verify any information obtained from other sources. The Broker/Agent providing the information contained herein may or may not have been the Listing and/or Selling Agent.