5375 Chaumont, Wrightwood, CA 92397
- $570,000
- 3
- BD
- 3
- BA
- 2,216
- SqFt




- List Price
- $570,000
- Price Change
- ▼ $15,000 1787533137
- Status
- ACTIVE
- MLS#
- HD26068103
- Year Built
- 1966
- Bedrooms
- 3
- Bathrooms
- 3
- Living Sq. Ft
- 2,216
- Lot Size
- 7,700
- Acres
- 0.18
- Lot Location
- 0-1 Unit/Acre, Sprinkler System
- Days on Market
- 162
- Property Type
- Single Family Residential
- Style
- Craftsman, Custom
- Property Sub Type
- Single Family Residence
- Stories
- Two Levels
Property Description
Nestled in the scenic San Gabriel Mountains, this exceptional home offers a rare blend of peaceful mountain living and welcoming small-town charm. Enjoy an easy drive home—free of winding switchbacks—where neighbors greet you with a friendly wave and community spirit thrives. Local conveniences include charming churches, a neighborhood market, post office, library, and a helpful, community-focused hardware store. Situated on sought-after Chaumont Drive, this meticulously maintained residence features approximately 2,216 square feet of thoughtfully updated living space. Inside, you’ll find carefully curated finishes, an inviting living room anchored by a beautiful brick fireplace with gas logs and a glass enclosure, and an open-beam wood ceiling that adds warmth and character. A striking wall of illuminated glass bookcases with a built-in faux fireplace creates a cozy and elegant focal point. The private upstairs suite comfortably accommodates 1–4 guests, making it perfect for extended family or visitors. Additional highlights include central heating and air conditioning, a full-home fire sprinkler system for added peace of mind, and instant hot water in the kitchen. Outdoors, the property is enhanced by extensive lighting and includes two large storage buildings, both set on permanent foundations. Come, visit and be charmed.
/u.realgeeks.media/myhomeseekers/jose-new-square2.png)
Additional Information
- Other Buildings
- Shed(s)
- Appliances
- Dishwasher, Gas Cooktop, Disposal, Gas Oven, Gas Range, Gas Water Heater, Refrigerator, Dryer, Washer
- Pool Description
- None
- Fireplace Description
- Blower Fan, Gas, Living Room
- Heat
- Central
- Cooling
- Yes
- Cooling Description
- Central Air
- View
- Mountain(s), Neighborhood
- Exterior Construction
- Drywall
- Patio
- Rear Porch, Deck, Front Porch, Porch
- Roof
- Composition
- Garage Spaces Total
- 1
- Sewer
- Septic Tank
- Water
- Public
- School District
- Snowline Joint Unified
- Interior Features
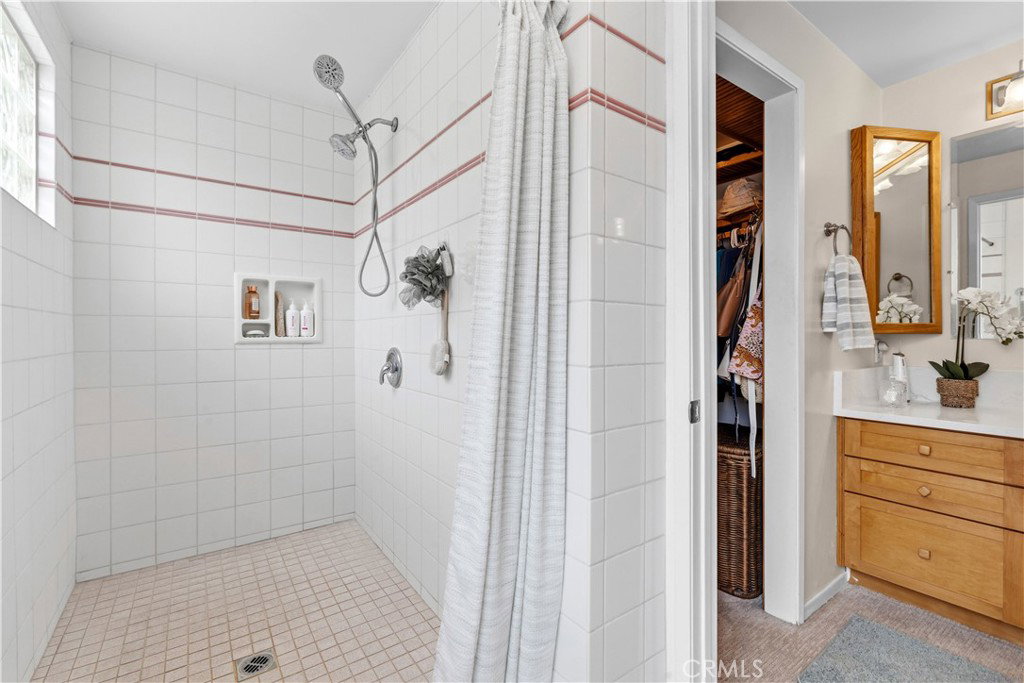
- Beamed Ceilings, Ceiling Fan(s), Separate/Formal Dining Room, High Ceilings, Open Floorplan, Pantry, Recessed Lighting, Storage, Instant Hot Water, Loft, Main Level Primary, Primary Suite, Walk-In Closet(s)
- Attached Structure
- Detached
- Number Of Units Total
- 1
- Garage Spaces
- 1
- Levels
- Two
- Parking Spaces
- 4
- School District
- Snowline Joint Unified
Listing courtesy of Listing Agent: Linda Tashiro (lindatashiro123@yahoo.com) from Listing Office: Wrightwood Mountain Realty.
Mortgage Calculator
Based on information from California Regional Multiple Listing Service, Inc. as of . This information is for your personal, non-commercial use and may not be used for any purpose other than to identify prospective properties you may be interested in purchasing. Display of MLS data is usually deemed reliable but is NOT guaranteed accurate by the MLS. Buyers are responsible for verifying the accuracy of all information and should investigate the data themselves or retain appropriate professionals. Information from sources other than the Listing Agent may have been included in the MLS data. Unless otherwise specified in writing, Broker/Agent has not and will not verify any information obtained from other sources. The Broker/Agent providing the information contained herein may or may not have been the Listing and/or Selling Agent.