11782 Sebastian Drive, Adelanto, CA 92301
- $550,000
- 4
- BD
- 3
- BA
- 2,075
- SqFt





- List Price
- $550,000
- Status
- ACTIVE
- MLS#
- HD26107756
- Year Built
- 2026
- Bedrooms
- 4
- Bathrooms
- 3
- Living Sq. Ft
- 2,075
- Lot Size
- 8,453
- Acres
- 0.19
- Lot Location
- Back Yard, Drip Irrigation/Bubblers, Front Yard, Level
- Days on Market
- 108
- Property Type
- Single Family Residential
- Property Sub Type
- Single Family Residence
- Stories
- Two Levels
Property Description
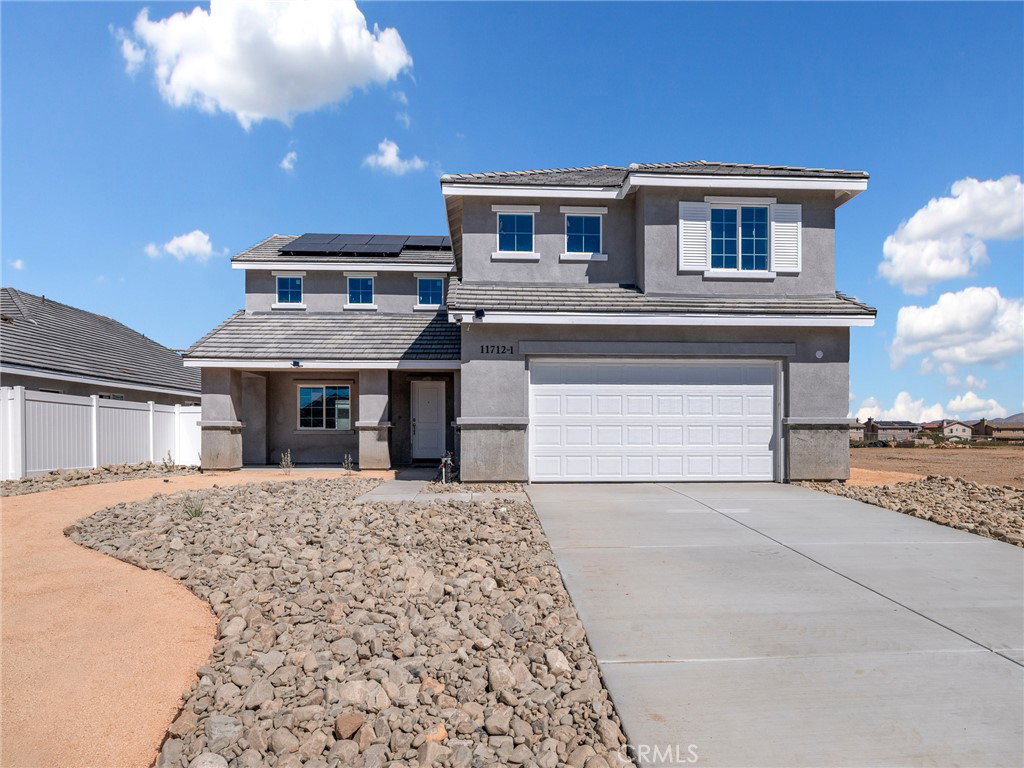
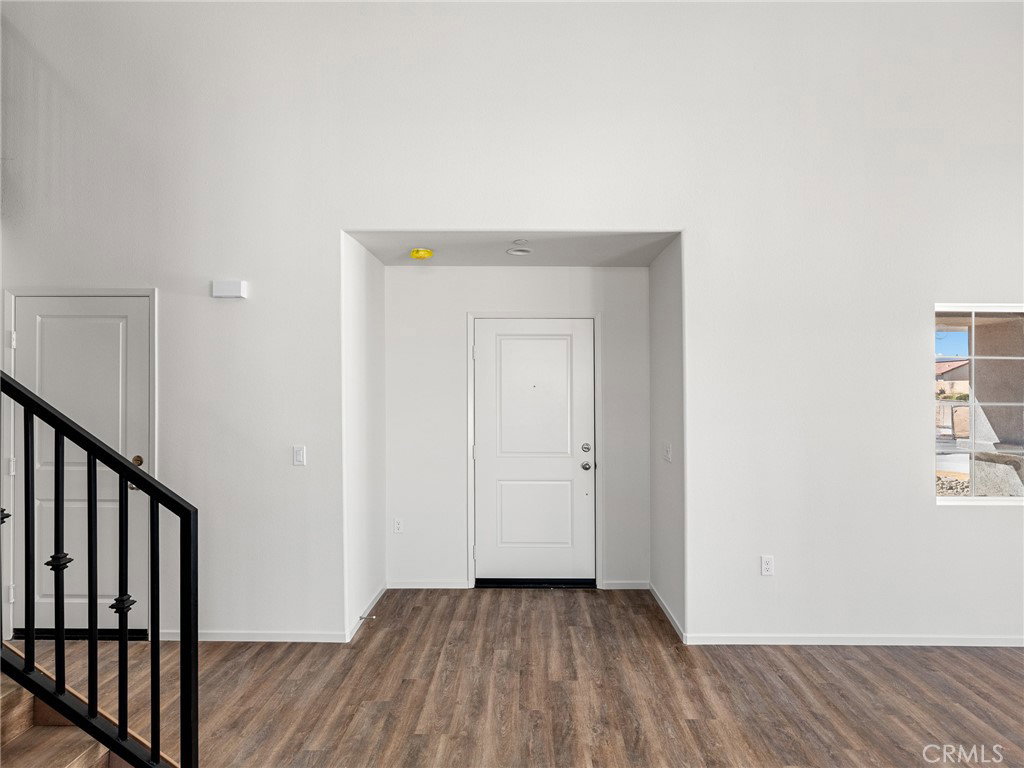
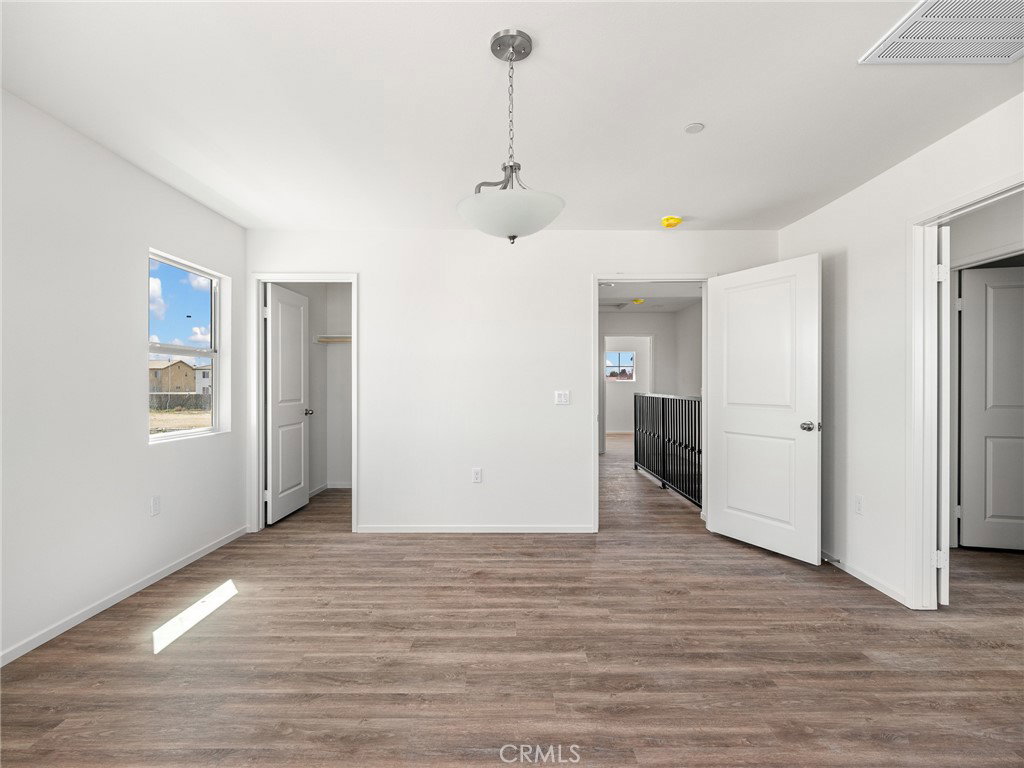
BRAND NEW CONSTRUCTION WITH CUSTOMIZATION POTENTIAL - Other lots and layouts may be available! Welcome to your dream home, built brand new and ready for your personal touch. Situated on a generous lot in a highly anticipated new development, this stunning 2075 square foot residence offers the perfect blend of modern luxury, functional design, and open space. Act fast! Buyers who step in early have the unique opportunity to select custom finishes and truly make this home their own. PROPERTY HIGHLIGHTS SPACIOUS LAYOUT - Boasting 4 bedrooms and 3 full bathrooms, there is plenty of room for growing families, multi generational living, or a dedicated home office. DESIGNER FINISHES - Premium quartz countertops run throughout the entire home, including the kitchen and all three bathrooms. ROOM TO BREATHE - Positioned on a spacious lot, giving you a blank canvas to create your ultimate backyard oasis or outdoor entertainment hub. MODERN EFFICIENCY - Enjoy the peace of mind and energy savings that come exclusively with a brand new construction build. Don't settle for someone else's taste. Secure this beautiful property today and work with the builder to customize your final look before its too late. Pictures are of homes that are in different phases of development but are the same model.
/u.realgeeks.media/myhomeseekers/jose-new-square2.png)
Additional Information
- Appliances
- Dishwasher, Electric Oven, Electric Range, Microwave, Refrigerator, Water Heater
- Pool Description
- None
- Heat
- Electric
- Cooling
- Yes
- Cooling Description
- Central Air, ENERGY STAR Qualified Equipment
- View
- Neighborhood
- Garage Spaces Total
- 2
- Sewer
- Public Sewer
- Water
- Public
- School District
- Adelanto
- Interior Features
- Bedroom on Main Level
- Attached Structure
- Detached
- Number Of Units Total
- 1
- Garage Spaces
- 2
- Levels
- Two
- Parking Spaces
- 2
- School District
- Adelanto
Listing courtesy of Listing Agent: Mike Hale (mike@buysellthrive.com) from Listing Office: Realty ONE Group Empire.
Mortgage Calculator
Based on information from California Regional Multiple Listing Service, Inc. as of . This information is for your personal, non-commercial use and may not be used for any purpose other than to identify prospective properties you may be interested in purchasing. Display of MLS data is usually deemed reliable but is NOT guaranteed accurate by the MLS. Buyers are responsible for verifying the accuracy of all information and should investigate the data themselves or retain appropriate professionals. Information from sources other than the Listing Agent may have been included in the MLS data. Unless otherwise specified in writing, Broker/Agent has not and will not verify any information obtained from other sources. The Broker/Agent providing the information contained herein may or may not have been the Listing and/or Selling Agent.