1489 Irene, Wrightwood, CA 92397
- $419,000
- 3
- BD
- 2
- BA
- 1,202
- SqFt




- List Price
- $419,000
- Price Change
- ▲ $5,000 1784811484
- Status
- ACTIVE UNDER CONTRACT
- MLS#
- HD26129141
- Year Built
- 2003
- Bedrooms
- 3
- Bathrooms
- 2
- Living Sq. Ft
- 1,202
- Lot Size
- 4,100
- Acres
- 0.09
- Lot Location
- Back Yard, Sloped Up
- Days on Market
- 43
- Property Type
- Single Family Residential
- Style
- Custom
- Property Sub Type
- Single Family Residence
- Stories
- One Level
Property Description
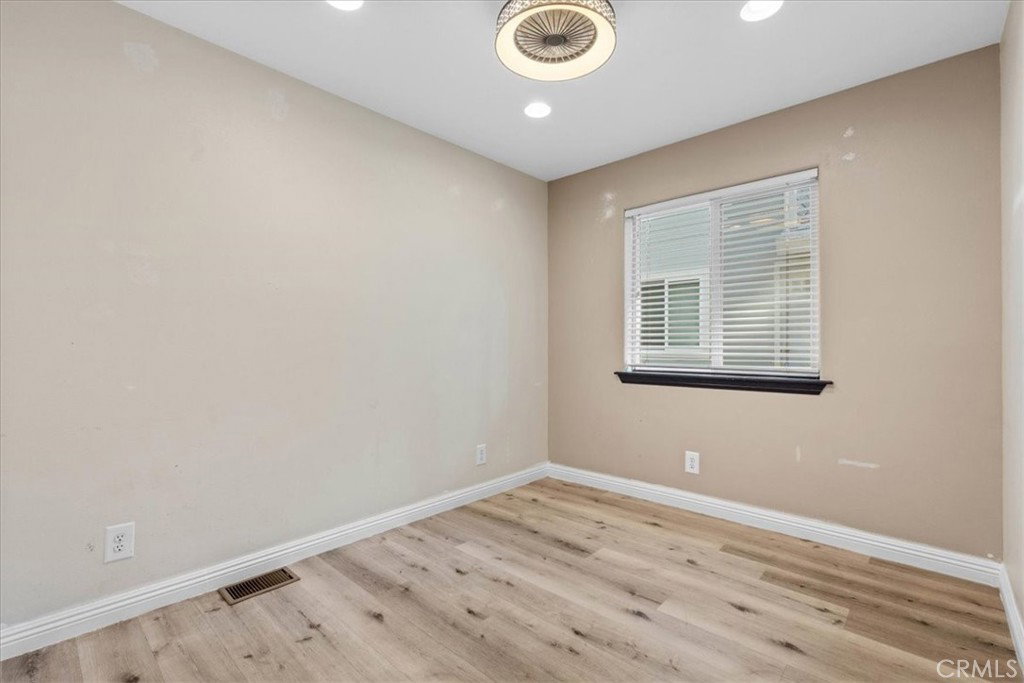
Looking for a newer build single story home in the heart of the village? Well check out this turn key, freshly painted, newer build all on one story that’s sure to please!! Nestled in the pines in picturesque Wrightwood, this 3 bedroom 2 bathroom starter home has all the comfort and security you’ll need, and just steps to the country club and the heart of the village. Inside, your well appointed kitchen features stainless steel appliances, gorgeous granite countertops and built in microwave for the head chef of the family! Easy to clean vinyl plank laminate flooring throughout which makes it a breeze to navigate the wet winters and the pups, and crisp, clean, comfortable bathrooms, with glass shower door and wood look tile in the full bathroom brings practicality and ambiance. The cozy living room has a wood burning fireplace tucked perfectly in for those cold winter nights. Efficient central heat, dual pane windows and 2 X 6 walls with R-19 insulation means you have one of the most efficient and reliable homes on the block! Outside, a great concrete driveway and front deck make access easy no matter the season, and content in the fully fenced backyard gives options for a patio or spa in the future! An assumable VA loan (buyer needs to quit) can set up a new VA buyer with a great rate right away…So come see what all the fuss is about at 1489 Irene St today!
/u.realgeeks.media/myhomeseekers/jose-new-square2.png)
Additional Information
- Appliances
- Dishwasher, Disposal, Gas Range, Microwave, Dryer, Washer
- Pool Description
- None
- Fireplace Description
- Wood Burning
- Heat
- Central
- Cooling Description
- None
- View
- Mountain(s), Trees/Woods
- Exterior Construction
- Block
- Patio
- Concrete
- Sewer
- Septic Tank
- Water
- Private
- School District
- Snowline Joint Unified
- Elementary School
- Wrightwood
- High School
- Serrano
- Interior Features
- Ceiling Fan(s), Separate/Formal Dining Room, Eat-in Kitchen, Granite Counters, Recessed Lighting, All Bedrooms Down, Main Level Primary, Walk-In Closet(s)
- Attached Structure
- Detached
- Number Of Units Total
- 1
- Levels
- One
- Parking Spaces
- 2
- School District
- Snowline Joint Unified
Listing courtesy of Listing Agent: Denice Nelson (denice.nelson@yahoo.com) from Listing Office: Curtis Schneider, Broker.
Mortgage Calculator
Based on information from California Regional Multiple Listing Service, Inc. as of . This information is for your personal, non-commercial use and may not be used for any purpose other than to identify prospective properties you may be interested in purchasing. Display of MLS data is usually deemed reliable but is NOT guaranteed accurate by the MLS. Buyers are responsible for verifying the accuracy of all information and should investigate the data themselves or retain appropriate professionals. Information from sources other than the Listing Agent may have been included in the MLS data. Unless otherwise specified in writing, Broker/Agent has not and will not verify any information obtained from other sources. The Broker/Agent providing the information contained herein may or may not have been the Listing and/or Selling Agent.