1116 Oakwood Lane, Rosamond, CA 93560
- $410,000
- 4
- BD
- 2
- BA
- 1,784
- SqFt




- List Price
- $410,000
- Status
- ACTIVE
- MLS#
- HD26135842
- Year Built
- 1992
- Bedrooms
- 4
- Bathrooms
- 2
- Living Sq. Ft
- 1,784
- Lot Size
- 6,289
- Acres
- 0.14
- Lot Location
- 0-1 Unit/Acre, Drip Irrigation/Bubblers
- Days on Market
- 19
- Property Type
- Single Family Residential
- Style
- Modern, Patio Home
- Property Sub Type
- Single Family Residence
- Stories
- One Level
Property Description
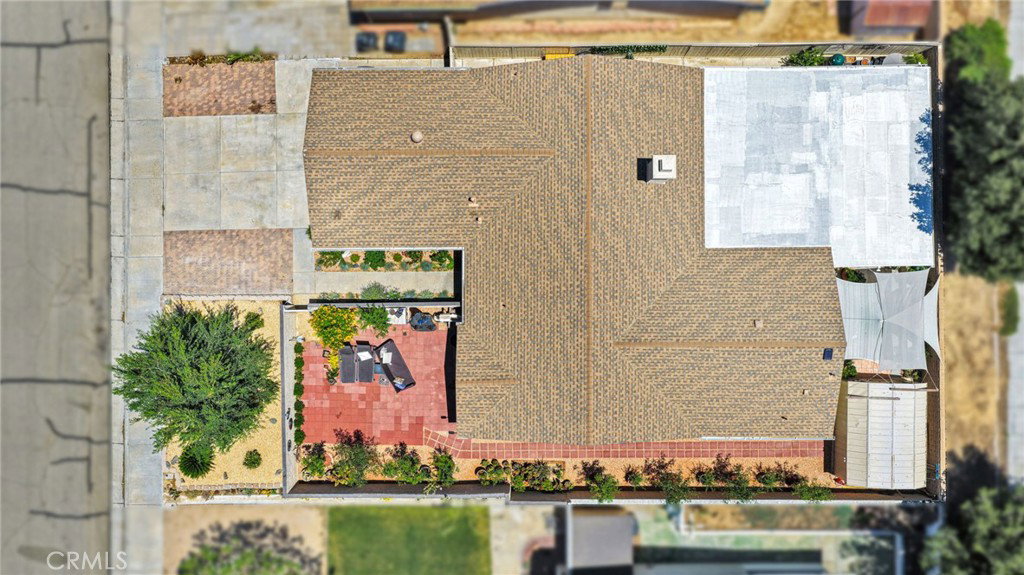
Exceptional value in this completely renovated 4-bedroom, 2-bath home offering 1,784 sq ft of beautifully updated living space. The open floor plan features new porcelain tile flooring throughout, recessed lighting, fresh paint, ceiling fans, energy-efficient dual-pane windows, French patio doors, and approximately 300 sqft of added living space. The stunning kitchen showcases all-new cabinetry, quartz countertops & backsplash, a breakfast bar, LG stainless steel appliances, and modern finishes. Both bathrooms have been fully renovated with marble & porcelain vanities, porcelain floor & wall tile, black glass shower doors, anti-fog lighted mirrors, updated fixtures, and a relaxing jetted tub in the primary bath. Step outside to enjoy the 200 sq ft covered patio that provides shade all year long with recessed lighting, attractive rock landscaping, mature trees and plants, drip irrigation, rain gutters, improved backyard drainage, and a private front courtyard. Every detail has been thoughtfully updated, making this truly move-in ready.
/u.realgeeks.media/myhomeseekers/jose-new-square2.png)
Additional Information
- Other Buildings
- Shed(s)
- Appliances
- Dishwasher, Freezer, Disposal, Gas Oven, Microwave, Water To Refrigerator, Water Heater
- Pool Description
- None
- Fireplace Description
- Kitchen, Wood Burning
- Heat
- Central, Fireplace(s)
- Cooling
- Yes
- Cooling Description
- Central Air
- View
- Neighborhood
- Exterior Construction
- Frame, Stucco
- Patio
- Covered, Front Porch, Patio, Wrap Around
- Roof
- Composition, Shingle
- Garage Spaces Total
- 2
- Sewer
- Public Sewer
- Water
- Public
- School District
- Kern Union
- Interior Features
- Breakfast Bar, Ceiling Fan(s), Cathedral Ceiling(s), Separate/Formal Dining Room, High Ceilings, Pantry, Quartz Counters, Recessed Lighting, Storage, All Bedrooms Down, Bedroom on Main Level, Main Level Primary
- Attached Structure
- Detached
- Number Of Units Total
- 1
- Garage Spaces
- 2
- Levels
- One
- Parking Spaces
- 4
- School District
- Kern Union
Listing courtesy of Listing Agent: Tabitha Asherov (tabithaasherov@gmail.com) from Listing Office: First Team Real Estate-HighDes.
Mortgage Calculator
Based on information from California Regional Multiple Listing Service, Inc. as of . This information is for your personal, non-commercial use and may not be used for any purpose other than to identify prospective properties you may be interested in purchasing. Display of MLS data is usually deemed reliable but is NOT guaranteed accurate by the MLS. Buyers are responsible for verifying the accuracy of all information and should investigate the data themselves or retain appropriate professionals. Information from sources other than the Listing Agent may have been included in the MLS data. Unless otherwise specified in writing, Broker/Agent has not and will not verify any information obtained from other sources. The Broker/Agent providing the information contained herein may or may not have been the Listing and/or Selling Agent.