3800 Bradford Unit 293, La Verne, CA 91750
- $195,000
- 2
- BD
- 2
- BA
- 1,680
- SqFt




- List Price
- $195,000
- Price Change
- ▼ $5,000 1777499303
- Status
- ACTIVE
- MLS#
- IV26032250
- Year Built
- 1976
- Bedrooms
- 2
- Bathrooms
- 2
- Living Sq. Ft
- 1,680
- Lot Location
- Close to Clubhouse, Front Yard
- Days on Market
- 172
- Property Type
- Manufactured Home
Property Description
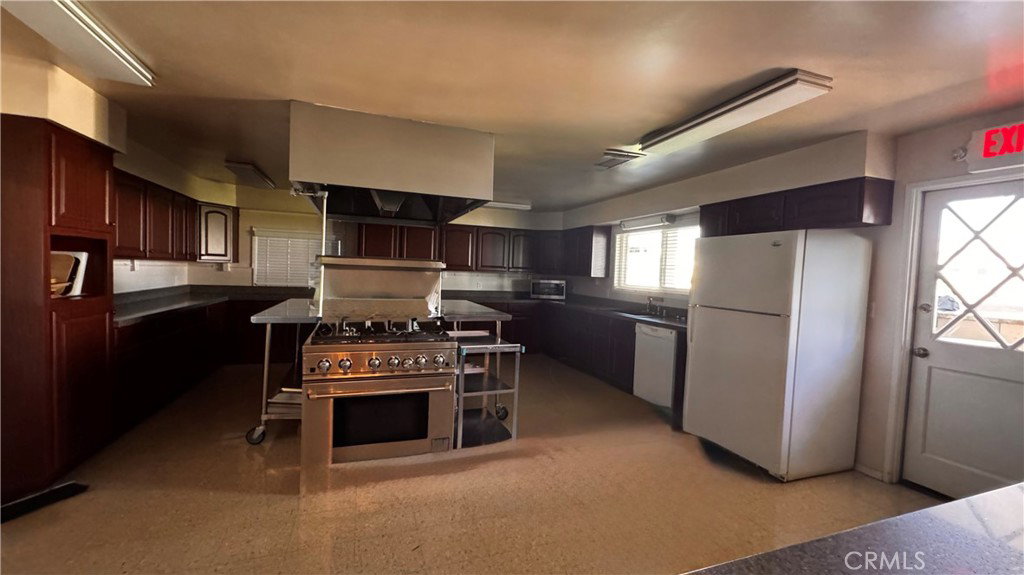
LOCATION, LOCATION, LOCATION. 55+ COMMUNITY LIVING.. Welcome to Twin Oaks living. Seller is motivated and waiting for you to make this your home. This two bedroom and two bath home is the perfect space for you. Double wide home with carport parking and custom shed for storage. Appliances that are within the home stay, including washer & dryer. The carport entry opens into your own laundry room. the kitchen has a movable island that will remain with the property and opens to a large family room. The front door is located off a large front patio and opens into a expansive family/dinning area. There is a built in hutch that allows for abundant storage and is waiting for you to add your personal touches. Carpet & living areas have been freshly cleaned prior to listing. Master bath includes a large relaxing tub and shower while the second bath offers a shower. The front porch is perfect for am coffee at an already present table. The park offers a wide variety of amenities including but not limited to a gym, pool, spa, poker room, community hall with kitchen and Library. The park provides and plans monthly activities as well to keep the socialization and vitality of its residents thriving. This park is located near freeway access and all the local shopping including the closeness of downtown La Verne and its plethora events.
/u.realgeeks.media/myhomeseekers/jose-new-square2.png)
Additional Information
- Land Lease
- Yes
- Land Lease Amount
- $712
- HOA
- Yes
- Appliances
- Double Oven, Dishwasher, Gas Range, Dryer, Washer
- Pool Description
- Association
- Heat
- Central
- Cooling
- Yes
- Cooling Description
- Central Air
- Sewer
- Public Sewer
- Water
- Public
- School District
- Bonita Unified
- Interior Features
- Laminate Counters, Open Floorplan, All Bedrooms Down
- Pets
- Breed Restrictions
- Attached Structure
- Detached
- School District
- Bonita Unified
- Senior Community
- Yes
Listing courtesy of Listing Agent: KIMBERLY RIVORD (krivordsellshomes@outlook.com) from Listing Office: DYNASTY REAL ESTATE.
Mortgage Calculator
Based on information from California Regional Multiple Listing Service, Inc. as of . This information is for your personal, non-commercial use and may not be used for any purpose other than to identify prospective properties you may be interested in purchasing. Display of MLS data is usually deemed reliable but is NOT guaranteed accurate by the MLS. Buyers are responsible for verifying the accuracy of all information and should investigate the data themselves or retain appropriate professionals. Information from sources other than the Listing Agent may have been included in the MLS data. Unless otherwise specified in writing, Broker/Agent has not and will not verify any information obtained from other sources. The Broker/Agent providing the information contained herein may or may not have been the Listing and/or Selling Agent.