3416 O Rourke, San Bernardino, CA 92407
- $849,900
- 5
- BD
- 3
- BA
- 2,680
- SqFt




- List Price
- $849,900
- Price Change
- ▼ $20,100 1782514259
- Status
- ACTIVE UNDER CONTRACT
- MLS#
- IV26105717
- Year Built
- 2023
- Bedrooms
- 5
- Bathrooms
- 3
- Living Sq. Ft
- 2,680
- Lot Size
- 12,690
- Acres
- 0.29
- Lot Location
- Sprinklers In Rear, Sprinklers In Front
- Days on Market
- 101
- Property Type
- Single Family Residential
- Property Sub Type
- Single Family Residence
- Stories
- One Level
Property Description
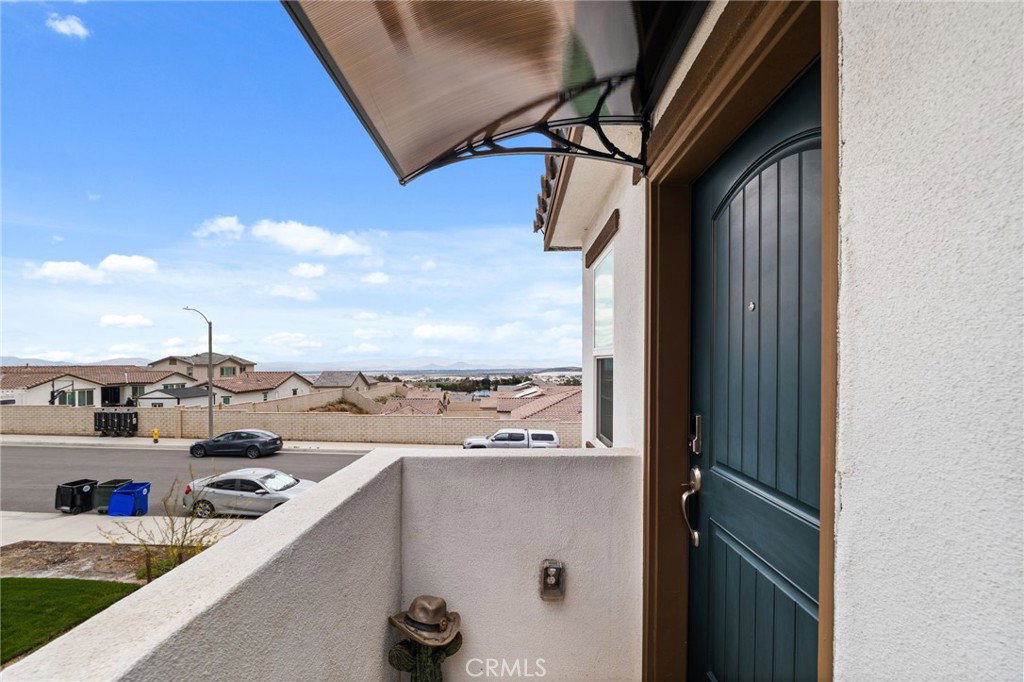
ADU | PAID OFF SOLAR | SINGLE-STORY LIVING Welcome to this practically brand-new home located in the highly desirable Verdemont Ranch community. Built in 2023, this spacious single-story residence offers 4 bedrooms, 2.5 bathrooms, and a rare attached 1-bedroom, 1-bath ADU above the garage with its own private entrance. The approximately 474 sq. ft. ADU includes a full kitchen, living room, and in-unit washer and dryer — ideal for multi-generational living, guests, or potential rental income. The main home is in like-new condition and features granite countertops, a cozy fireplace in the living room, a massive primary suite with a large walk-in closet, ceiling fans throughout, and blinds installed on every window. Step outside and enjoy beautifully designed, low-maintenance outdoor living with a built-in covered patio, newly landscaped front yard, turf in both the front and back yards, and elegant low-voltage landscape lighting that makes the home shine at night. Additional highlights include paid-off solar and an oversized single-story floor plan that is both functional and hard to find. Do not miss this opportunity to own a newer home with an ADU in one of North San Bernardino’s most sought-after communities!
/u.realgeeks.media/myhomeseekers/jose-new-square2.png)
Additional Information
- Appliances
- Dryer, Washer
- Pool Description
- None
- Fireplace Description
- Electric, Living Room
- Heat
- Central
- Cooling
- Yes
- Cooling Description
- Central Air, Whole House Fan, Attic Fan
- View
- Mountain(s)
- Garage Spaces Total
- 2
- Sewer
- Public Sewer
- School District
- San Bernardino City Unified
- Interior Features
- Block Walls, Ceiling Fan(s), Granite Counters, High Ceilings, In-Law Floorplan, Open Floorplan, Pantry, Recessed Lighting, All Bedrooms Down, Main Level Primary, Walk-In Pantry, Walk-In Closet(s)
- Attached Structure
- Detached
- Number Of Units Total
- 2
- Garage Spaces
- 2
- Levels
- One
- Parking Spaces
- 2
- School District
- San Bernardino City Unified
Listing courtesy of Listing Agent: CALEB ROBLES (caleb.robles@gfrhomes.com) from Listing Office: G F R HOMES.
Mortgage Calculator
Based on information from California Regional Multiple Listing Service, Inc. as of . This information is for your personal, non-commercial use and may not be used for any purpose other than to identify prospective properties you may be interested in purchasing. Display of MLS data is usually deemed reliable but is NOT guaranteed accurate by the MLS. Buyers are responsible for verifying the accuracy of all information and should investigate the data themselves or retain appropriate professionals. Information from sources other than the Listing Agent may have been included in the MLS data. Unless otherwise specified in writing, Broker/Agent has not and will not verify any information obtained from other sources. The Broker/Agent providing the information contained herein may or may not have been the Listing and/or Selling Agent.