4151 Redwood Avenue #106, Los Angeles, CA 90066
- $1,450,000
- 3
- BD
- 4
- BA
- 1,960
- SqFt




- List Price
- $1,450,000
- Price Change
- ▼ $49,000 1788387182
- Status
- ACTIVE
- MLS#
- LG26001847
- Year Built
- 2007
- Bedrooms
- 3
- Bathrooms
- 4
- Living Sq. Ft
- 1,960
- Days on Market
- 216
- Property Type
- Townhome
- Style
- Contemporary
- Property Sub Type
- Townhouse
- Stories
- Three Or More Levels
Property Description
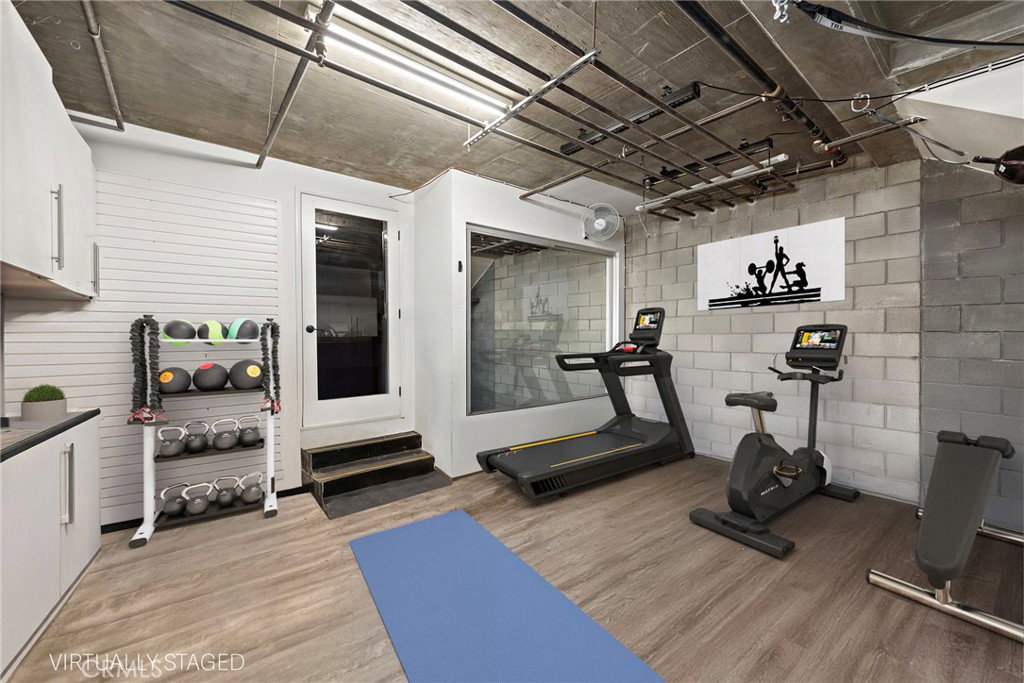
HUGE PRICE REDUCTION! Welcome to this stunning, light filled architectural Brownstone home, located in the popular district of the Marina Del Rey Arts. The modern sophisticated end unit, blended with an industrial chic look has everything you could ask for. This open concept home, spanning almost 2000 square feet, features beautiful hardwood floors though out, a main level great room with lots of natural light, a gourmet kitchen with Viking applicances, a big Caesarstone island for entertaining and additional seating, along with a dining room with floor to ceiling windows. The second level boasts two en-suite bedrooms, one being the primary bedroom with 2 closets, one a walk in, making ample closet space. The versatile top floor, with attached bathroom and closet, is perfect for a work at home office, guest suite, or third bedroom, with just the addition of a wall and door. From there you step out onto this spectacular rooftop deck, where you can entertain your guests al fresco, and experience the breath taking mountain scenery, along with the iconic Hollywood sign. This home also comes with an extra room downstairs, next to the garage, that has tons of storage and can easily be made into a home gym, man cave, she shed or craft room. Along with all of these exceptional features, the home is equipped with Nest Thermostats, Ring Cameras, an alarm system and tankless water heater. SELLER IS VERY MOTIVATED!
/u.realgeeks.media/myhomeseekers/jose-new-square2.png)
Additional Information
- HOA
- Yes
- HOA Fee
- 597
- Frequency
- Monthly
- Association Amenities
- Management, Pets Allowed, Trash
- Appliances
- Built-In Range, Dishwasher, Disposal, Gas Oven, Gas Range, Gas Water Heater, Microwave, Refrigerator, Tankless Water Heater, Dryer, Washer
- Pool Description
- None
- Heat
- Central
- Cooling
- Yes
- Cooling Description
- Central Air
- View
- City Lights, Mountain(s)
- Patio
- Rooftop
- Roof
- Flat
- Garage Spaces Total
- 2
- Sewer
- Public Sewer
- Water
- Public
- School District
- Los Angeles Unified
- Interior Features
- Breakfast Bar, Built-in Features, Separate/Formal Dining Room, Quartz Counters, Stone Counters, Recessed Lighting, Unfurnished, All Bedrooms Up, Galley Kitchen, Loft, Walk-In Closet(s)
- Attached Structure
- Attached
- Number Of Units Total
- 49
- Garage Spaces
- 2
- Levels
- Three Or More
- Parking Spaces
- 2
- School District
- Los Angeles Unified
Listing courtesy of Listing Agent: Donna Grider (donnamgrider@gmail.com) from Listing Office: Berkshire Hathaway HomeService California Properties.
Mortgage Calculator
Based on information from California Regional Multiple Listing Service, Inc. as of . This information is for your personal, non-commercial use and may not be used for any purpose other than to identify prospective properties you may be interested in purchasing. Display of MLS data is usually deemed reliable but is NOT guaranteed accurate by the MLS. Buyers are responsible for verifying the accuracy of all information and should investigate the data themselves or retain appropriate professionals. Information from sources other than the Listing Agent may have been included in the MLS data. Unless otherwise specified in writing, Broker/Agent has not and will not verify any information obtained from other sources. The Broker/Agent providing the information contained herein may or may not have been the Listing and/or Selling Agent.