6240 Gerdts Drive, San Jose, CA 95135
- $799,000
- 3
- BD
- 2
- BA
- 1,704
- SqFt




- List Price
- $799,000
- Price Change
- ▼ $46,000 1783755595
- Status
- ACTIVE
- MLS#
- ML82050422
- Year Built
- 1974
- Bedrooms
- 3
- Bathrooms
- 2
- Living Sq. Ft
- 1,704
- Days on Market
- 94
- Property Type
- Condo
- Property Sub Type
- Condominium
Property Description
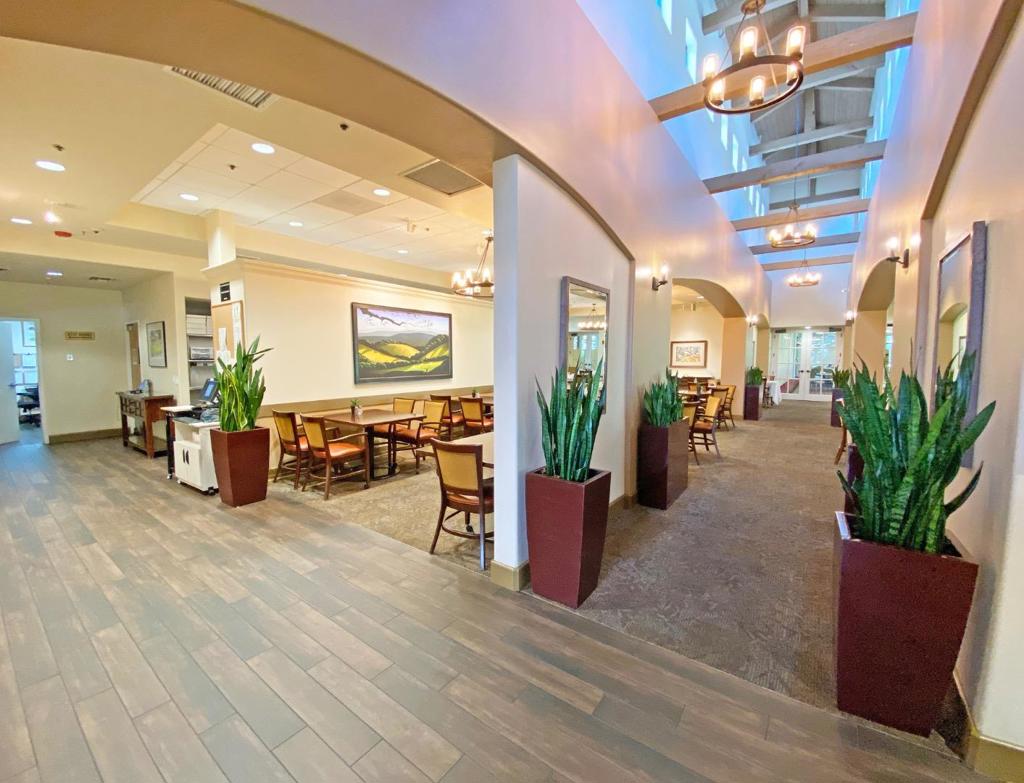
PRICED TO SELL - LOWEST 3 Bed PPSF--Resort-style living in the highly desirable Villages Golf & Country Club, a secure, gated 55+ adult community in the East Hills of San Jose! Located steps from the community pool+spa, this beautifully updated single-story duet home offers 3 beds, 2 baths, 1,704sf of living space, and an attached 2-car garage with laundry, workbench, +storage. Filled with natural light, the home features vaulted ceilings, skylights, newer luxury vinyl plank flooring, and a gas fireplace. Two sliding glass doors open to a large patio overlooking mature landscaping and a tranquil duck pond view! Updated kitchen features custom cabinetry w/ pull-out storage, quartz countertops, and tile flooring. The spacious primary suite includes a large walk-in closet and accessible vanity area. HOA dues cover exterior maintenance, roof, paint, grounds, water, garbage, sewer, and landscaping. Residents enjoy exceptional amenities including championship and executive golf courses, driving range, fitness center, four pools and spas, tennis, pickleball, bocce courts, scenic trails, clubhouse restaurant, bistro, and 60+ clubs and activities. One occupant must be 55+ and all other occupants at least 45. A wonderful opportunity to enjoy the active lifestyle The Villages is known for.
/u.realgeeks.media/myhomeseekers/jose-new-square2.png)
Additional Information
- HOA
- Yes
- HOA Fee
- 1750
- Frequency
- Monthly
- Association Amenities
- Clubhouse, Fitness Center, Golf Course, Other, Pool, Spa/Hot Tub, Tennis Court(s), Water
- Appliances
- Dishwasher, Electric Cooktop, Electric Oven, Range Hood, Vented Exhaust Fan, Dryer
- Pool Description
- Community, Fenced, Heated, Association
- Fireplace Description
- Living Room
- Heat
- Central
- Cooling
- Yes
- Cooling Description
- Central Air
- View
- Park/Greenbelt, Water
- Roof
- Concrete, Tile
- Garage Spaces Total
- 2
- Sewer
- Public Sewer
- Water
- Public
- School District
- Other
- Interior Features
- Atrium, Walk-In Closet(s)
- Attached Structure
- Detached
- Garage Spaces
- 2
- Parking Spaces
- 2
- School District
- Other
Listing courtesy of Listing Agent: Lisa Goodman (lisa@scvp.com) from Listing Office: Silver Creek Valley Properties, Inc..
Mortgage Calculator
Based on information from California Regional Multiple Listing Service, Inc. as of . This information is for your personal, non-commercial use and may not be used for any purpose other than to identify prospective properties you may be interested in purchasing. Display of MLS data is usually deemed reliable but is NOT guaranteed accurate by the MLS. Buyers are responsible for verifying the accuracy of all information and should investigate the data themselves or retain appropriate professionals. Information from sources other than the Listing Agent may have been included in the MLS data. Unless otherwise specified in writing, Broker/Agent has not and will not verify any information obtained from other sources. The Broker/Agent providing the information contained herein may or may not have been the Listing and/or Selling Agent.