1949 Messina Drive, San Jose, CA 95132
- $699,000
- 2
- BD
- 1
- BA
- 968
- SqFt






- List Price
- $699,000
- Price Change
- ▼ $50,000 1785233621
- Status
- ACTIVE
- MLS#
- ML82053112
- Year Built
- 1972
- Bedrooms
- 2
- Bathrooms
- 1
- Living Sq. Ft
- 968
- Lot Size
- 718
- Acres
- 0.02
- Days on Market
- 30
- Property Type
- Townhome
- Property Sub Type
- Townhouse
Property Description
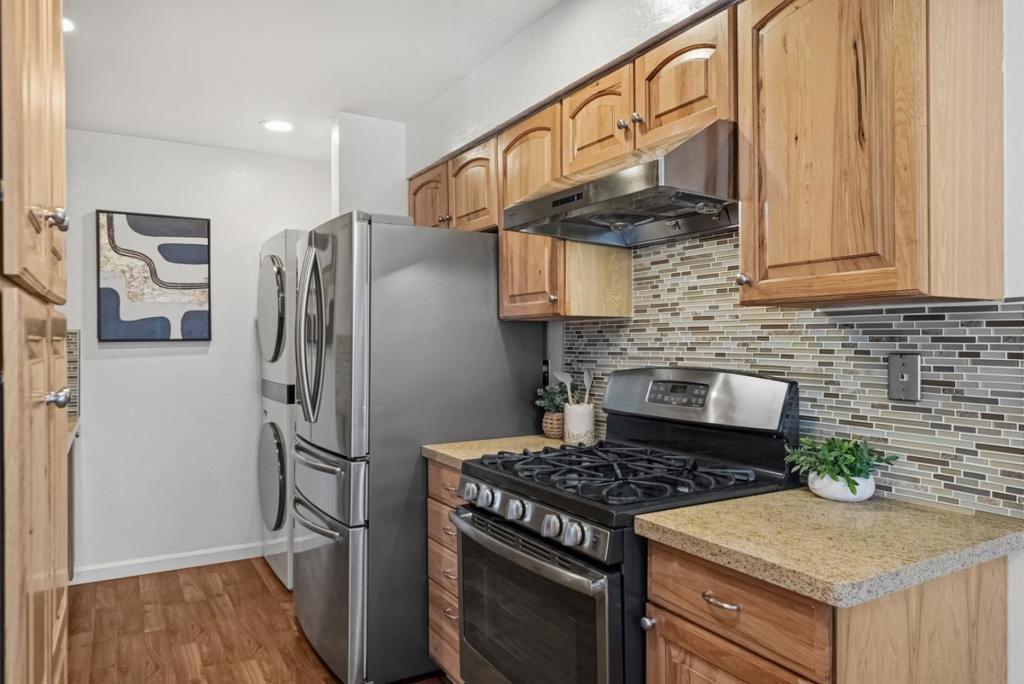
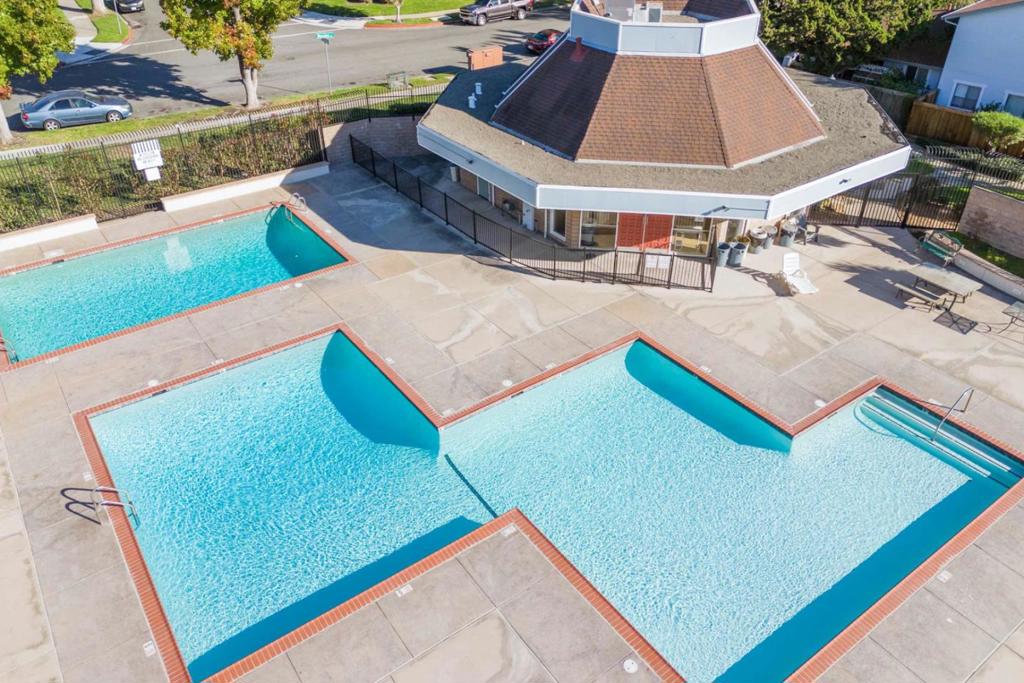
Welcome home to this beautifully updated townhome nestled in a remarkably quiet, lush, and park-like community. Blending modern upgrades with everyday convenience, this 968-square-foot gem is completely move-in ready and perfect for comfortable living. The thoughtfully updated kitchen features granite countertops, a modern backsplash, and plenty of prep space. Custom-built closets throughout, dual-pane windows, fresh new interior paint, you'll enjoy the convenience of a brand-new washer and dryer inside the unit. Step outside to your own private front yard, an inviting space to enjoy your BBQ, or create your own garden retreat. The community offers beautifully landscaped greenbelts, a swimming pool, and a playground, all within walking distance of the natural beauty of Berryessa Creek Park. The home includes a secure detached garage, along with abundant guest parking throughout the community. Water is included in the HOA. Ideally located, it offers an easy commute with quick access to Highways 680, 880, and 101. You'll also be just minutes from a wide variety of shopping, restaurants, grocery stores, and everyday conveniences. Highly sought-after schools, including Majestic Elementary and Piedmont High.
/u.realgeeks.media/myhomeseekers/jose-new-square2.png)
Additional Information
- HOA
- Yes
- HOA Fee
- 475
- Association Amenities
- Management, Trash, Water
- Appliances
- Dishwasher, Disposal, Refrigerator, Vented Exhaust Fan
- Pool Description
- Fenced
- Heat
- Wall Furnace
- Cooling
- Yes
- Cooling Description
- None
- Roof
- Composition
- Garage Spaces Total
- 1
- Sewer
- Public Sewer
- Water
- Public
- School District
- Other
- Elementary School
- Other
- Middle School
- Other
- High School
- Piedmont Hills
- Interior Features
- Walk-In Closet(s)
- Attached Structure
- Detached
- Garage Spaces
- 1
- Parking Spaces
- 1
- School District
- Other
Listing courtesy of Listing Agent: Joyce Zhao (joycezhao@kw.com) from Listing Office: Keller Williams Thrive.
Mortgage Calculator
Based on information from California Regional Multiple Listing Service, Inc. as of . This information is for your personal, non-commercial use and may not be used for any purpose other than to identify prospective properties you may be interested in purchasing. Display of MLS data is usually deemed reliable but is NOT guaranteed accurate by the MLS. Buyers are responsible for verifying the accuracy of all information and should investigate the data themselves or retain appropriate professionals. Information from sources other than the Listing Agent may have been included in the MLS data. Unless otherwise specified in writing, Broker/Agent has not and will not verify any information obtained from other sources. The Broker/Agent providing the information contained herein may or may not have been the Listing and/or Selling Agent.